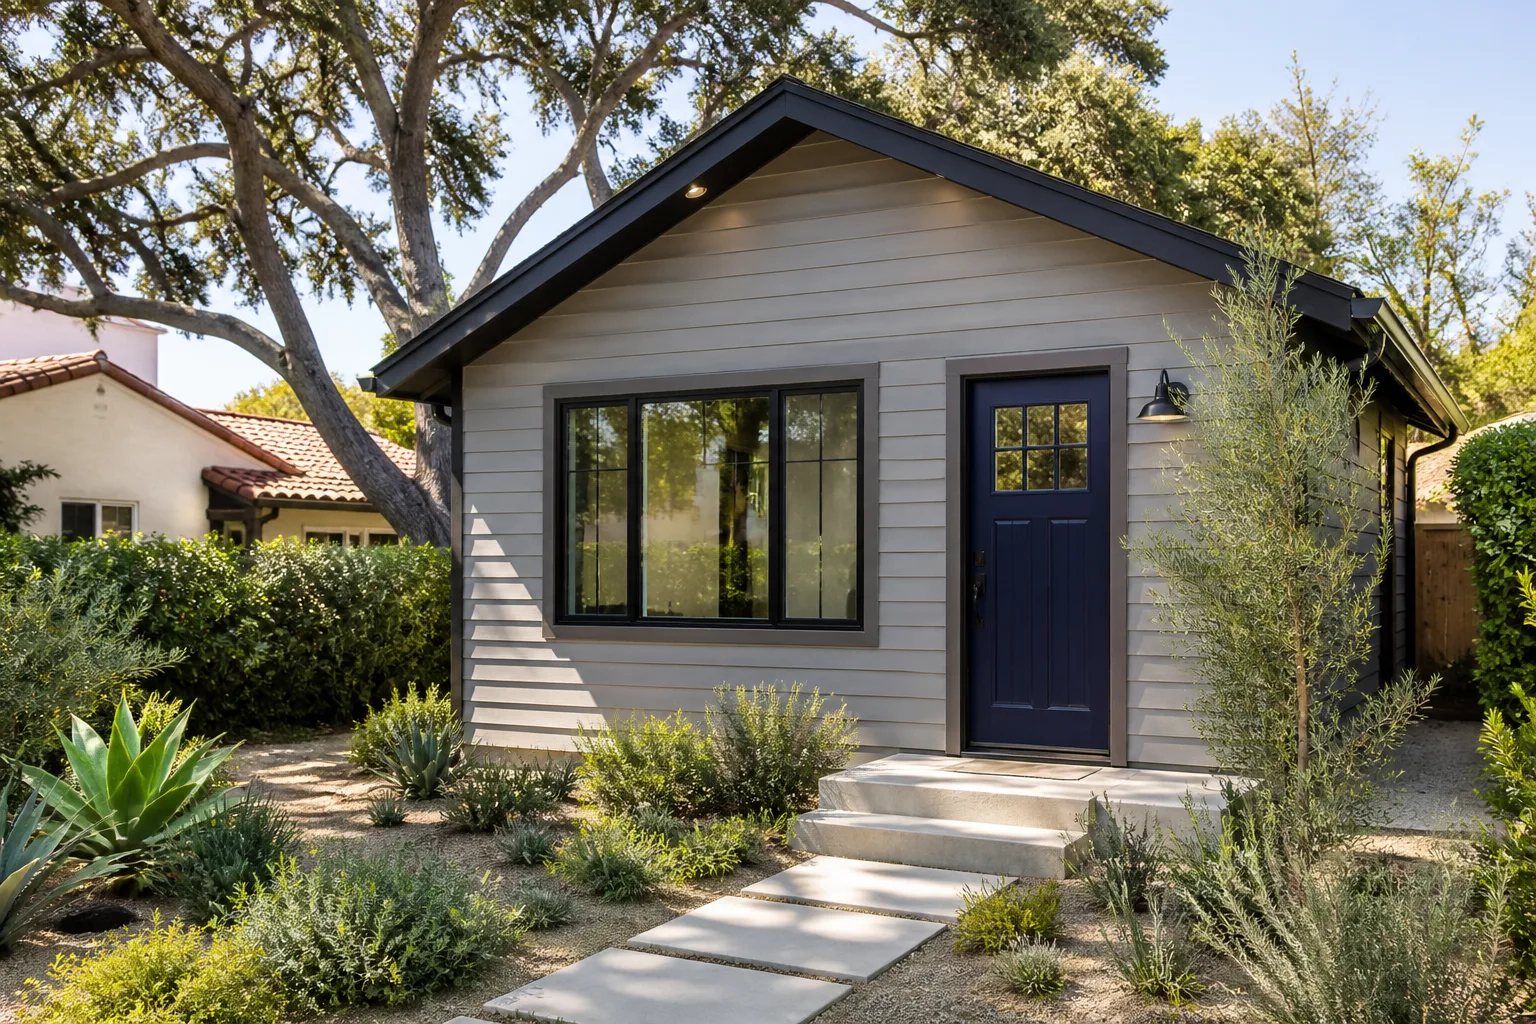
A free site visit, a check of what your lot allows and a written, line-item price.
Get your free estimateHow Much Does ADU Design & Permitting Cost in Los Angeles?
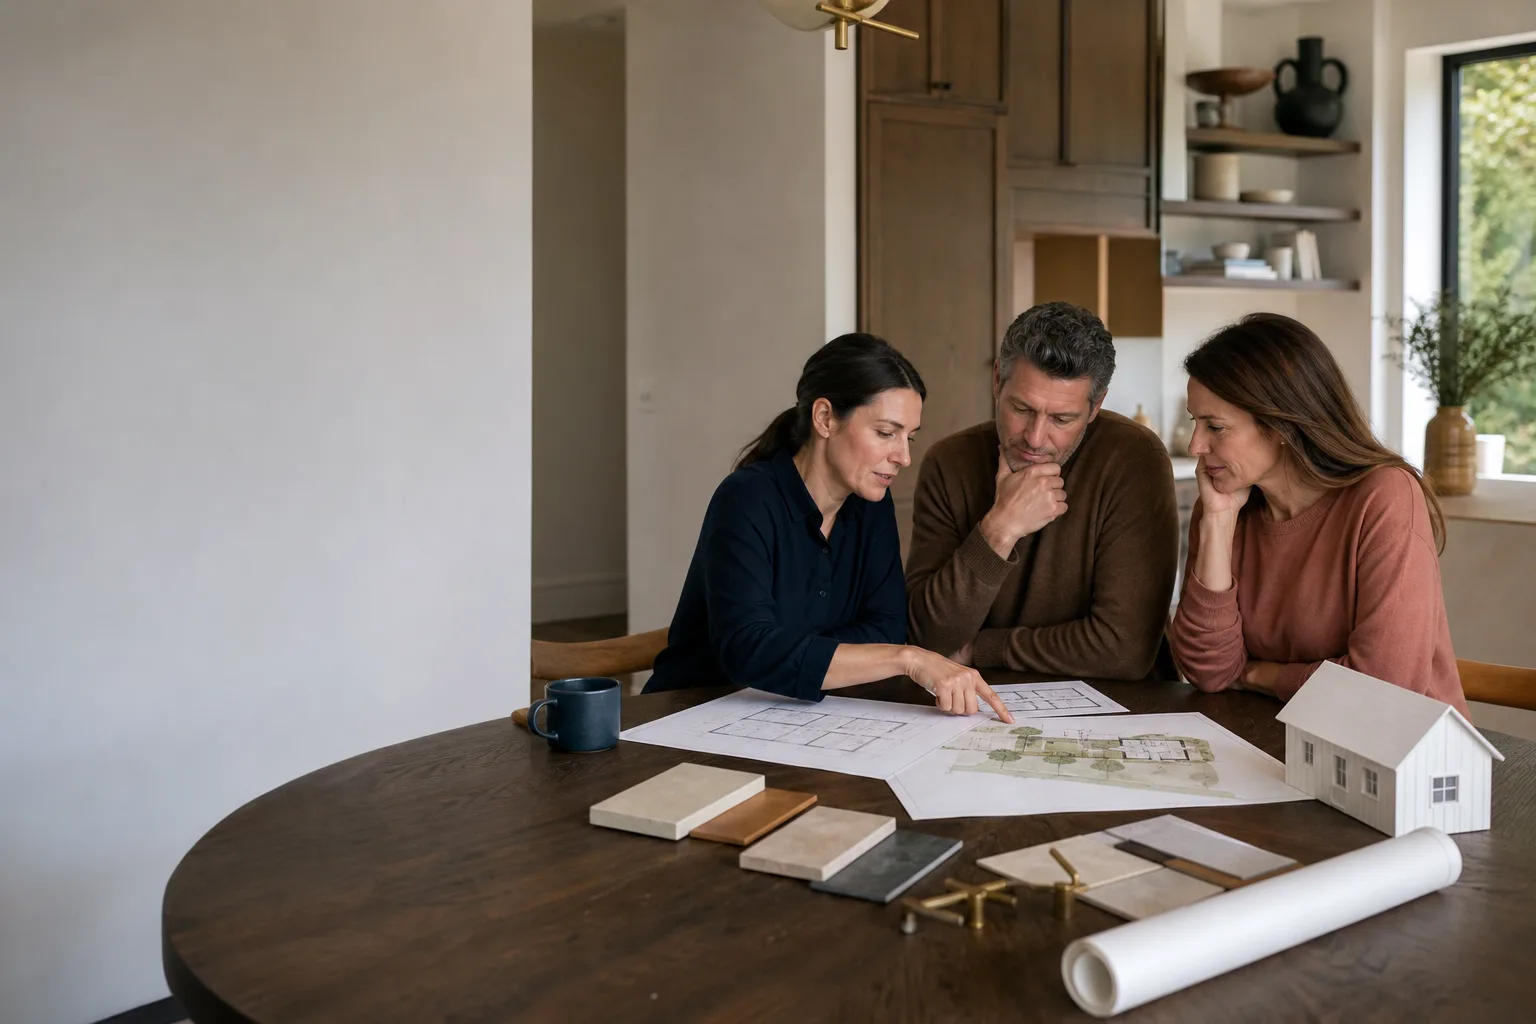
ADU design and permitting in Los Angeles typically costs between $12,000 and $45,000 for full architectural drawings, structural engineering, Title 24 energy calculations, and city permit fees, with most projects landing in the $18,000 to $28,000 range. Prefab and modular ADU platforms like Abodu, Cover, and Mighty Buildings can pull design and permitting costs down to $8,000 to $15,000 because the engineering is pre-certified. The final number depends on whether you convert an existing garage, build a custom detached unit, or attach a junior ADU to your house.
This guide breaks down exactly what you’ll pay for each piece of the design and permitting puzzle in Los Angeles as of 2026, including the fees most contractors don’t mention until the invoice arrives. We’ll also walk through the local code requirements that affect pricing in specific neighborhoods like Sherman Oaks, Mar Vista, and Eagle Rock.
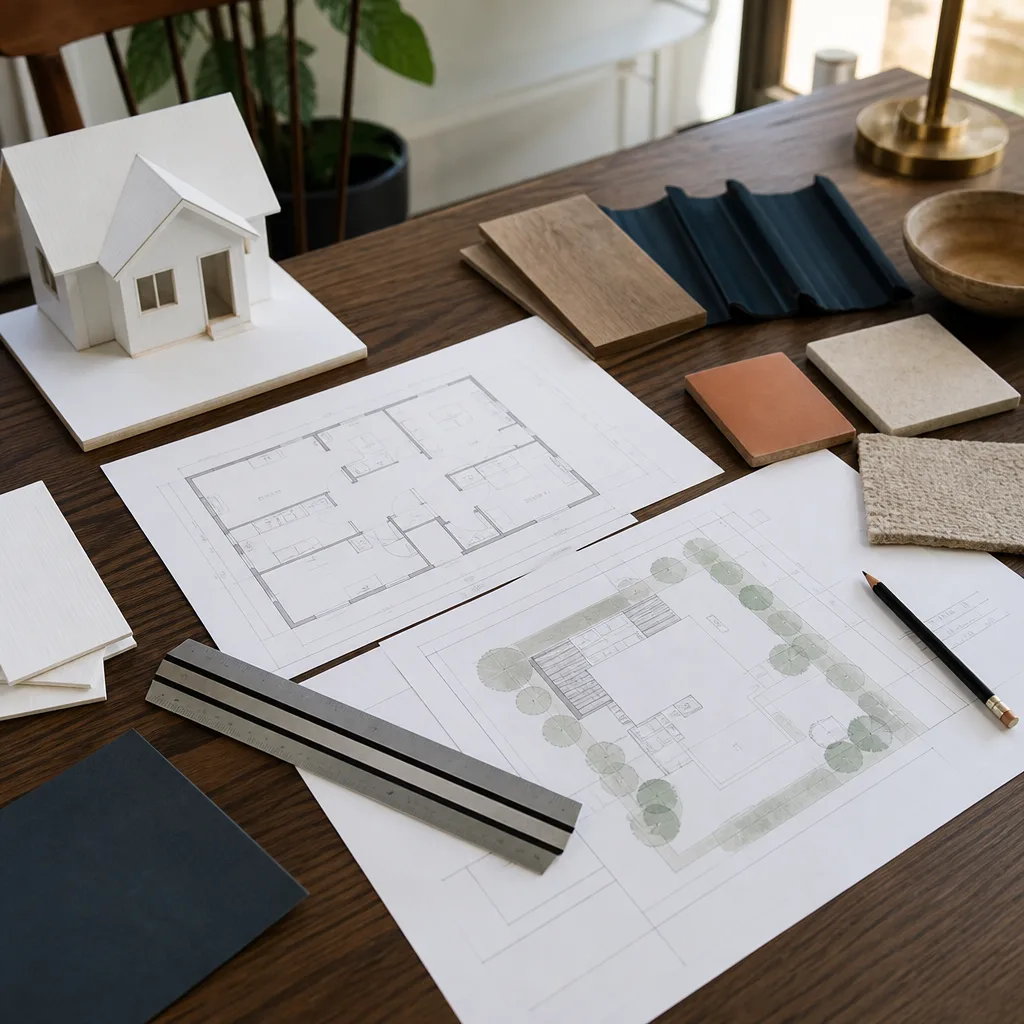
ADU Design & Permitting Cost Breakdown (2026)
Here’s what the line items look like for a typical Los Angeles ADU project. These numbers come from current city fee schedules and what we see on active permits across the San Fernando Valley, Westside, and South Bay.
| Line Item | Typical Range (Los Angeles, 2026) | Notes |
|---|---|---|
| Architectural drawings (custom detached ADU) | $6,000 – $18,000 | Includes site plan, floor plans, elevations, sections. Higher end for two-story units or sloping lots in areas like Mt. Washington or Baldwin Hills. |
| Structural engineering | $2,500 – $6,500 | Foundation design, lateral bracing, roof framing. Seismic requirements in Los Angeles add cost versus other California cities. |
| Title 24 energy compliance | $500 – $1,400 | Mandatory for every ADU permit. Separate from the architect’s scope. |
| Survey (if required) | $1,500 – $4,000 | LADBS typically requires a site survey for detached ADUs. Costs vary by lot size and slope. |
| City permit fees (LADBS) | $3,000 – $9,000 | Based on valuation. Includes plan check, building permit, electrical, plumbing, mechanical. School district fees add $2 – $4 per square foot. |
| School district fees | $2,500 – $5,500 | LAUSD assesses fees on new habitable square footage. Garage conversions under 500 sq ft are partially exempt for owner-occupied properties. |
| Soils report (if required) | $1,800 – $4,500 | Required for detached units on hillside lots or areas with known expansive soils, common in the Hollywood Hills and parts of the Valley. |
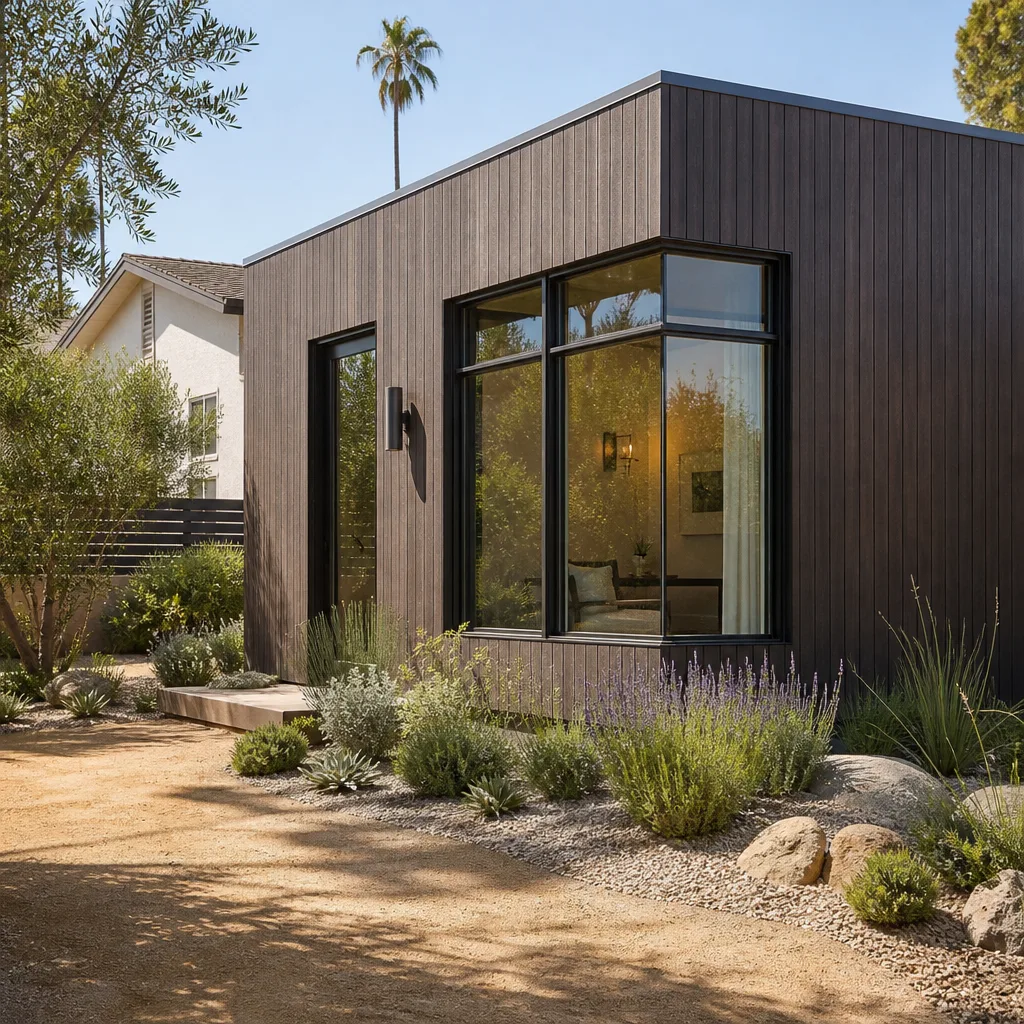
| Prefab/modular design & permit package | $8,000 – $15,000 | Abodu, Cover, Dvele, Mighty Buildings, Boxabl, and Plant Prefab include pre-engineered plans that substantially reduce design and structural engineering time. |
| Garage conversion (design + permit only) | $8,000 – $16,000 | Simpler scope. Existing foundation and roof structure cut engineering time. Still requires full permit set and Title 24. |
| Junior ADU (JADU) | $4,500 – $9,500 | Attached to the main house, max 500 sq ft, shares utilities. Lowest design cost of any ADU type. |
What pushes the number up: two-story ADUs, hillside foundations, custom architectural detail, fire sprinkler requirements, and any lot with access challenges. What pulls it down: prefab platform plans, garage conversions, JADUs, and flat rectangular lots where a standard plan set goes through the city with minimal back-and-forth.
One thing we tell every homeowner in Los Angeles: the design and permitting phase is not the place to cut corners. A permit set that goes through LADBS plan check cleanly saves you weeks of corrections and resubmission fees. The Garrison Code we build by has five plain rules: show up in the window, price in writing, by the book, leave it clean, stand behind it for a year. The design phase sets the tone for all five.
What Affects ADU Design & Permitting Pricing in Los Angeles
Los Angeles is not one market. A flat lot in Tarzana and a hillside lot in Silver Lake are two different engineering projects. Here are the factors that move the price.
- Lot slope and soil conditions. Hillside lots in neighborhoods like Echo Park, Highland Park, and the Hollywood Hills often require a soils report ($1,800 to $4,500) and a deeper foundation design. Flat lots in the Valley and South Bay skip this entirely, saving thousands on structural engineering.
- ADU type. A garage conversion uses the existing slab and framing, so engineering costs drop fast. A detached two-story ADU is the most expensive design path: more structural work, more shear wall requirements, more plan check iterations.
- Prefab vs. conventional design. Prefab platforms like Abodu, Cover, and Plant Prefab come with pre-approved engineering that LADBS recognizes. Design and permitting drops to $8,000 to $15,000. A fully custom conventional design runs $12,000 to $25,000 before permit fees.
- Zoning variance or setback adjustment. If your lot needs a setback variance (the city’s written permission to build closer to the property line than the standard rule allows), plan check time stretches and fees increase by $1,500 to $4,000 depending on the case.
- Utility upgrades. If your ADU triggers a sewer line upgrade or electrical panel replacement, those items show up in the permit scope. The design must account for the panel load, and LADBS will flag it in plan check if it’s missing. Design revisions add $800 to $2,000 if you’re caught late.
- City of Los Angeles vs. unincorporated county. Most of metro LA goes through LADBS. Parts of the San Fernando Valley and areas like Altadena, Marina del Rey, and Topanga fall under LA County jurisdiction, where fees and plan check turnaround differ. County plan check for ADUs typically runs 10 to 20 percent lower on permit fees but can take longer.
How to Save on ADU Design & Permitting
The biggest savings in Los Angeles come from choosing a design path that already fits the city’s playbook. LADBS wants standard ADUs to move through quickly under state law AB 1033 and SB 9, and the more standard your project is, the less you pay in plan check hours and resubmission fees.
Start with a feasibility check before spending on drawings. A lot can be checked for setbacks, height limits, and utility access before an architect draws a single line. Spending $500 to $1,000 on a feasibility review catches problems before they become $5,000 design revisions.
Use a prefab platform when the lot works. Abodu, Cover, Dvele, and Mighty Buildings all have pre-approved plan sets in the LADBS system. You skip the custom structural engineering line item almost entirely, and that’s $2,500 to $6,500 saved. Boxabl and Plant Prefab offer similar advantages at different price points.
Convert the garage instead of building new. A garage conversion in Los Angeles uses the existing foundation, framing, and roof. Design scope shrinks, permit fees drop, and LAUSD school fees are reduced or eliminated for owner-occupied conversions under 500 square feet.
Don’t over-customize. Every custom roofline, window configuration, and ceiling treatment adds structural engineering time and plan check complexity. The cost difference between a standard 1,200 sq ft box and a “simple” custom design can be $8,000 to $12,000 in design fees alone.
Get the price in writing before the design starts. This sounds obvious, but it’s the most common place homeowners get burned in Los Angeles. A designer quotes $6,000 for drawings, then sends a bill for $14,000 with “revisions” and “consultation” line items. At Fielding ADU Los Angeles, every design and permitting project gets a written price before any work starts. The number you approve on day one is the number on the final invoice. If you want a second opinion on a quote you’ve received, call (213) 732-1415 and we’ll walk through it with you. Estimates are free.
FAQs – ADU Design & Permitting Cost
How much does ADU design and permitting cost in Los Angeles in 2026?
You should budget $12,000 to $45,000 total for design and permitting on a custom detached ADU in Los Angeles, with most standard projects landing between $18,000 and $28,000. Prefab platform designs run $8,000 to $15,000. Garage conversions fall in the $8,000 to $16,000 range. Call (213) 732-1415 for a written estimate specific to your lot; there’s no charge for the conversation.
Is it cheaper to design a garage conversion or a detached ADU?
A garage conversion is cheaper to design and permit, running $8,000 to $16,000 versus $12,000 to $45,000 for a detached ADU. The savings come from reusing the existing foundation, walls, and roof, which cuts structural engineering and plan check time significantly. The trade-off is square footage: you’re limited to the garage footprint. If the garage fits your needs, it’s the most cost-efficient ADU path in Los Angeles.
How long does ADU design and permitting take in Los Angeles?
Design and permitting typically takes 3 to 8 months in Los Angeles from first drawing to issued permit. Custom designs run 4 to 8 months, prefab platforms cut it to 2 to 4 months because the engineering is pre-certified. LADBS plan check turnaround for standard ADUs is currently running 4 to 6 weeks per review cycle, and most projects need one or two cycles. A clean permit set from an experienced designer avoids the third cycle that costs another month and $1,000 to $2,000 in recheck fees.
What are LADBS permit fees for an ADU?
City of Los Angeles permit fees for an ADU run $3,000 to $9,000 including plan check, building, electrical, plumbing, and mechanical permits. School district fees add $2,500 to $5,500. The total you’ll write to the city and LAUSD typically lands between $5,500 and $14,500 depending on project size and valuation. These fees are based on the city’s valuation formula, not your actual construction cost.
Can I save money by designing the ADU myself?
No. Los Angeles requires ADU plans to carry an architect’s or engineer’s stamp for structural work, and LADBS will reject unprofessional drawing sets outright. Attempting a DIY permit set typically results in multiple plan check rejections, each costing $300 to $800 in recheck fees plus weeks of delay. The cost of doing it wrong is higher than paying for proper drawings the first time.
Do prefab ADU companies handle design and permitting?
Yes. Abodu, Cover, Dvele, Mighty Buildings, Boxabl, and Plant Prefab all offer design and permitting packages for Los Angeles, typically bundled at $8,000 to $15,000. These platforms use pre-approved engineering that moves through LADBS faster than custom plans. At Fielding ADU Los Angeles, we work with all of these platforms and can handle the full design, permitting, and construction scope under one written price.
Why the Design Phase Determines the Whole Project
Reed Calloway, who leads Fielding ADU Los Angeles, puts it plainly: the design phase is where a project either gets squared away or starts bleeding time and money. A permit set with missing structural details, incomplete Title 24 documents, or sloppy site plans means plan check rejections, each one adding weeks and $300 to $800 in recheck fees. By the time construction starts, that “cheap” design has cost more than a proper set would have on day one.
We design and permit ADUs in Los Angeles under the Garrison Standard: written price before any work starts, permitted work done by the book, and a full year of written guarantee on everything we build. The 365-Day Done Right Promise is simple: if it is not done right, we come back and make it right at no charge. That guarantee starts at the design table, because a bad design is the most expensive defect of all.
Every Fielding ADU Los Angeles project is handled by background-checked, uniformed crew members, and when you call (213) 732-1415, a live person answers whether it’s noon or midnight. No voicemail trees, no callback queue. You’ll get a straight answer on cost, timeline, and what your lot can actually accommodate. If you’re ready to look at real numbers for your ADU, start with our ADU Design & Permitting in Los Angeles page, then call for a free estimate.
We’re an independently owned and operated member of the Garrison Partners family, building to the Garrison Standard since 2006. From home page to final inspection, the price stays in writing and the work stays on schedule.
Pricing reflects the Los Angeles market as of 2026. Fielding ADU Los Angeles offers free estimates – call (213) 732-1415.
Written by Reed Calloway, Owner at Fielding ADU Los Angeles, serving Los Angeles since 2006.
What Our Customers Say
"Insulation, drywall, and finishes were all well done. Feels like part of the house."
- Pete O."Room addition over the back patio. Framing is square, windows are tight, and the roofline matches."
- Danny L."Foundation and slab poured on schedule. Crew kept the yard orderly."
- Marian J.