Dvele Room Addition Contractor in Los Angeles: What to Know First
We’re an independent Dvele room addition contractor serving Los Angeles homeowners who need to expand their existing Dvele home or integrate new space with their current Dvele systems. Most Dvele room addition projects in Los Angeles take 8 to 16 weeks from first walkthrough to final inspection, depending on scope and whether you’re matching an existing Dvele module or adding a conventional stick-built space that ties into your home’s envelope. The price goes in writing before any work starts, so the number you approve on day one is the number on the final invoice.
This page is for Dvele owners in Los Angeles who want straight answers about how room additions work with their existing home, what breaks, what it costs, and who can actually do the work without voiding a factory warranty. Call (213) 732-1415 and a live person picks up, any hour.
How Dvele Products Fail – and How We Fix Them
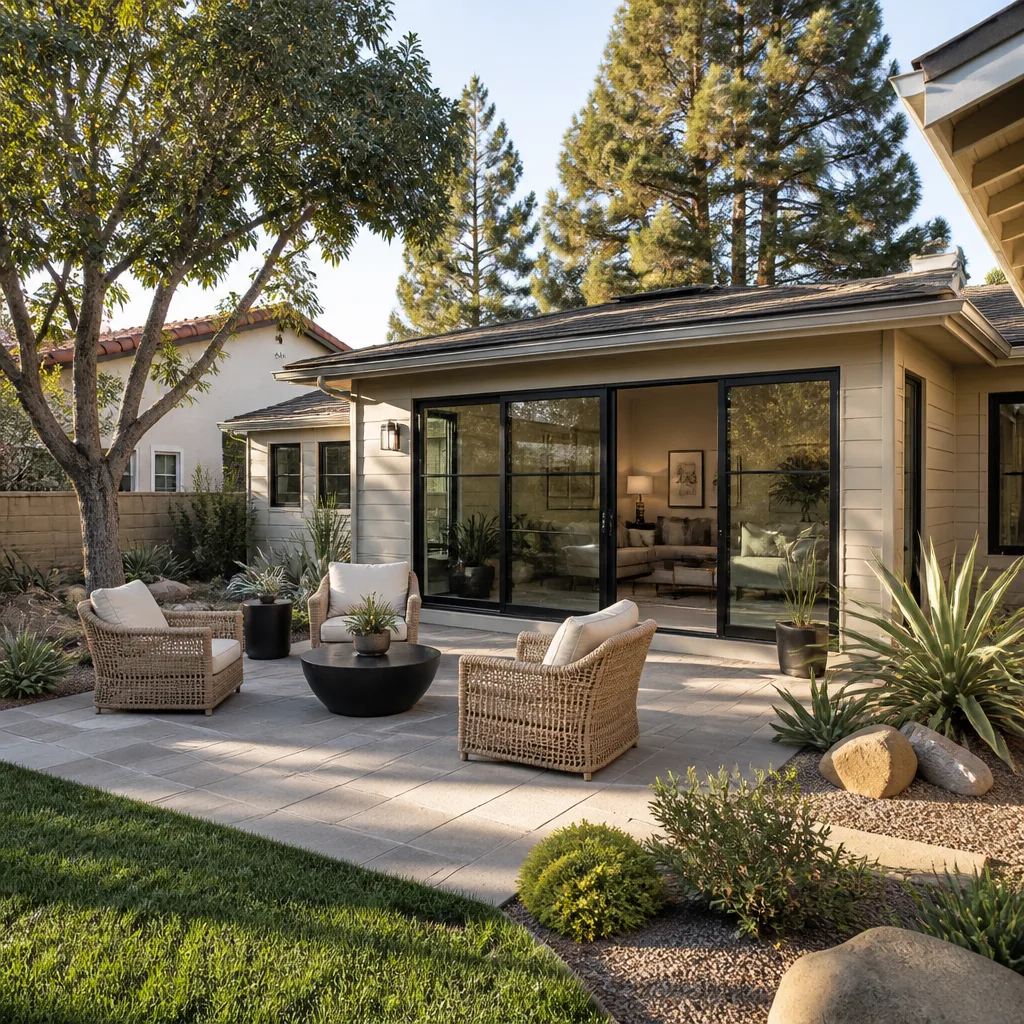
Dvele builds high-performance prefab homes with tight envelopes and integrated smart systems. Those systems don’t fail the way a conventional stick-built home fails. Here’s what we actually see on Dvele homes in Los Angeles when a room addition is planned or underway:
- Envelope tie-in at the roofline on Dvele Signature Series homes. The original module roofline is engineered with specific drainage planes, and a careless addition with a lower pitch creates a valley where water sits. We see this after the first winter rain in the hills above Studio City and in the canyons off Mulholland. We fix it by designing the addition roof to shed water past the existing flashing, not into it.
- Stucco cracking at new-wall-to-module junctions. Prefab modules settle differently than new conventional framing, especially on Los Angeles hillside lots with expansive clay soil. A hairline crack at the junction is normal within the first six months; a gap wider than an eighth of an inch is not. We isolate the new framing with a slip joint so movement doesn’t telegraph through the finish.
- Smart home system conflicts on Dvele IQ-equipped homes. Adding a room means adding sensors, switches, and loads. If the addition’s wiring isn’t mapped into the existing Dvele IQ panel correctly, you get phantom alerts, HVAC short-cycling, or a dead zone where the system doesn’t know a room exists. We bring in a low-voltage tech who reads the original as-built drawings before touching a single wire.
- Window and door flashing failures where additions meet original penetrations. Dvele uses specific flashing details rated for their wall assembly. Substituting box-store flashing tape on a Dvele wall is like putting a Ford part on a Mercedes: it may fit, but it won’t perform the same over ten summers of Los Angeles UV exposure. We use flashing products rated for the Dvele wall system, not whatever’s cheapest at the supply house.
- HVAC capacity mismatch when the addition adds square footage. A Dvele home’s mechanical system is sized tightly for the original footprint. Add a 400-square-foot room and the original unit may not keep up, especially in a San Fernando Valley July. We run a Manual J load calculation before framing starts so you know whether the existing unit handles the new space or needs a booster.
These are the failures we’ve corrected across Los Angeles from Eagle Rock to Sherman Oaks to Playa Vista. The pattern is almost always the same: someone treated a Dvele home like a conventional house and skipped the details that make a Dvele home work.
Our Dvele Room Addition Contractor Process
- 1
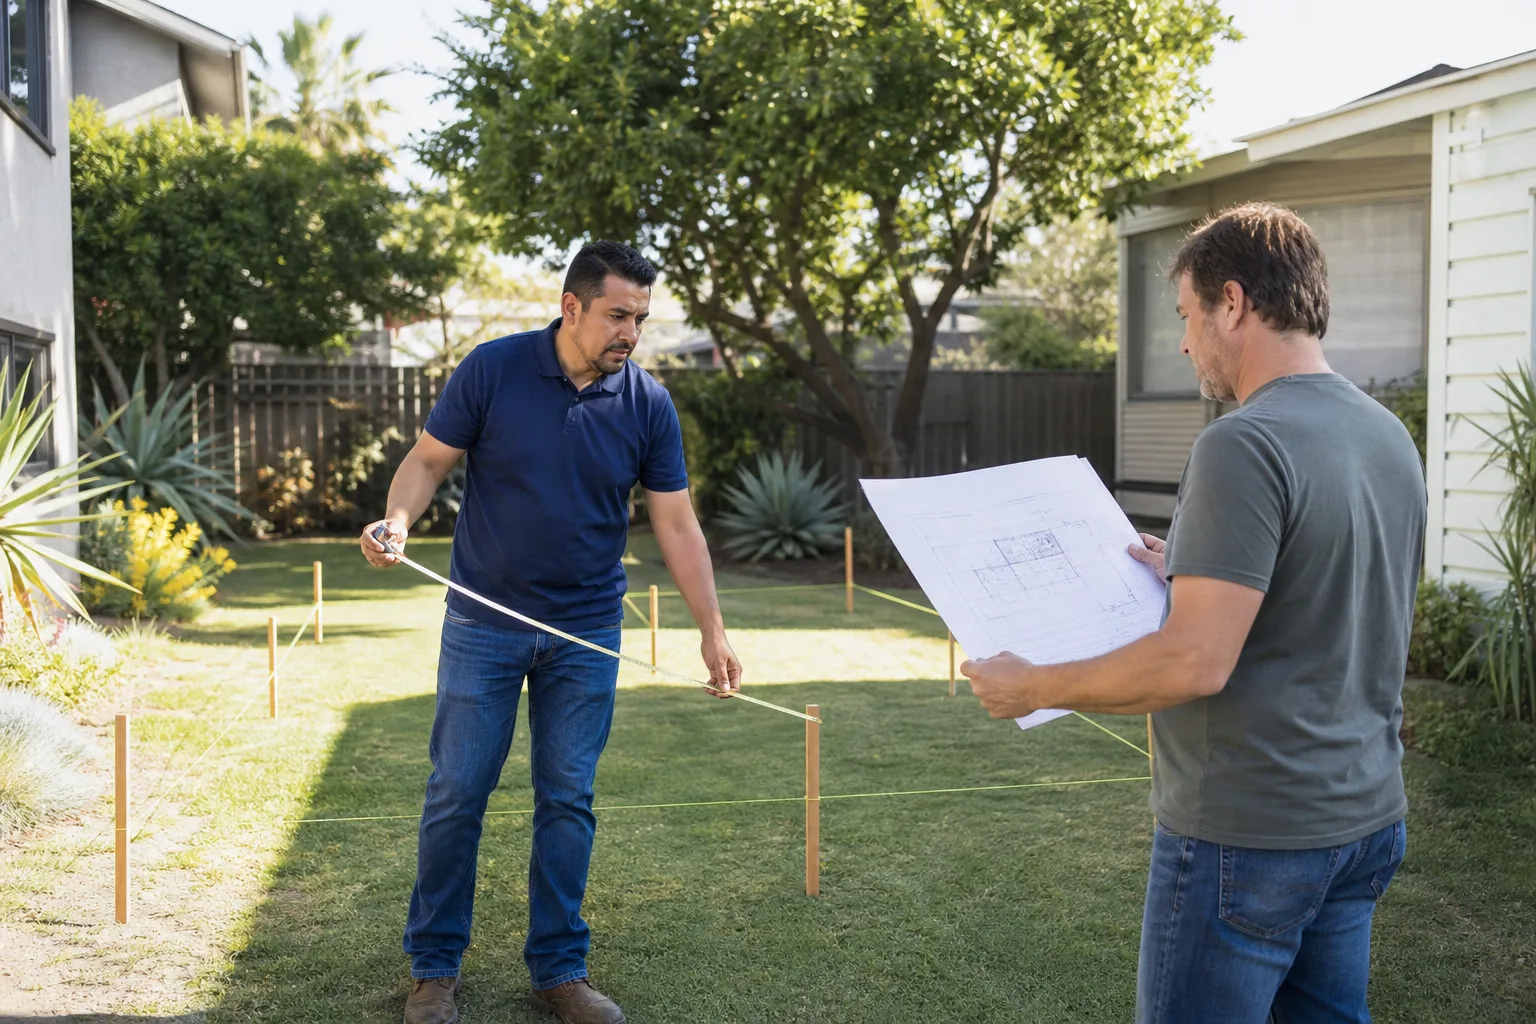
Walkthrough and as-built review. We start with the original Dvele plans and a site visit. We measure the existing envelope, check tie-in points, and identify what’s original versus what’s been modified. We want to know exactly what we’re connecting to before we price a single line item.
- 2
Written line-item estimate. You get a price in writing that breaks down framing, electrical, HVAC integration, finishes, and permit fees. Reed Calloway puts the permit set and the line-item budget in front of you before anyone signs anything. That’s been the rule since day one.
- 3
Permit drawings and submittal. We pull permits through Los Angeles Department of Building and Safety. A Dvele addition is still a building project in the eyes of the city, and we don’t skip the paper. Setback variances, if needed, get requested in writing and approved before a single footing is poured.
- 4
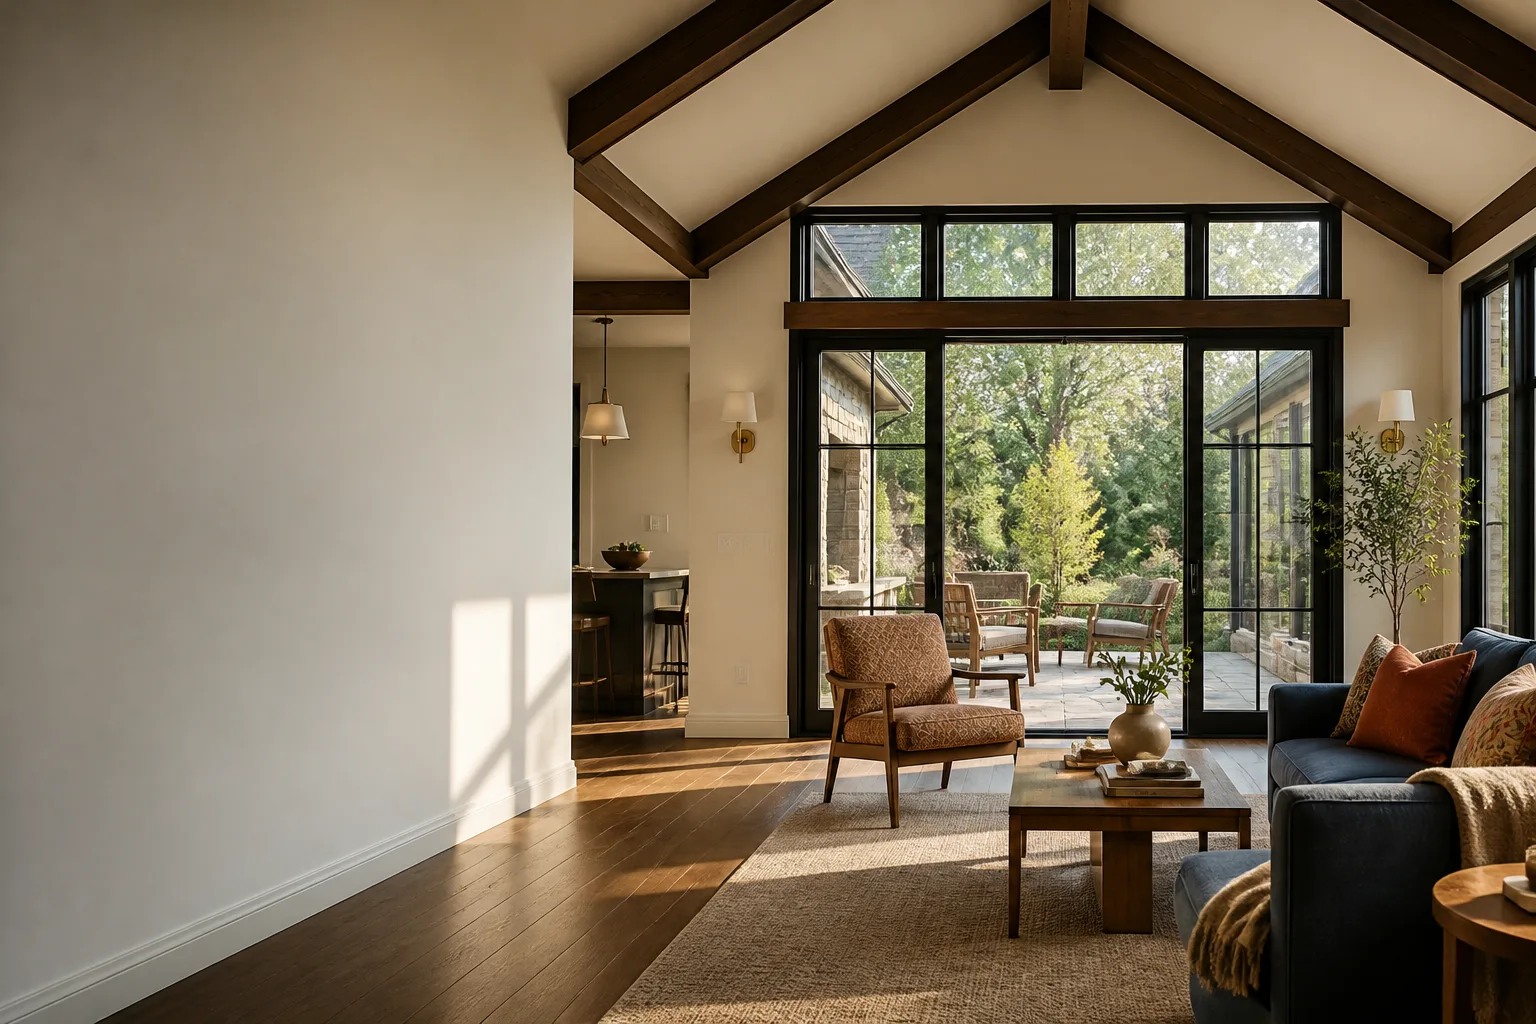
Framing, envelope, and system integration. We frame conventionally or order a matching prefab module depending on your lot and budget. We match wall depths, window brands, and electrical panel protocols to your existing Dvele home so the addition doesn’t look or act like an afterthought.
- 5
Inspections and finish work. Every phase gets inspected and signed off. We handle the inspection schedule so you’re not chasing the city. Then finishes go in: drywall, paint, trim, flooring, and the smart home tie-in that makes the new space feel like it was always there.
- 6
Walkthrough and the 365-Day Done Right Promise. We walk the space with you, test everything, and hand you a written guarantee. If the work fails inside one year, we come back at no charge. That’s The Garrison Standard.
Reed Calloway grew up in Eagle Rock and learned the trades at Los Angeles Trade-Technical College. His father built a garage conversion in Glassell Park in the 1980s with no permit and a lot of headaches. That’s why we put it in writing, pull the permit, and do the work.
What Dvele Room Addition Contractor Costs in Los Angeles
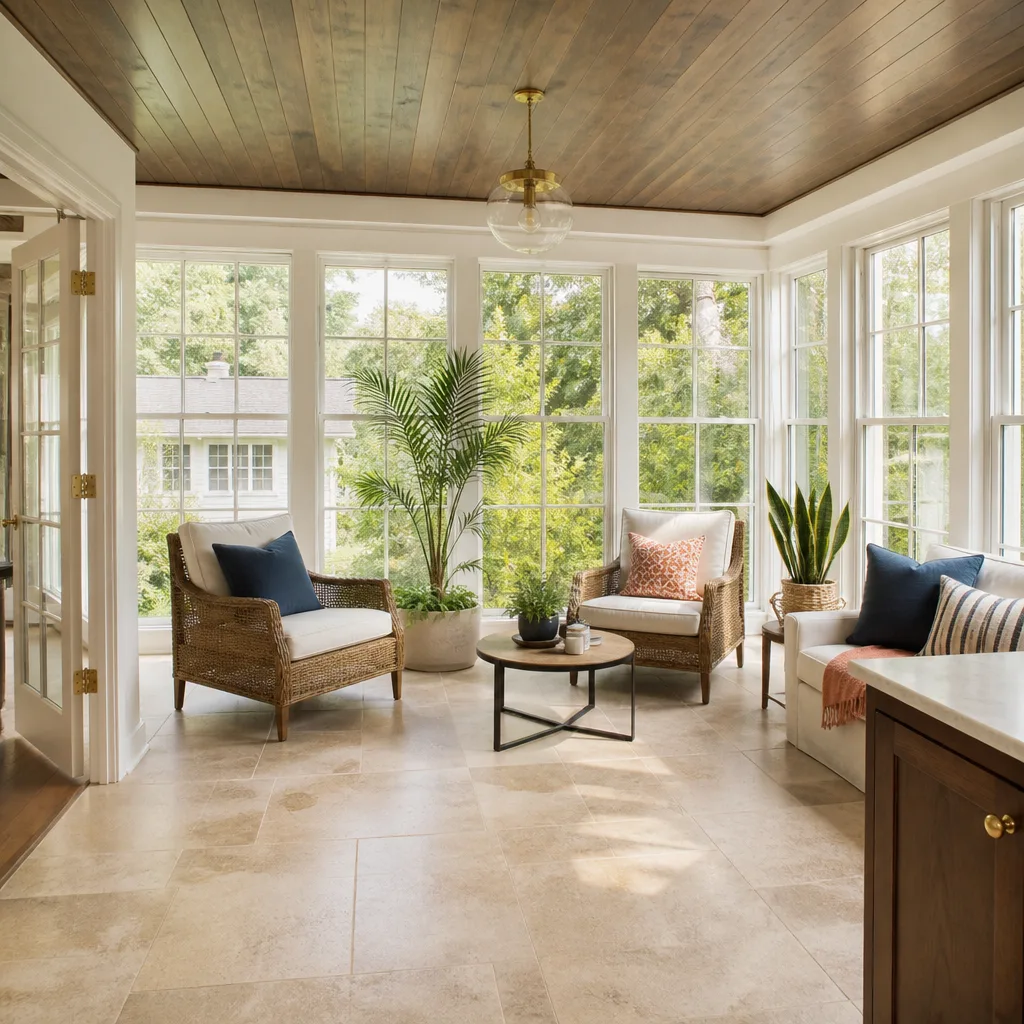
Los Angeles Dvele room additions typically run $85,000 to $220,000 depending on scope. A simple 250-square-foot bedroom addition that ties into an existing Dvele home starts around $85,000 before permit fees. A larger 600-square-foot great room addition with a bathroom and kitchenette runs $160,000 to $220,000. Matching Dvele’s original finishes and materials pushes the number up; choosing conventional finishes keeps it down. Structural work on hillside lots adds $12,000 to $35,000 depending on foundation requirements.
What moves the price most: lot condition, access for materials delivery, and whether the existing Dvele envelope needs modification at the tie-in point. We put the number in writing before any work starts, so you can plan around it. Call (213) 732-1415 for a free estimate and a real number for your specific project.
Why Los Angeles Homeowners Call Fielding ADU Los Angeles for Dvele Work
We’re an independently owned member of the Garrison Partners family, and we’ve been building to The Garrison Standard since 2006. That Standard is simple: show up in the window, price in writing, build by the book, leave the site clean, and stand behind the work for 365 days. If something fails, we return at no charge and correct it. We don’t ask you to trust us on that; we put it in writing.
Every crew member on your property is background-checked and arrives in uniform. You know exactly who is on your site and who’s responsible. And when you call, a live person answers, 24 hours a day, seven days a week. No voicemail, no callback queue. If you own a Dvele and a room addition is on your radar, we know how to tie into the existing envelope without creating problems the original builder never anticipated. We also work with Abodu and Cover for homeowners exploring prefab alternatives, so we can help you pick the right build method for your lot and budget. Serving Los Angeles homeowners who want it done once, done right, and done in writing.
FAQs
It depends on the scope and who does the work. An addition that alters the original module’s structural shell, roofline, or integrated systems may void portions of the Dvele factory warranty. An addition that starts at the outside of the existing envelope and doesn’t modify the original module usually leaves the warranty intact. As an independent Dvele service provider, we review the warranty terms with you before anyone starts work so you know exactly what’s protected and what isn’t. Call (213) 732-1415 and we’ll walk through your specific project.
In most cases, yes. We can source matching or equivalent materials for Dvele’s standard finishes, including flooring, millwork profiles, and window systems. Exact matches are not always available if a material has been discontinued, but we give you the closet match before ordering anything. The price and lead time go in writing first.
Most projects run 8 to 16 weeks from initial walkthrough to final inspection. Permit review through Los Angeles Department of Building and Safety typically accounts for 2 to 5 weeks of that. Prefab module orders add 6 to 10 weeks of manufacturing lead time. We give you a written schedule before work starts and update you if a city inspector moves the date.
Yes. We pull all permits through Los Angeles Department of Building and Safety, including setback variances if your addition runs close to a property line. The permit set goes in front of you before anyone signs anything. We don’t do unpermitted work, and we don’t ask you to take that risk.
Every project is covered by our 365-Day Done Right Promise in writing. If a defect appears inside one year, we return at no charge and correct it. The guarantee spells out what it covers, how long it runs, and exactly how we make it right. Call (213) 732-1415 for the full terms.
Written by Reed Calloway, Owner, Fielding ADU Los Angeles at Fielding ADU Los Angeles, serving Los Angeles and nearby areas.