Plant Prefab ADU Design & Permitting: The Los Angeles Owner’s Guide
Plant Prefab ADU design and permitting services in Los Angeles typically run $12,000 to $28,000 for a complete permit set and city submittal package, depending on lot conditions, soil reports, and how much customization your Plant Prefab model needs. We help Plant Prefab owners get from signed purchase agreement to issued building permit, and most design packages are ready for submittal within three to four weeks of our first site visit. The call usually comes when an owner has a Plant Prefab unit on order, a lot that looked simple, and a city plan checker who just asked for something the manufacturer’s stock drawings do not include.
We are an independent Los Angeles ADU builder, not affiliated with Plant Prefab. What we do is take their panelized system and make it work here: Los Angeles zoning, hillside ordinances, LADBS plan check, and the specific conditions on your lot.
Which Plant Prefab Models This Applies To
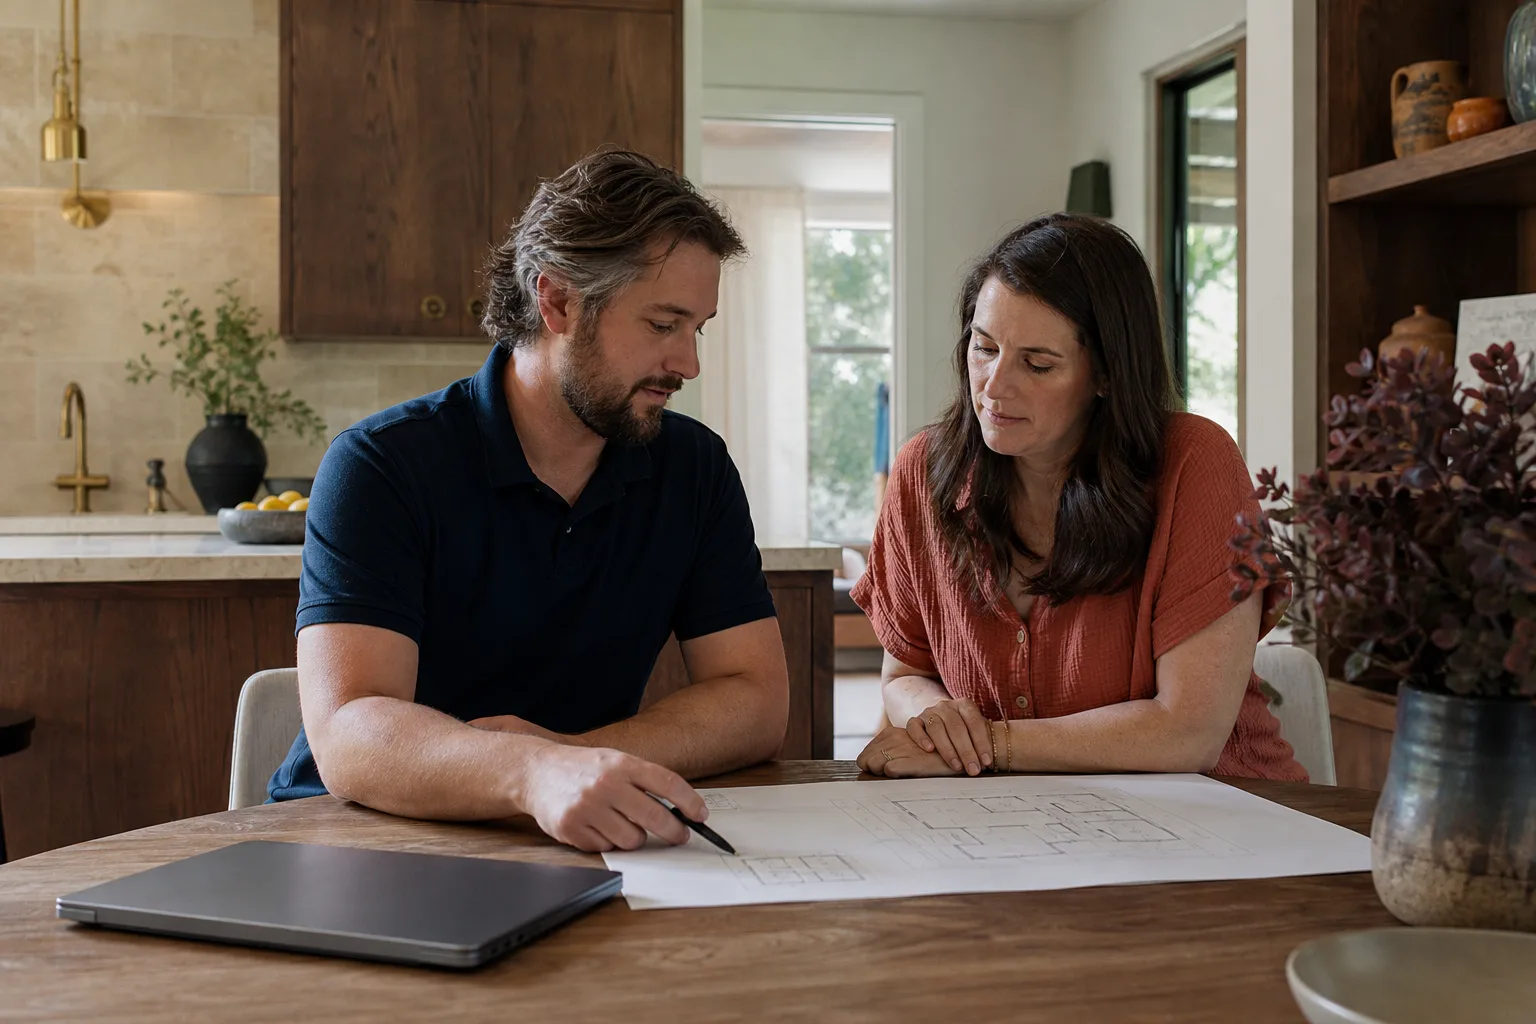
Plant Prefab builds panelized and modular units in several standard series, and the design and permitting path differs by model. Their LivingHome series comes in multiple configurations, from the compact LivingHome 1 (roughly 400 to 600 square feet) up to the larger multi-bedroom layouts that run 1,000 square feet and beyond. We have also worked with their ADU-specific models built on the same panelized chassis. The compatibility gotcha with Plant Prefab is this: their stock drawings assume a flat, rectangular lot with standard setbacks. Los Angeles is almost never flat, and the moment you have a hillside, a retaining wall, or a lot narrower than 40 feet, the stock set stops working for plan check. That is where our design work gets specific.
Plant Prefab uses a steel moment-frame and panelized wall system, which Los Angeles plan checkers generally like once they see the structural calculations. The friction is almost always in the site work: foundation design, drainage, grading, and utility connections. Those are the drawings we prepare locally because LADBS will not accept an out-of-state standard detail without local engineering. When it comes to OEM versus aftermarket components inside the unit, Plant Prefab specifies its own mechanical and electrical packages, but the site-side work, sewer, water, power, foundation, belongs to the Los Angeles contractor, and that is where we price and build by the book.
Signs Your Plant Prefab ADU Design & Permitting Is Failing
- Your plan check comes back with three pages of corrections. This usually means the original drawings were never adapted to Los Angeles conditions: missing soils report, wrong setback assumption, or a fire sprinkler requirement the stock set did not address.
- The city wants an owner-builder verification form you never knew existed. If you signed the permit application yourself to save money, Los Angeles requires an additional form that limits what you can build and who can do the work.
- Your contractor says the foundation detail will not work on your lot. Panelized systems sit on specific foundation designs, and clay soil, slope, or a high water table changes what LADBS will approve.
- Your HOA or hillside overlay is asking for a variance you did not anticipate. Several Los Angeles hillside neighborhoods, especially around Mount Washington and Eagle Rock, have restrictions that a generic permit set never accounts for.
- You have a building permit but no site plan for utilities. This is the most common stall we see: the unit is approved, the foundation is approved, and then everyone waits because sewer and power runs were never drawn into the site plan.
Replacement Cost & What’s Included
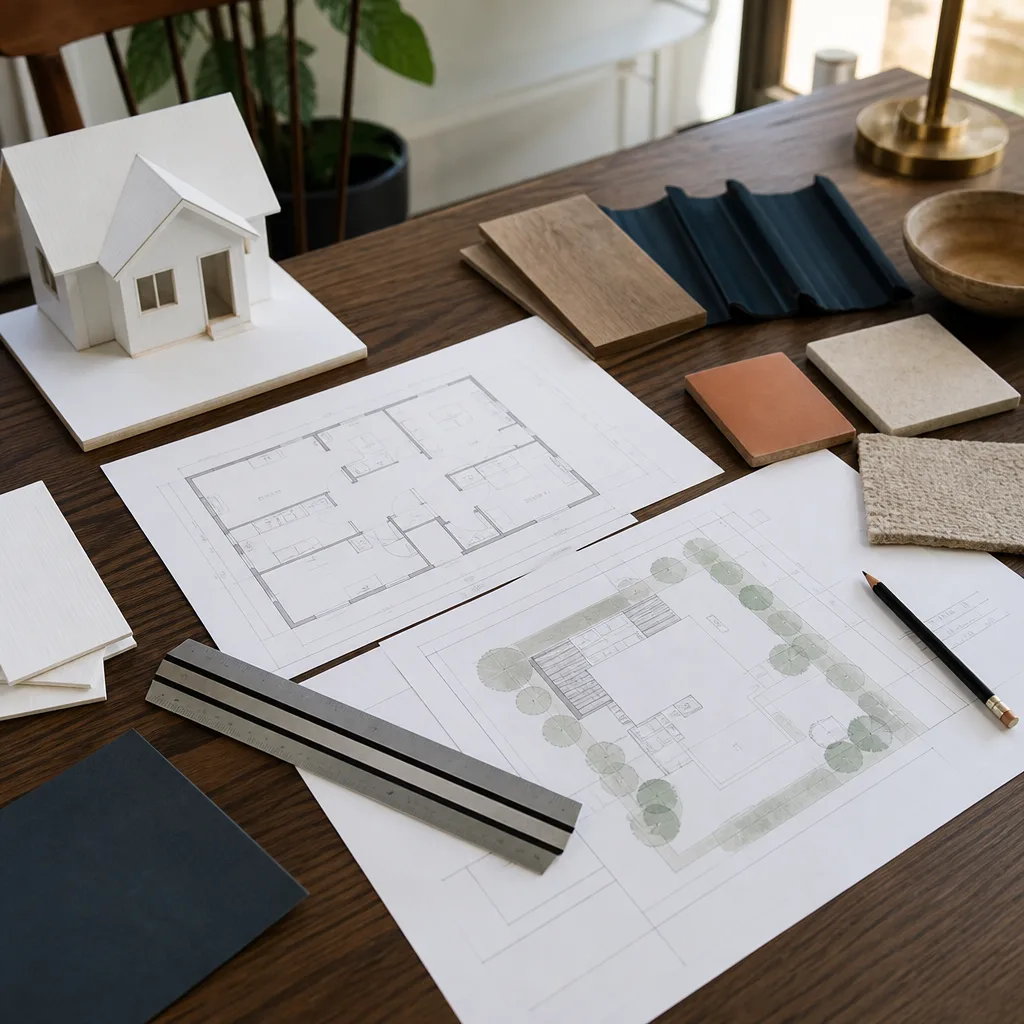
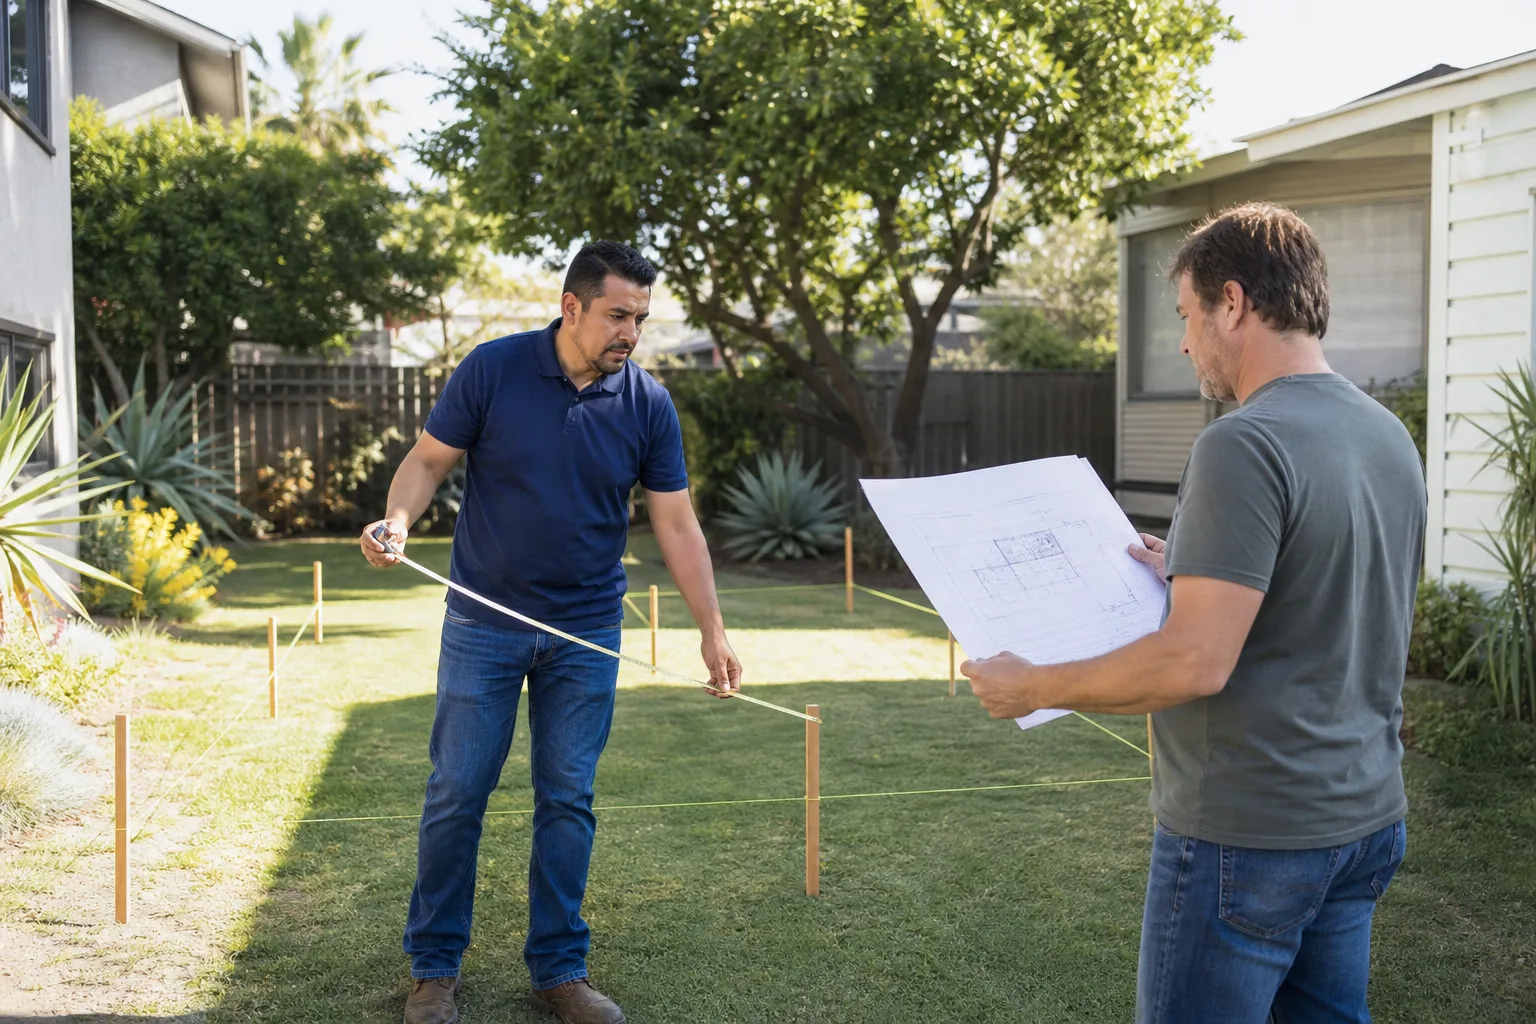
A full Plant Prefab ADU design and permitting package in Los Angeles typically lands between $12,000 and $28,000 before city fees. The range depends on whether your lot needs a soils report ($2,500 to $5,000), a survey ($1,500 to $3,000), structural engineering for a hillside or retaining wall ($3,000 to $8,000), and whether the city requires a public hearing or variance. Our written price includes the site visit, as-built measurements, local architectural drawings, structural calculations where needed, the LADBS submittal package, and every plan check resubmission until the permit is issued. City fees are separate and go straight to the city, not to us. The Garrison Standard covers our workmanship for 365 days, in writing, and that includes the permit package we prepare.
Reed Calloway will tell you the same thing he tells every Plant Prefab owner who calls: put it in writing, pull the permit, do the work. We hand you the line-item budget before we start drawing, and the number you approve on day one is the number on the final invoice. No change orders because someone forgot a detail.
DIY or Call Us?
Design and permitting is not a dangerous do-it-yourself task, but it is an expensive one to get wrong. You can absolutely read the Los Angeles ADU ordinance, download the LADBS handouts, and try to shepherd your Plant Prefab stock drawings through plan check on your own. Some owners do. The risk is time: a stalled permit costs you months, and every month a prefab unit sits unbuilt is a month of construction loan interest or lost rental income. What we bring is fluency with the specific objections LADBS raises on Plant Prefab projects and the local engineering relationships to resolve them fast. If you want to know exactly what your lot will require before you spend a dollar on drawings, call (213) 732-1415 for a free estimate. We will walk the site, name the likely corrections, and put the cost in writing.
FAQs
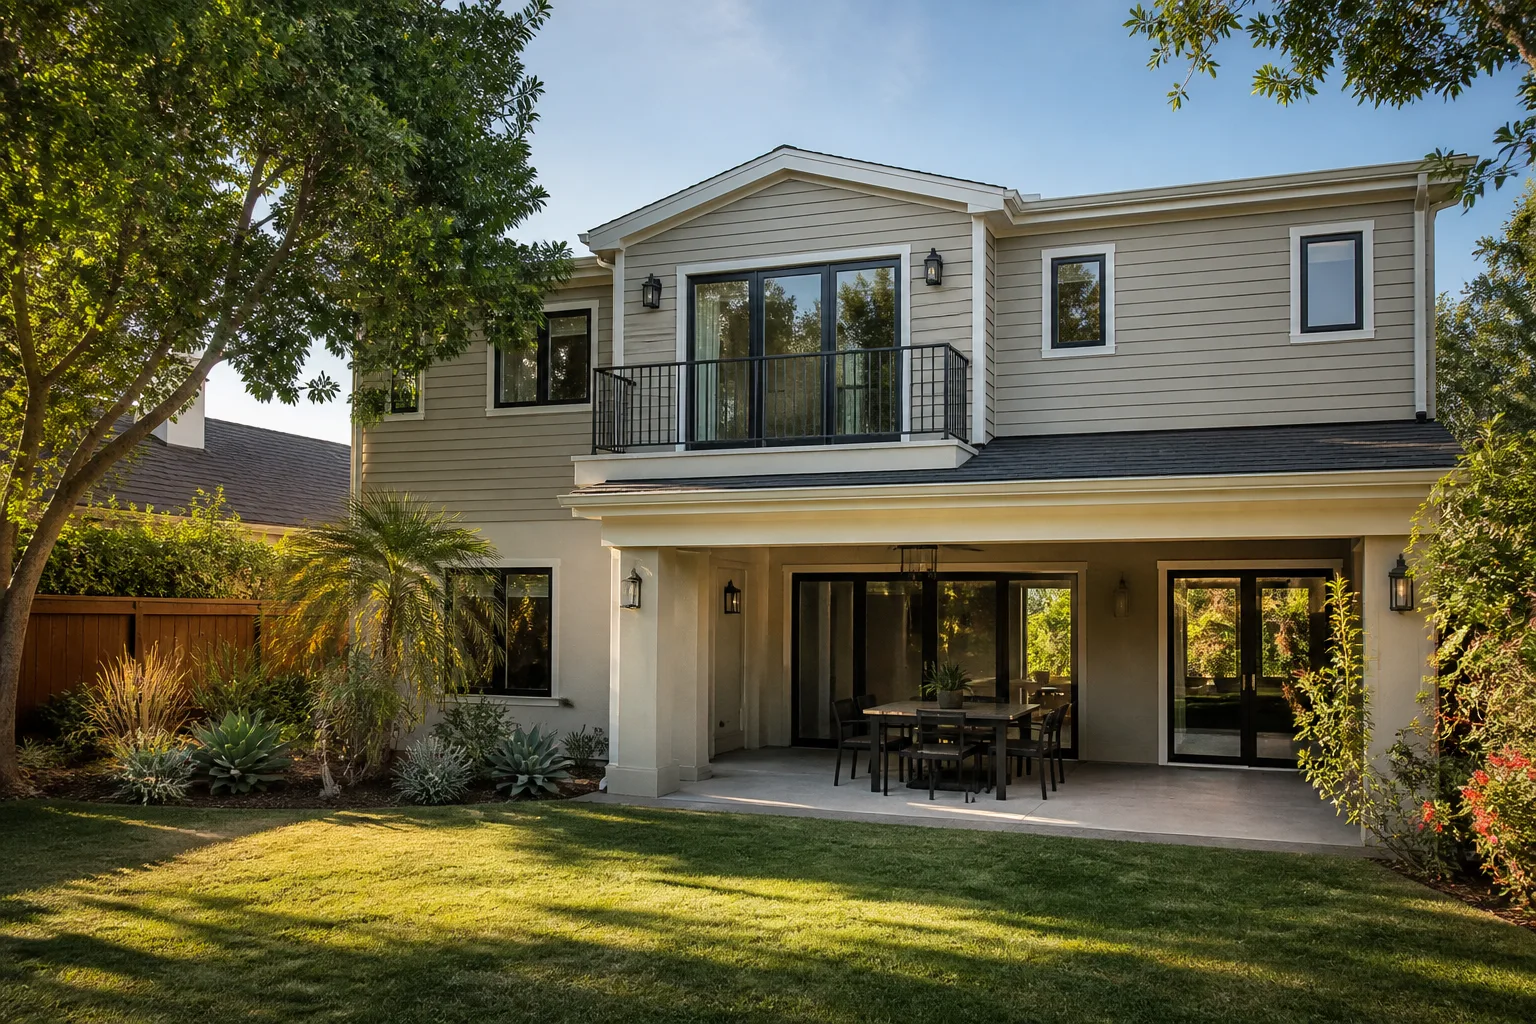
Plan on three to four months from first site visit to issued building permit, assuming no zoning variance is required. A standard flat-lot ADU with no hillside issues usually clears plan check in eight to twelve weeks. If a variance or public hearing is involved, add another two to four months. Call (213) 732-1415 and we can tell you which category your lot falls into after one look at the address.
Yes, and this is about half the Plant Prefab work we take on in Los Angeles. We review the existing plans, identify what LADBS flagged, correct the drawings, and resubmit. If the original permit set is fundamentally sound, a correction package runs less than a full redesign. Call us with your correction list in hand and we will price the fix before we touch anything.
We pull the permit as the licensed contractor of record. That means the permit board on your fence has a real contractor name and license number, not an owner-builder designation that limits what you can build and who can do the work. Pulling the permit ourselves also means we answer to the inspector, not you.
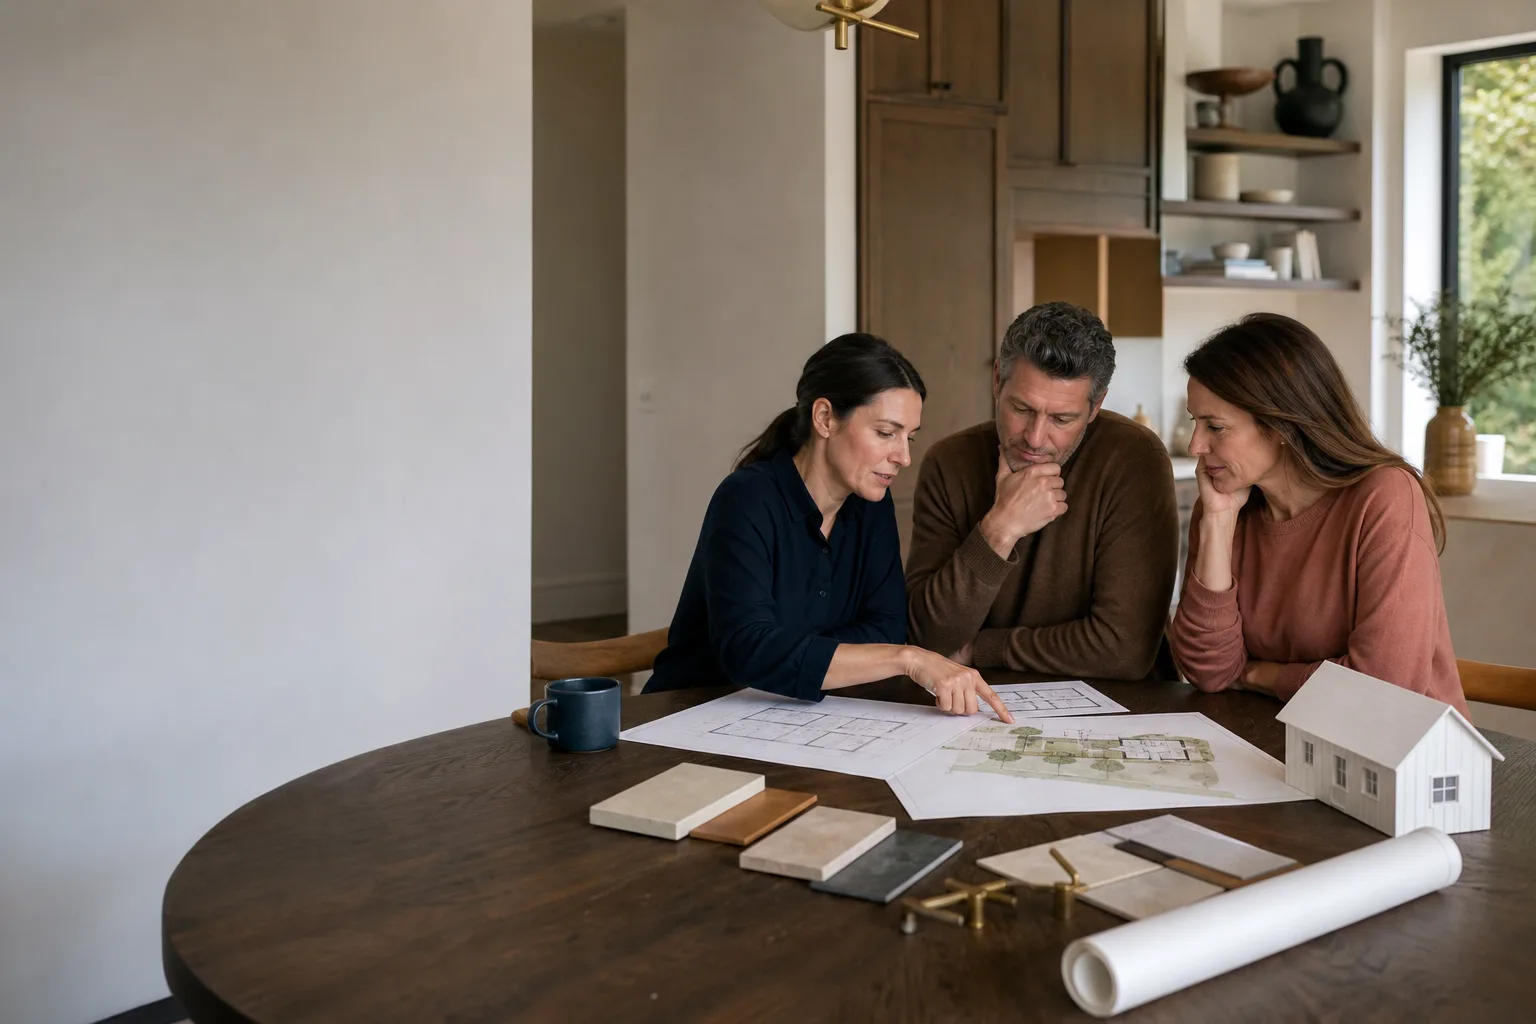
We start with the Plant Prefab stock drawings you receive with your purchase agreement, then produce the Los Angeles-specific site plan, foundation design, utility runs, and structural details the city requires. We do not stock a library of pre-approved Los Angeles Plant Prefab sets because every lot is different. What we do carry is a working knowledge of how the panelized system integrates with Southern California foundations, drainage, and seismic requirements, which is the part most design firms miss.
Written by Reed Calloway, Owner, Fielding ADU Los Angeles at Fielding ADU Los Angeles, serving Los Angeles and nearby areas.