Tuff Shed ADU Design & Permitting: The Los Angeles Owner’s Guide
If you’re sitting on a Tuff Shed structure and want to turn it into a legal ADU in Los Angeles, the short version is this: Fielding ADU Los Angeles handles Tuff Shed-style ADU design and permitting, and a full design-to-permit package typically runs $8,500 – $18,000 depending on lot conditions, utility upgrades, and how much structural reinforcement the existing shed needs. We are an independent service provider, not affiliated with Tuff Shed, but we know their structures well enough to tell you within one site visit whether your shed is a candidate or a teardown. Most owners call us after they’ve already bought the shed, discovered that the City of Los Angeles won’t accept the manufacturer’s generic plans as-is, and realized they need a California-licensed design professional to produce a site-specific permit set.
Which Tuff Shed Models This Applies To
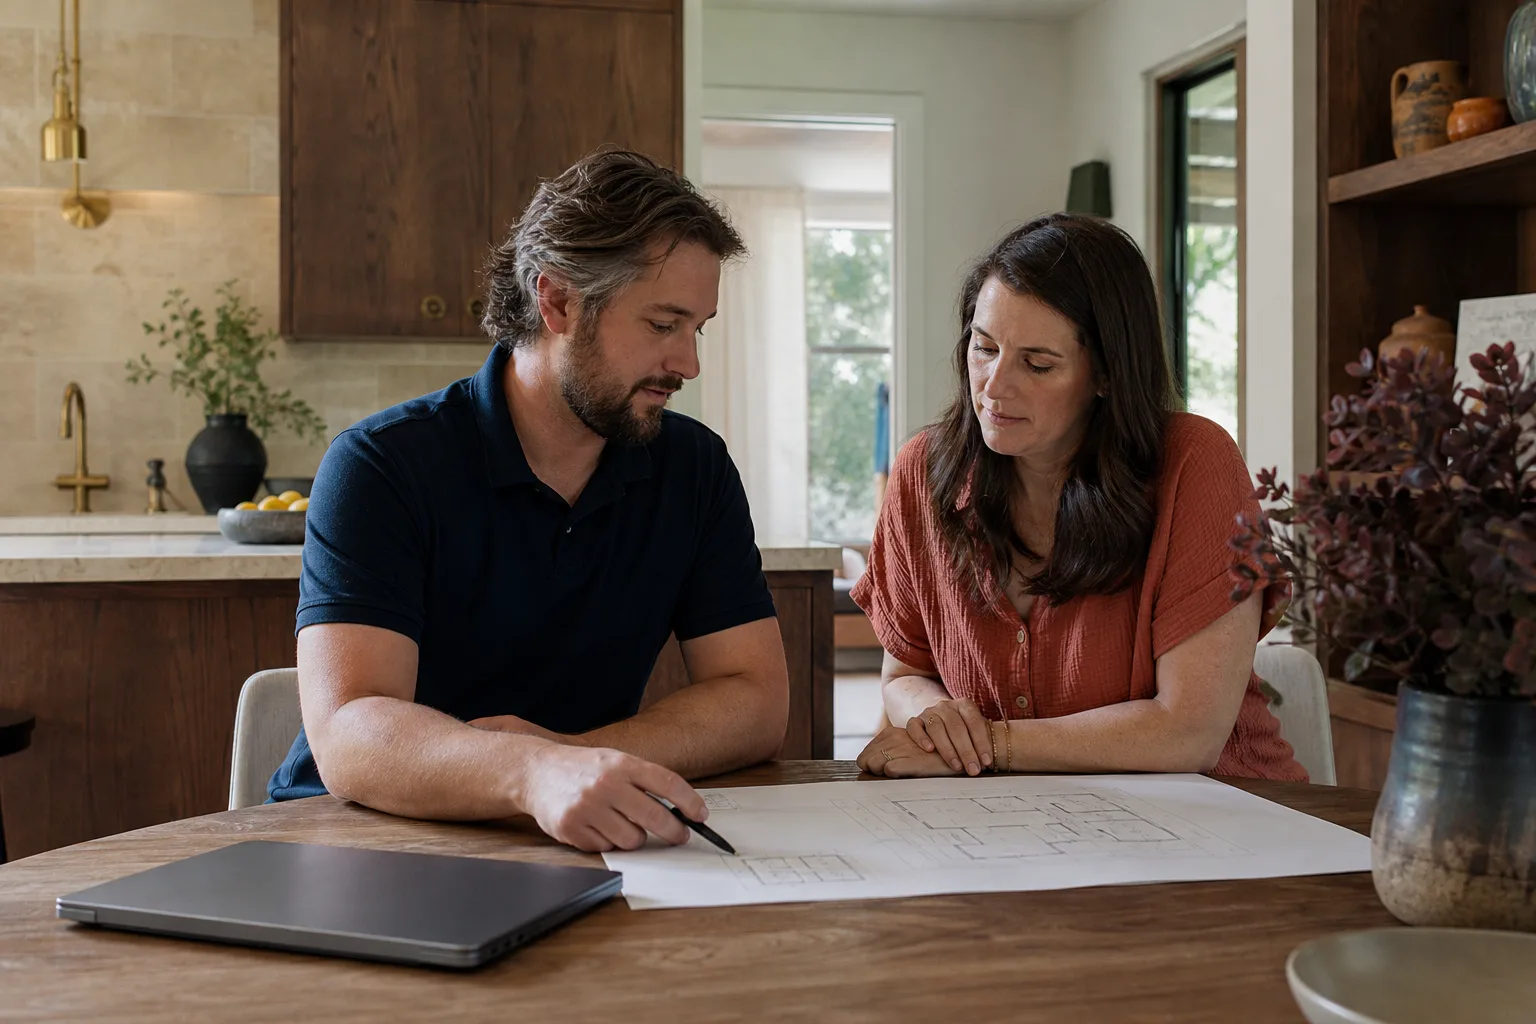
The honest answer is that no Tuff Shed model is pre-approved as an ADU in Los Angeles. Tuff Shed builds storage structures and detached garages to a general spec, not to California Residential Code Title 24 for habitable space. What matters more than the model name is the underlying structure: roof framing size, wall stud spacing, slab or foundation type, and whether the shed was ever bolted to proper footings. The Premier Pro series and the Ranch series are the two we see most often in Los Angeles backyards. The Premier Pro tall-wall models have more ceiling height, which helps with insulation and drywall thickness requirements. The Ranch series with the lower walls often fails the 7-foot ceiling rule once you account for floor buildup and insulation.
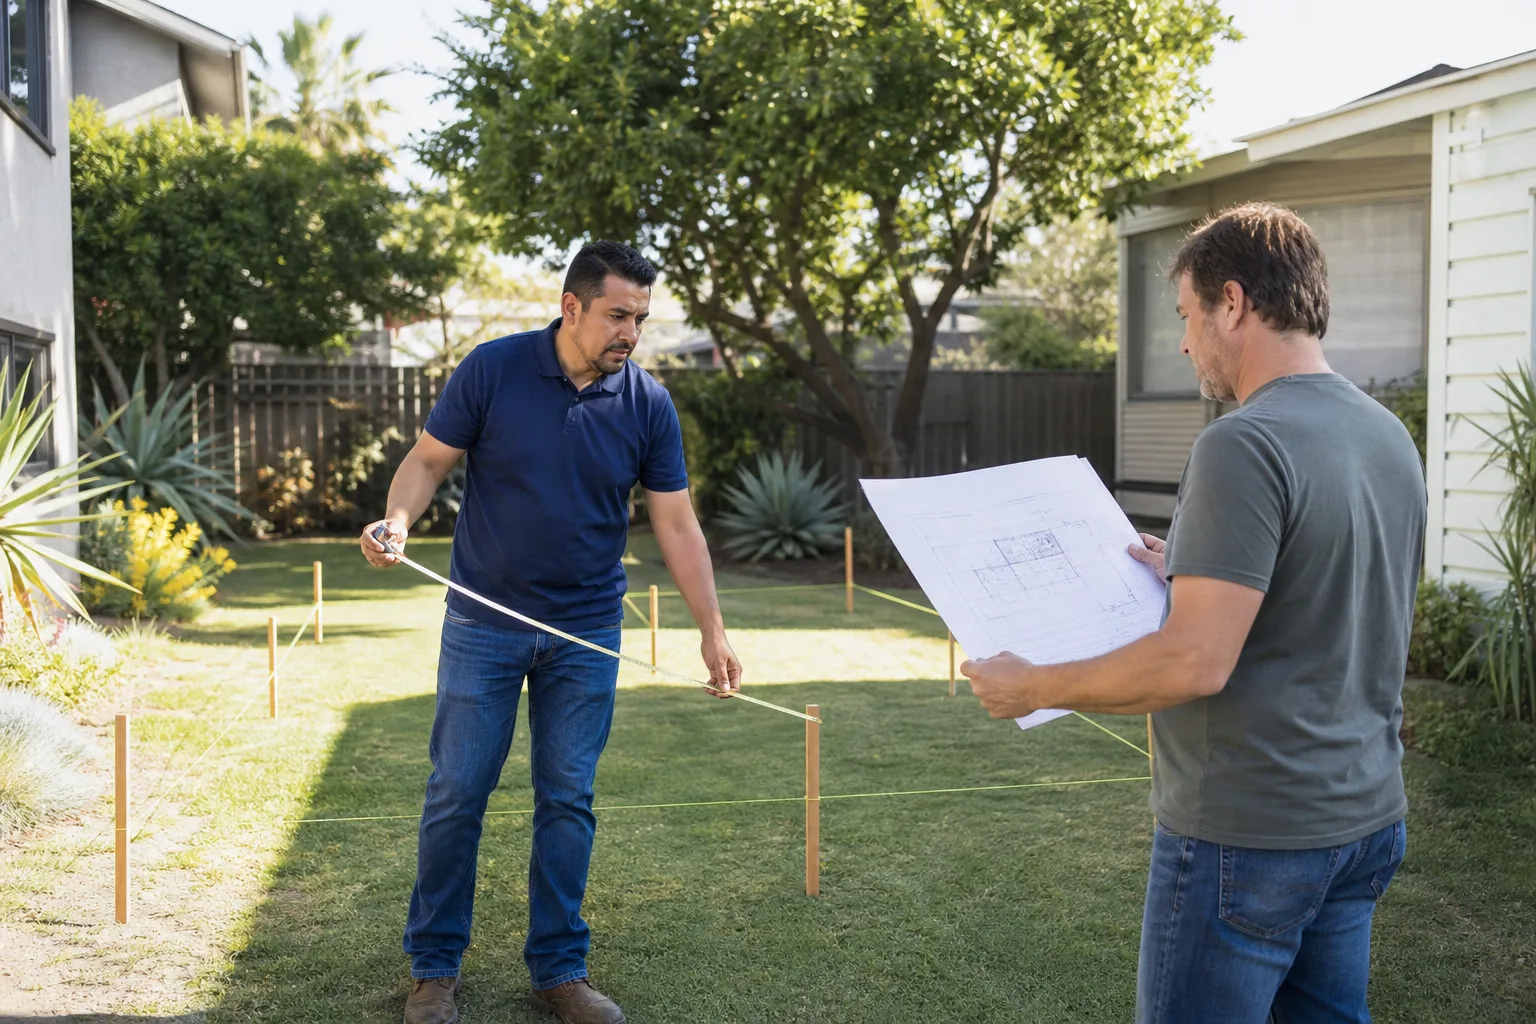
Here’s the compatibility gotcha most owners miss: your shed’s door and window rough openings were framed for out-swinging shed doors and single-pane windows, not for egress-compliant in-swing doors and dual-glazed windows that meet Los Angeles energy code. You don’t replace the shed; you modify it. If the shed sits on a wood floor platform rather than a poured slab, you’re also looking at foundation work before the city will sign off. We’ll measure on-site and tell you within the first hour which path applies.
Signs Your Tuff Shed ADU Plan Is Heading the Wrong Way
You don’t have a “failed part” in the traditional sense here. What you have is a structure and a permitting situation that need evaluation. Here are the five signals we hear most from Los Angeles owners who come to us after burning time and money:
- The city rejected your Tuff Shed plans outright. LADBS will not accept generic manufacturer drawings as a permit set. They require site plans, structural calculations, Title 24 energy compliance, and a soils report in some hillside zones. That rejection is normal, not a dead end.
- Your contractor said “no problem” and then disappeared after the deposit. Tuff Shed conversions sit in a weird middle zone; some GCs quote them without ever having pulled a permit for one. If your contractor can’t show you a signed permit set for a previous ADU, walk.
- The shed floor feels soft or springy in one corner. That usually means the shed was set on blocks or a thin pad, not engineered footings. Any ADU conversion in Los Angeles will require upgrading the foundation, and soft spots are the tell.
- You’re being quoted $3,000 for “full design and permit” and it sounds too good to be true. It is. Title 24 documentation alone, done by a certified energy consultant, typically costs $800 – $1,500 in Los Angeles. Structural engineering runs $1,500 – $4,000 depending on the shed. A real number starts closer to $8,500 all-in.
- Your shed has mold on the interior walls or roof sheathing. Unvented shed construction traps moisture, and once you add insulation and drywall, that moisture problem becomes a rot problem. We’ve opened walls on Tuff Sheds in Eagle Rock and Glassell Park that looked fine from the outside and had sheathing you could push a screwdriver through.
Replacement Cost & What’s Included
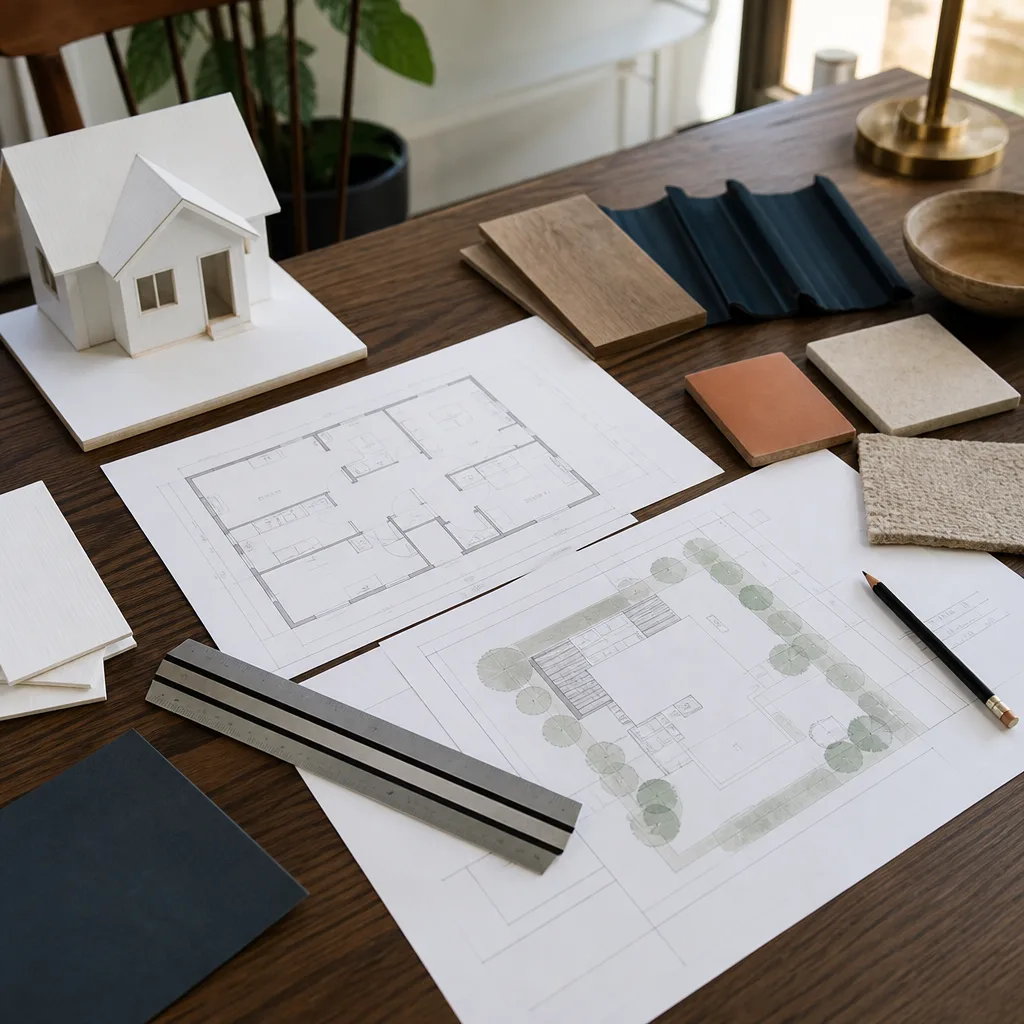
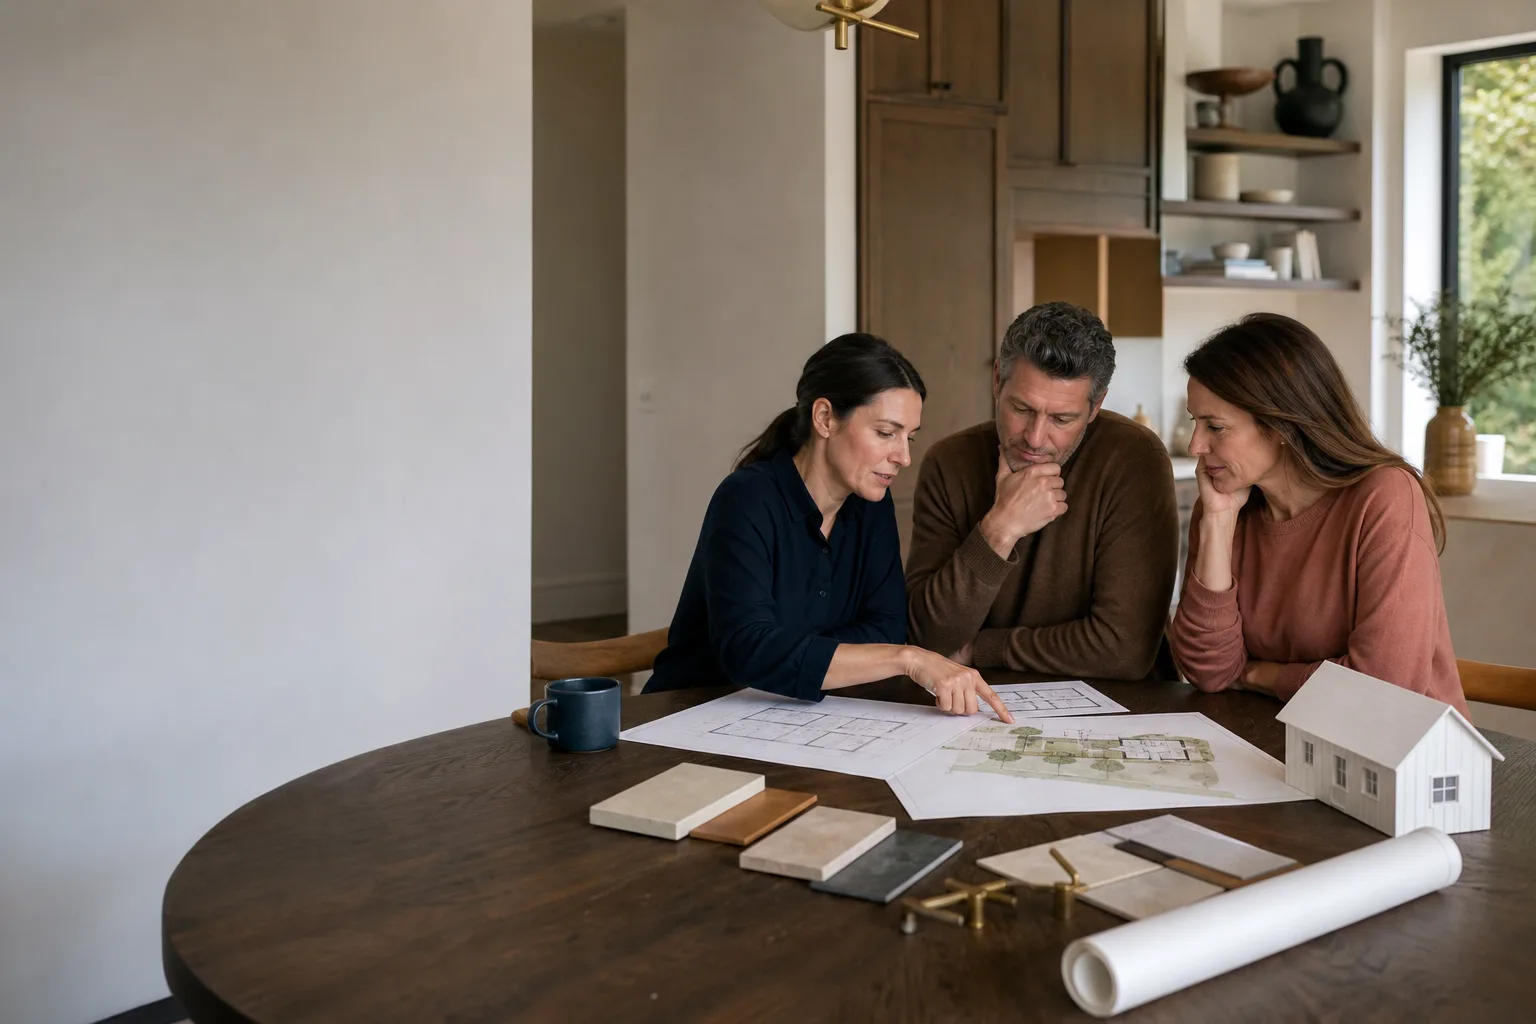
For a Tuff Shed ADU design and permitting package in Los Angeles, you’re looking at $8,500 – $18,000 for the professional services, before you spend anything on construction labor and materials. The range breaks down like this:
| Scope Item | Typical Los Angeles Cost |
|---|---|
| Site survey & existing condition documentation | $800 – $1,500 |
| Architectural design & permit drawings | $3,000 – $6,500 |
| Structural engineering (foundation, roof, shear walls) | $1,500 – $4,000 |
| Title 24 energy compliance & documentation | $800 – $1,500 |
| City permit fees & plan check (LADBS) | $2,400 – $4,500 |
What drives the high end: hillside lots that need soils reports, garage conversions that trigger fire sprinkler requirements, sewer line upgrades, and setbacks that need a variance (the city’s written permission to build closer to the property line than the standard rule allows). What drives the low end: a flat lot in a standard zone with an existing Tuff Shed in good structural shape and no utility complications.
Everything we quote goes in writing before any work starts. The number you approve on day one is the number on the final invoice. The Garrison Standard covers our workmanship for 365 days; if something we did fails inside that year, we come back and make it right at no charge. Call (213) 732-1415 for a free estimate and we’ll put real numbers in front of you.
DIY or Call Us?
There’s no version of this that’s a weekend project. Permitting a Tuff Shed ADU in Los Angeles is not a part swap; it’s a legal and structural process. What you can do before calling anyone: check your shed’s ceiling height at its lowest point, look at how it sits on the ground (slab versus blocks), and pull your own assessor’s parcel number so you know your lot dimensions. That takes an hour and gives us a head start.
What you should not do: start running electrical, adding insulation, or framing interior walls before you have a permit. Unpermitted work on an ADU gets flagged during the plan check, and LADBS inspectors in Los Angeles will make you open walls back up to verify what’s behind them. We have seen homeowners spend $15,000 on DIY interior work and then pay double to undo it so the city could see the original framing. Don’t put yourself in that spot. Reed Calloway grew up in Eagle Rock and has been building ADUs in Los Angeles for going on twelve years. Put it in writing, pull the permit, do the work. Call (213) 732-1415 and we’ll walk the site with you.
FAQs
Plan for 4 – 8 months from first site visit to issued permit. LADBS plan check on ADUs is running slower than the 60-day statutory target, and if your project needs a setback variance or a hillside soils report, add another 60 – 90 days. Call (213) 732-1415 and we’ll give you a realistic timeline for your specific address.
Yes, in many cases, but only if the existing structure passes structural review. We’ve converted Tuff Sheds across Los Angeles where the framing, roof, and foundation were sound enough to reinforce rather than replace. The deciding factors are ceiling height, stud size, and what the shed sits on. We’ll tell you honestly if your shed is a keeper or a donation.
We don’t stock Tuff Shed replacement parts for doors, trim, or siding. What we stock and manage are the building materials that turn a shed into a legal dwelling: engineered headers, shear wall panels, Title 24 insulation packages, and electrical rough-in components sized for small-footprint ADUs. We also work with prefab platforms including Abodu, Cover, and Dvele when a client decides the shed route isn’t viable and wants a factory-built alternative.
Yes. After one site visit, we’ll hand you a written line-item estimate that separates design, engineering, permit fees, and construction. The price goes in writing before any work starts, and it doesn’t move unless you change the scope. Call (213) 732-1415 to schedule the walk-through.
Written by Reed Calloway, Owner, Fielding ADU Los Angeles at Fielding ADU Los Angeles, serving Los Angeles and nearby areas.