Tuff Shed Garage Conversion ADU: The Los Angeles Owner’s Guide
A Tuff Shed garage conversion ADU in Los Angeles typically requires structural upgrades before it can legally become living space. The installed cost for a full conversion, bringing the shell up to California Building Code for habitation, runs $85,000 to $165,000 depending on the shed’s condition, foundation type, and how much electrical and plumbing the project needs. Most owners call us after they have already pulled the permit paperwork and realized their shed’s floor framing, wall studs, or roof trusses were never rated for occupancy in the first place.
Here is how it usually goes. You bought the Tuff Shed five or eight years ago as storage. It worked fine for that. Then the in-laws moved in, or the rental math started making sense, and now the city wants engineering stamps on things Tuff Shed never stamped. The part that fails first is almost always the floor, because Tuff Shed floor systems are rated for storage loads, not the live load of a bedroom. We see it on nearly every conversion we quote in Los Angeles.
Key Takeaways
- Most Tuff Sheds need floor reinforcement, not replacement, but some need full new framing.
- A legal ADU conversion in Los Angeles requires permits, engineering, and inspections, no exceptions.
- We stock the framing hardware, anchors, and retrofit kits needed for Tuff Shed conversions on our trucks.
- Fielding ADU Los Angeles is an independent service provider, not affiliated with Tuff Shed.
Which Tuff Shed Models This Applies To
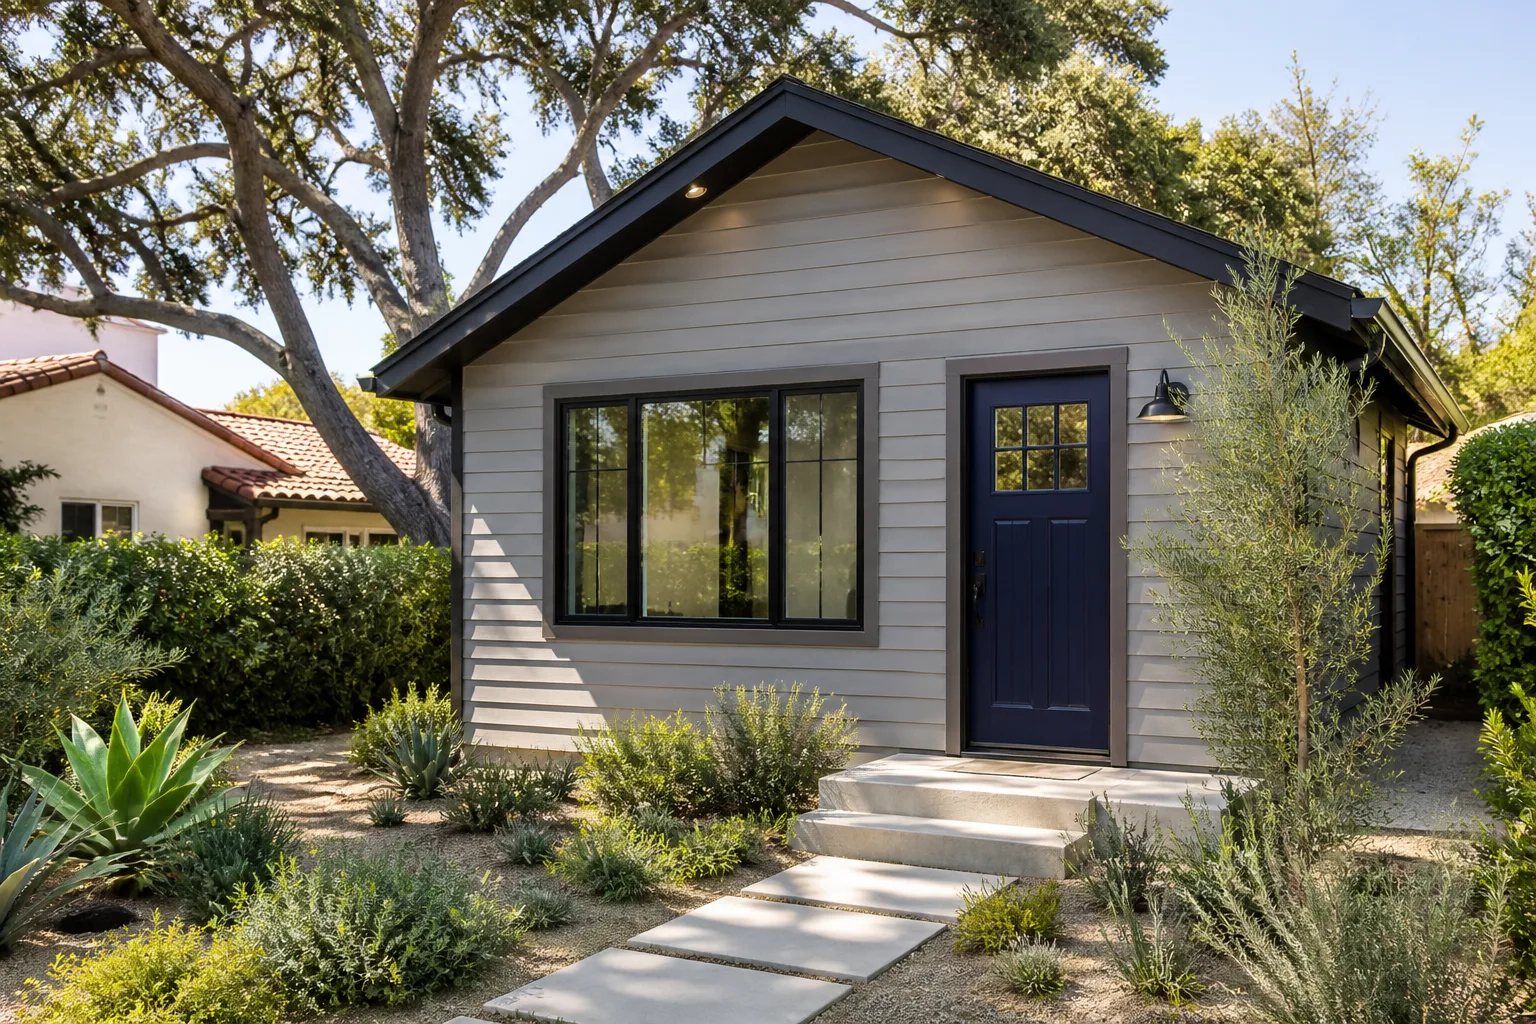
The conversion path depends heavily on which Tuff Shed series you own. The Premier PRO series, the Premier Tall Barn, and the Sundance series are the ones we see converted most often in Los Angeles, and each has a different structural profile. The PRO series has the heaviest floor joists and the best chance of passing engineering with reinforcement alone. The Sundance series often needs complete floor reframing because the joist spacing and header design were built for garden tools, not furniture and people.
The quickest way to identify what you have is the manufacturer’s label, usually stenciled on the inside of the door frame or on a metal plate at the rear gable. It lists the model name, the production date, and sometimes the wind and snow load rating. If the label is gone, measure the floor joist spacing from underneath. PRO series floors are typically 16 inches on center. Sundance and other economy models run 24 inches on center, and that spacing is the single biggest reason they fail structural review for an ADU in Los Angeles.
One thing to know before you call: Tuff Shed does not sell an OEM “conversion kit.” There is no factory part that turns a storage shed into a legal dwelling. What we use is a combination of Simpson Strong-Tie connectors, engineered LVL beams, and foundation anchors sourced to match the specific model and the city’s structural requirements. The aftermarket conversation is not about saving money on a part; it is about matching the right retrofit hardware to the specific load path your shed needs.
Signs Your Tuff Shed Garage Conversion ADU Is Failing
- Soft spots in the floor near the door. This is almost always moisture damage at the floor joist ends where they meet the sill plate. Tuff Shed sills sit close to grade, and Los Angeles sprinkler overspray is enough to start rot within a few years.
- Visible sag between floor joists. If you can see a dip when you sight down the floor line, the joists are undersized for live load. This is the single most common structural deficiency on older Tuff Sheds we convert.
- Wall studs bowing outward at mid-height. Tuff Shed wall framing is designed for shear, not for the dead load of drywall, insulation, and fixtures. Adding that weight without reinforcing the studs causes exactly this failure.
- Roof ridge sagging or truss plates pulling apart. The metal truss plates Tuff Shed uses at the peak are rated for storage loads. Once you add ceiling insulation, drywall, and a ceiling fan, the connection points can start to separate.
- Doors and windows sticking after rain. The shed is moving because the foundation is not rated for the additional weight of a conversion. In Los Angeles, where we get cycles of wet and dry, a pier-and-beam foundation with shallow pads will shift seasonally.
Replacement Cost & What’s Included
The installed cost for structural work on a Tuff Shed garage conversion ADU in Los Angeles breaks down like this:
- Floor frame reinforcement: $6,500 to $14,000, including new joists or sistered joists, new subfloor adhesive, and blocking.
- Wall stud reinforcement and shear upgrades: $5,000 to $11,000, depending on how much of the existing framing can be reused.
- Roof truss reinforcement: $3,500 to $8,500, which includes adding engineered collar ties or a new ridge beam where the span requires it.
- Foundation anchors and seismic upgrades: $4,000 to $9,800, which Los Angeles requires on every habitable conversion due to seismic design category.
- Engineering stamps and permit-ready drawings: $1,800 to $4,200, handled separately through a licensed California structural engineer.
The range depends on the shed’s age, how flat the floor is, and whether termites or rot have already done damage. Every Fielding ADU Los Angeles quote is written before any work starts, and the number on page one is the number on the final invoice. There are no change orders unless we find something structural the city makes us fix that was not visible at quote time, and if we find that, we show you the issue before we spend a dollar.
All structural work we perform carries the 365-Day Done Right Promise. If anything we installed fails within a year, we return and correct it at no charge. It is written on the contract.
DIY or Call Us?
A Tuff Shed conversion is not a dangerous DIY project in the way garage door springs or live electrical panels are, but the structural work is not beginner-friendly. You are not just adding a wall or two. You are altering the load path of the entire structure, and if you get the reinforcement wrong, the failure is slow and quiet until it is expensive.
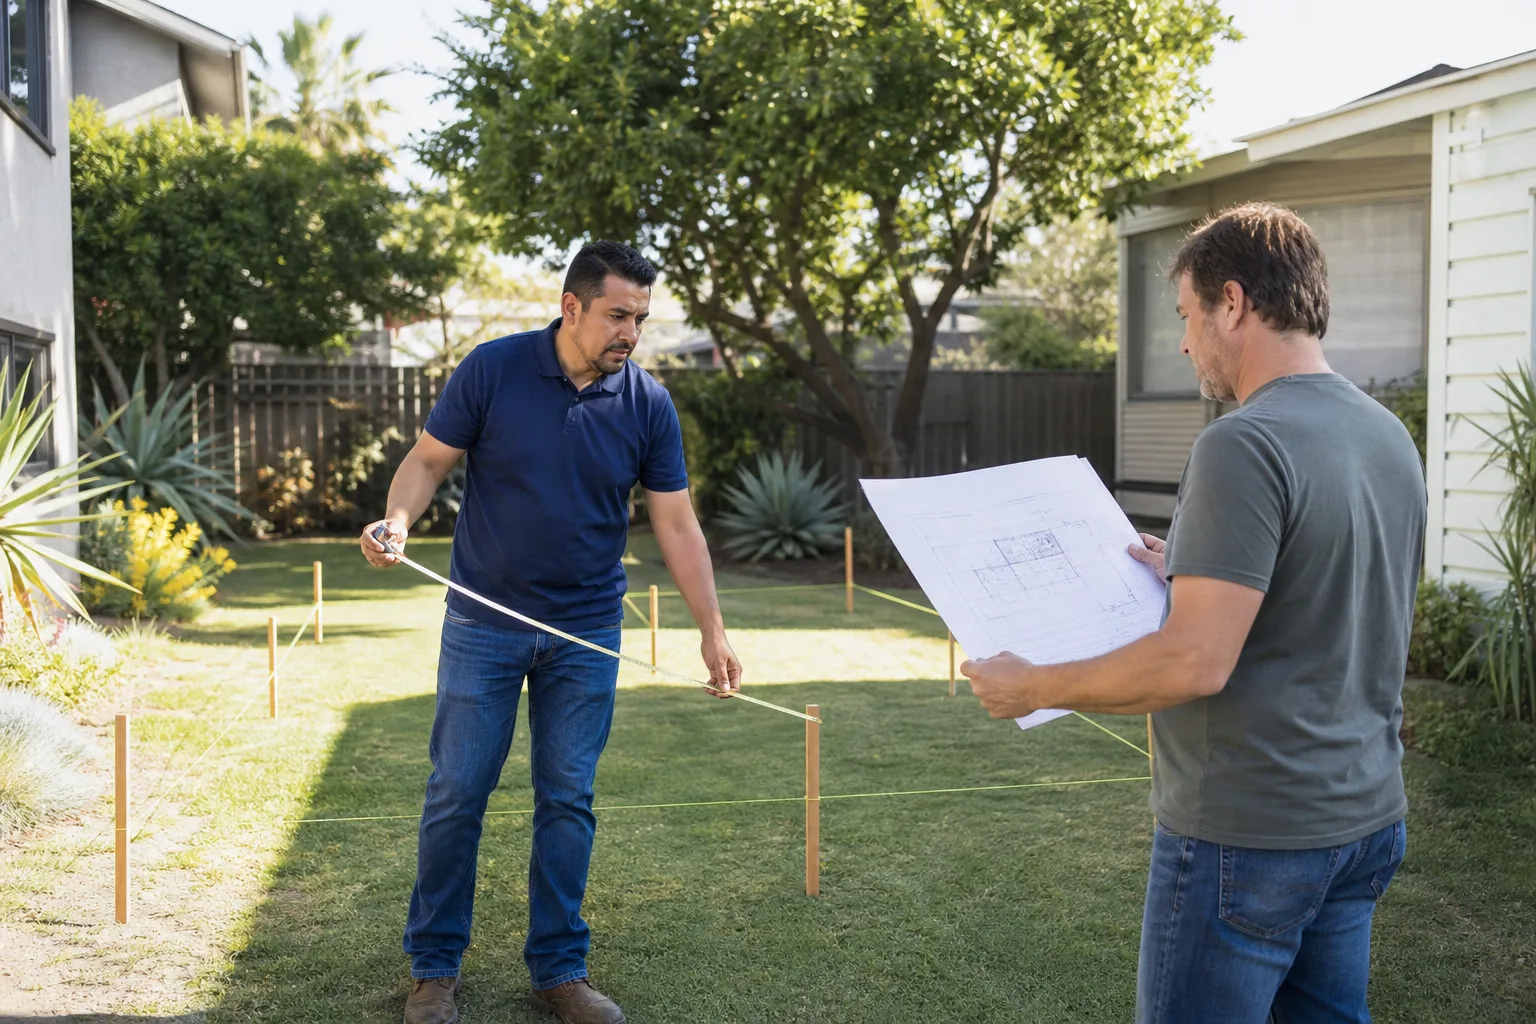
The planning check you can do yourself: measure your joist spacing, note the model name from the label, and take photos of the floor from underneath. That tells us most of what we need to know for an initial quote. What we do not recommend is opening walls or cutting into the floor without an engineer’s direction, because once you disturb the original framing, the city may require a full structural review anyway, which is what a permit triggers regardless.
If you want the honest answer on whether your Tuff Shed is worth converting or whether a new prefab unit from Abodu, Cover, or Dvele makes more financial sense, call us at (213) 732-1415. We will tell you straight, and the estimate is free.
FAQs
A properly reinforced and anchored Tuff Shed floor, with the sill plate raised above grade and new pressure-treated lumber at all ground contact points, should last 40 years or more in Los Angeles’s dry climate. The original floor, left unreinforced and sitting near grade, rots out in 10 to 15 years.
Yes, in most cases. We sister new joists alongside the original ones, glue and screw the subfloor, and add blocking at the load-bearing points. Full floor replacement is only necessary when termite damage or rot has compromised more than roughly a third of the existing joists. Call (213) 732-1415 and we will tell you which situation you have after looking at the photos or the site.
The structural phase of a Tuff Shed ADU conversion in Los Angeles takes 3 to 6 weeks from first permit inspection to final structural sign-off, depending on whether the foundation needs upgrading and how fast the city inspector schedules visits. The full ADU, including electrical, plumbing, drywall, and finishes, runs 4 to 6 months.
We stock the common fasteners, Simpson Strong-Tie connectors, anchor bolts, and pressure-treated sill stock on our trucks, and we order engineered beams and LVL headers to spec for each job. There is no warehouse shelf of “Tuff Shed conversion parts” anywhere in Los Angeles, because no such factory kit exists. The right parts are chosen per structure, per city requirement. That is exactly how we quote it.
Put it in writing, pull the permit, do the work. That is how we operate at Fielding ADU Los Angeles, and it is how Reed Calloway has been building ADUs in this city for going on twelve years. If you are ready to find out whether your Tuff Shed can become a legal, rentable ADU, call (213) 732-1415 for a free estimate. A live person answers, day or night.
Written by Reed Calloway, Owner, Fielding ADU Los Angeles, serving Los Angeles and nearby areas.