ADU Design & Blueprints in Los Angeles, CA
ADU design and blueprints in Los Angeles typically cost between $8,000 and $25,000 for full architectural and structural drawings, depending on whether you’re converting a garage, building a detached backyard unit, or doing an attached addition. Most Los Angeles homeowners spend four to eight months between the first sketch and an approved permit set. At Fielding ADU Los Angeles, we handle the design, the structural engineering, and the permit package as one job, and we put the price for that work in writing before anything is drawn. Call us at (213) 732-1415 if you want a straight number for your lot.
This page covers the design and blueprint phase specifically. If you want the full picture on permitting, agency approvals, and what the city requires before construction starts, read our ADU Design & Permitting in Los Angeles page. The design work is the front end of that process, and it’s where most projects either get set up right or start bleeding money.
Reed Calloway has been running ADU and addition work in Los Angeles under the Garrison Partners standard since 2006. What that means for design work is simple: we don’t hand you a pretty rendering and then disappear when the plan checker sends it back. We draw it, we engineer it, we submit it, and we revise it until the city stamps it.
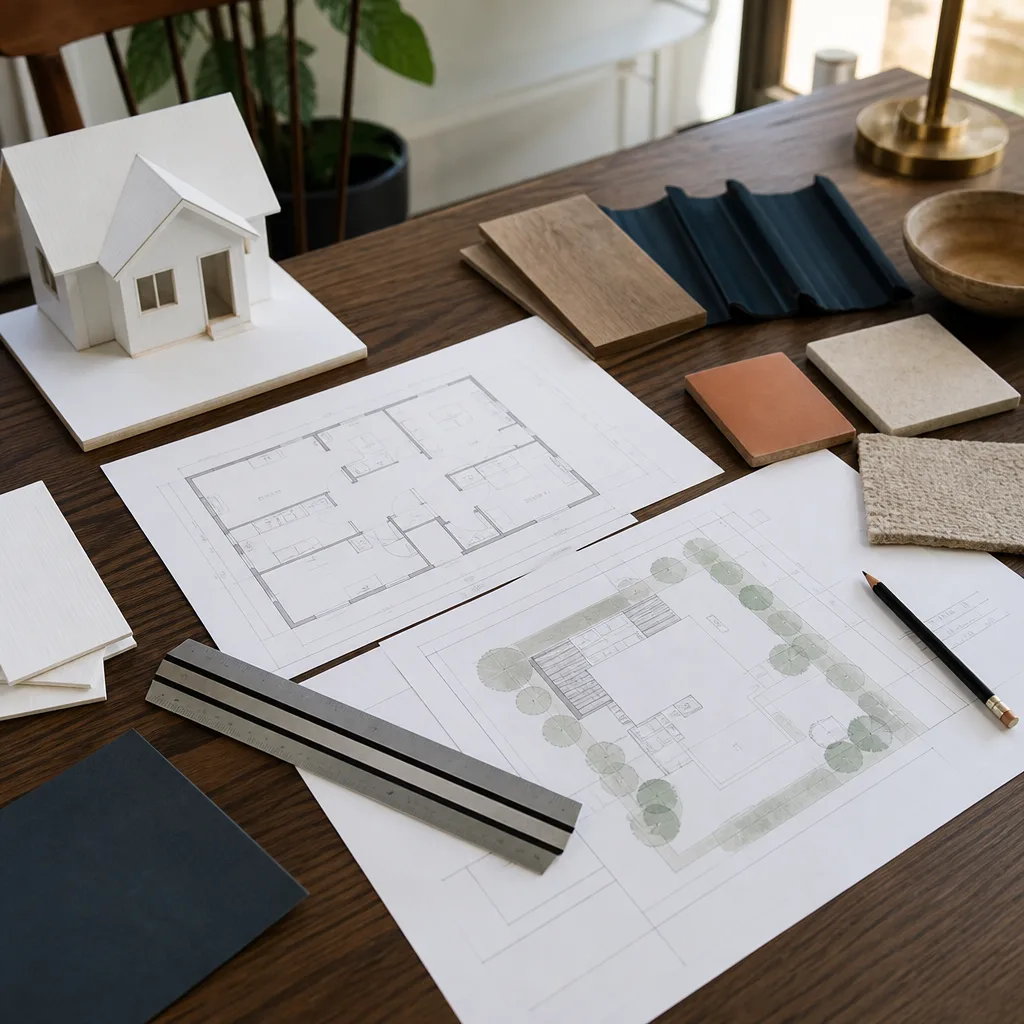
When You Need ADU Design & Blueprints
You need a design and blueprint package when any of these apply. If one of them sounds familiar, you’re in the right place.
- You have a garage or detached structure you want to convert. Los Angeles has specific rules about existing garages under the city’s ADU ordinance, and the drawings have to show how you’ll satisfy the replacement parking rules or qualify for an exemption. In neighborhoods like Northridge and Westchester, we regularly see garage conversions where the existing slab grade drives the entire framing design.
- You’ve been told your lot has a setback problem. A setback variance (the city’s written permission to build closer to the property line than the standard rule allows) changes everything about the drawing set. If your neighbor built to the line and you want to do the same, the blueprints have to document it the way the Department of Building and Safety expects.
- You’re considering a prefab unit and need site drawings. Companies like Abodu and Cover make a good product, but the city still requires a site plan, foundation design, and utility drawings that are specific to your parcel. The prefab firm doesn’t do Los Angeles site work; we do.
- You’ve already gotten a quote from a design-build firm and it felt soft. If the price changed once, it’ll change again. We hand you a written number for the design phase before we open the drafting software.
- You want to know if an ADU will actually fit before you spend real money. A feasibility study with a rough floor plan costs less than a full permit set and answers the question that matters: can you build what you want on this specific lot?
- Your existing plans got rejected. This happens more than anyone admits. We’ve taken over sets from other designers that were missing structural calcs, had the wrong title block, or didn’t account for the city’s hillside ordinance. We fix them and resubmit.
Our ADU Design & Blueprints Process
Here’s the order we work in, spelled out so there are no surprises. Every step has a deliverable, and you see each one before we move to the next.
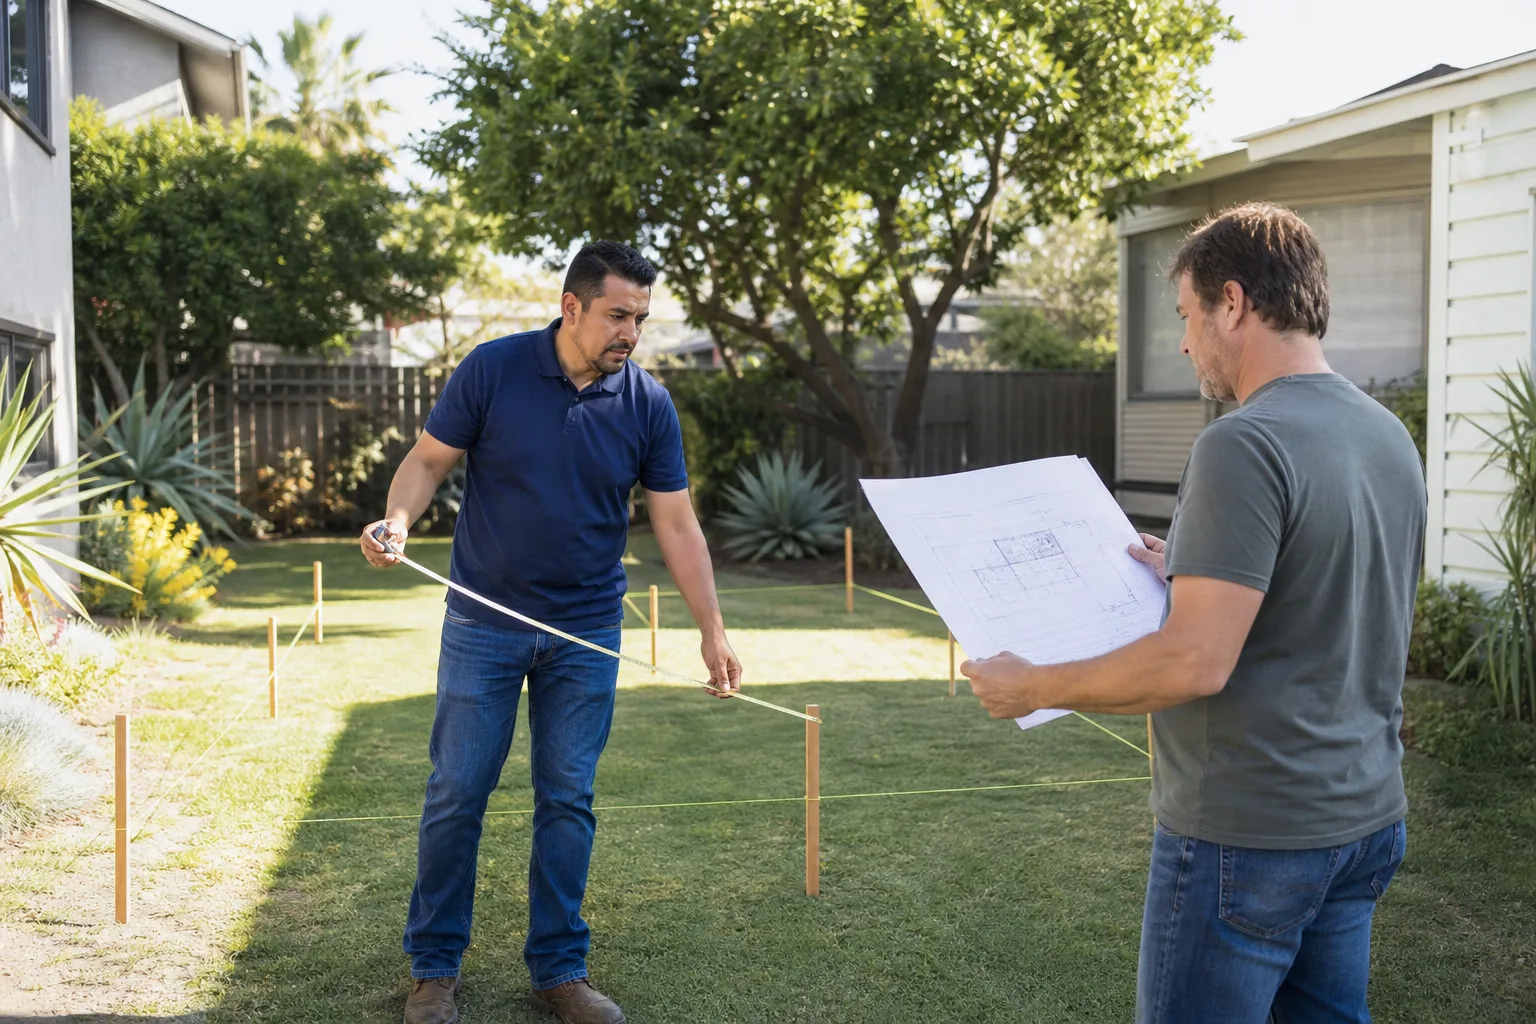
- Site visit and lot assessment. Reed or a senior designer walks your property, measures what’s there, checks the zoning, and looks at access for construction. In Los Angeles, things like power line clearance, sewer lateral location, and hillside conditions change the design before a single line is drawn. This is where we catch the problems that would otherwise show up as change orders later.
- Feasibility study and written design quote. We produce a rough layout and a written price for the full design and permit package. The number you approve at this stage is the number on the final invoice for the design work. No adjustments, no “we discovered something” pricing. If we discover something, we eat it, because our job was to find it in the feasibility stage.
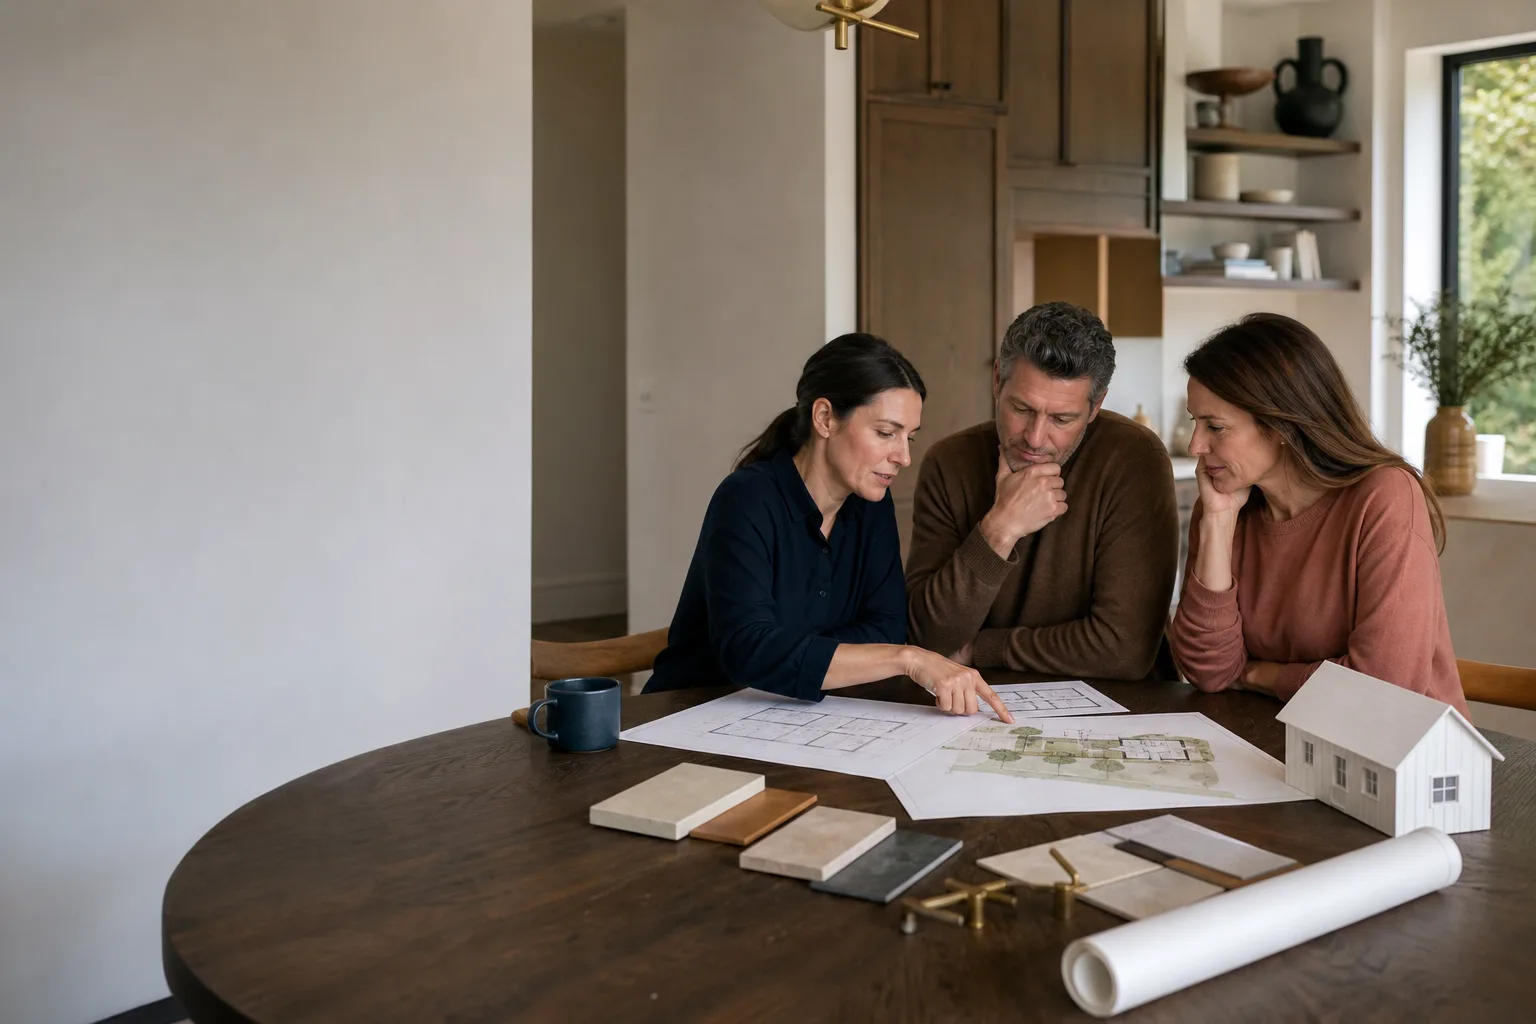
- Schematic design. You get floor plans, elevations, and a site plan showing the ADU on your lot. We go back and forth with you until the layout works for how you’ll actually use the space. Then you sign off and we move to the technical drawings.
- Structural engineering and full construction documents. This is the blueprint package the city will review. Foundation plan, framing plan, electrical layout, plumbing riser diagram, Title 24 energy calculations, and structural calcs. If you’re working with Dvele or another prefab platform, we integrate their shop drawings into the site package.
- Permit submission and plan check revisions. We submit to the Los Angeles Department of Building and Safety and handle the corrections. Plan checkers in LA are backed up, and the back-and-forth is where projects stall. We know the reviewers’ habits and we write our drawings to pass the first or second round, not the fifth. You can read the parent page on ADU Design & Permitting for the full permitting breakdown.
- Approved permit set delivered. You get stamped drawings you can hand to any licensed contractor. If Fielding ADU Builders is doing the construction, we hand them to ourselves and move straight into build.
ADU Design & Blueprints Pricing in Los Angeles
Here’s what we charge for design and blueprint work in Los Angeles, broken into the categories that matter. These ranges reflect what we’ve quoted in neighborhoods from Woodland Hills to Eagle Rock over the last several years.
| Design scope | Typical Los Angeles cost | What it includes |
|---|---|---|
| Feasibility study only | $1,500 – $3,500 | Site visit, zoning check, rough floor plan, written build budget estimate |
| Garage conversion design set | $8,000 – $14,000 | As-built measurement, floor plan, elevations, structural calcs, Title 24, permit submission and revisions |
| Detached new-build ADU (up to 800 sq ft) | $12,000 – $21,000 | Full construction documents, site plan, structural engineering, energy compliance, permit management |
| Attached addition ADU | $10,000 – $18,000 | Design, engineering for the tie-in, roof integration drawings, permit package |
| Prefab/modular site package (Abodu, Cover, Dvele, or similar) | $6,000 – $12,000 | Site plan, foundation design, utility stubs, coordination with the prefab manufacturer’s drawings, permit submission |
| Plan check revision recovery | $2,500 – $6,000 | Taking over a rejected set from another designer, fixing deficiencies, resubmitting |
What moves the price: slope and soil conditions (hillside lots in Mount Washington or Silver Lake cost more to engineer than flat lots in the Valley), whether the ADU is over or under 750 square feet as it relates to certain city fees, whether you need a setback variance, and whether the existing structure is in good enough shape to use as-is. Seismic retrofitting on an older garage adds to the structural scope. We’ll tell you which of these apply to your lot on the first call, and the feasibility study gives you an exact number before you commit to full drawings. Call (213) 732-1415 and we’ll quote the design work over the phone after a few questions about your parcel.
FAQs – ADU Design & Blueprints
How long do ADU blueprints take in Los Angeles?
Plan on six to ten weeks for a complete permit-ready drawing set, plus eight to fourteen weeks for city plan check turnaround, which has been running long in Los Angeles. We’ve seen plan check clear in four weeks and we’ve seen it take five months. The design phase is the part we control, and we’ll give you a written schedule for that portion. Call (213) 732-1415 and we’ll give you a realistic timeline for your specific neighborhood.
Do I need an architect for an ADU in Los Angeles?
No. A California-licensed architect is not required for most ADU projects. What you do need is a properly engineered drawing set that the Los Angeles Department of Building and Safety will stamp. That’s what we produce, with structural engineering included. Some homeowners still choose to work with an architect for design-heavy projects, and we’ll coordinate with yours if you go that route.
Can you fix plans that another designer drew and the city rejected?
Yes, and this is a significant part of our design work. We take the existing set, identify every correction the plan checker flagged, and produce a resubmittal package that passes. The fee depends on how far off the original drawings were. If the original designer is still available, we’ll work with them. If they’re gone, we own it from here.
What’s the difference between a permit set and construction drawings?
A permit set has everything the city requires to issue a permit. Construction drawings include additional details the builder needs: cabinet elevations, finish schedules, tile layouts, and anything else that’s construction-relevant but not plan-check-relevant. We produce both, because a permit set that isn’t buildable detail costs you money in the field, and that’s exactly the kind of gap we close with the Garrison Standard. Get an exact quote for your project at (213) 732-1415.
Written by Reed Calloway, Owner at Fielding ADU Los Angeles, serving Los Angeles.