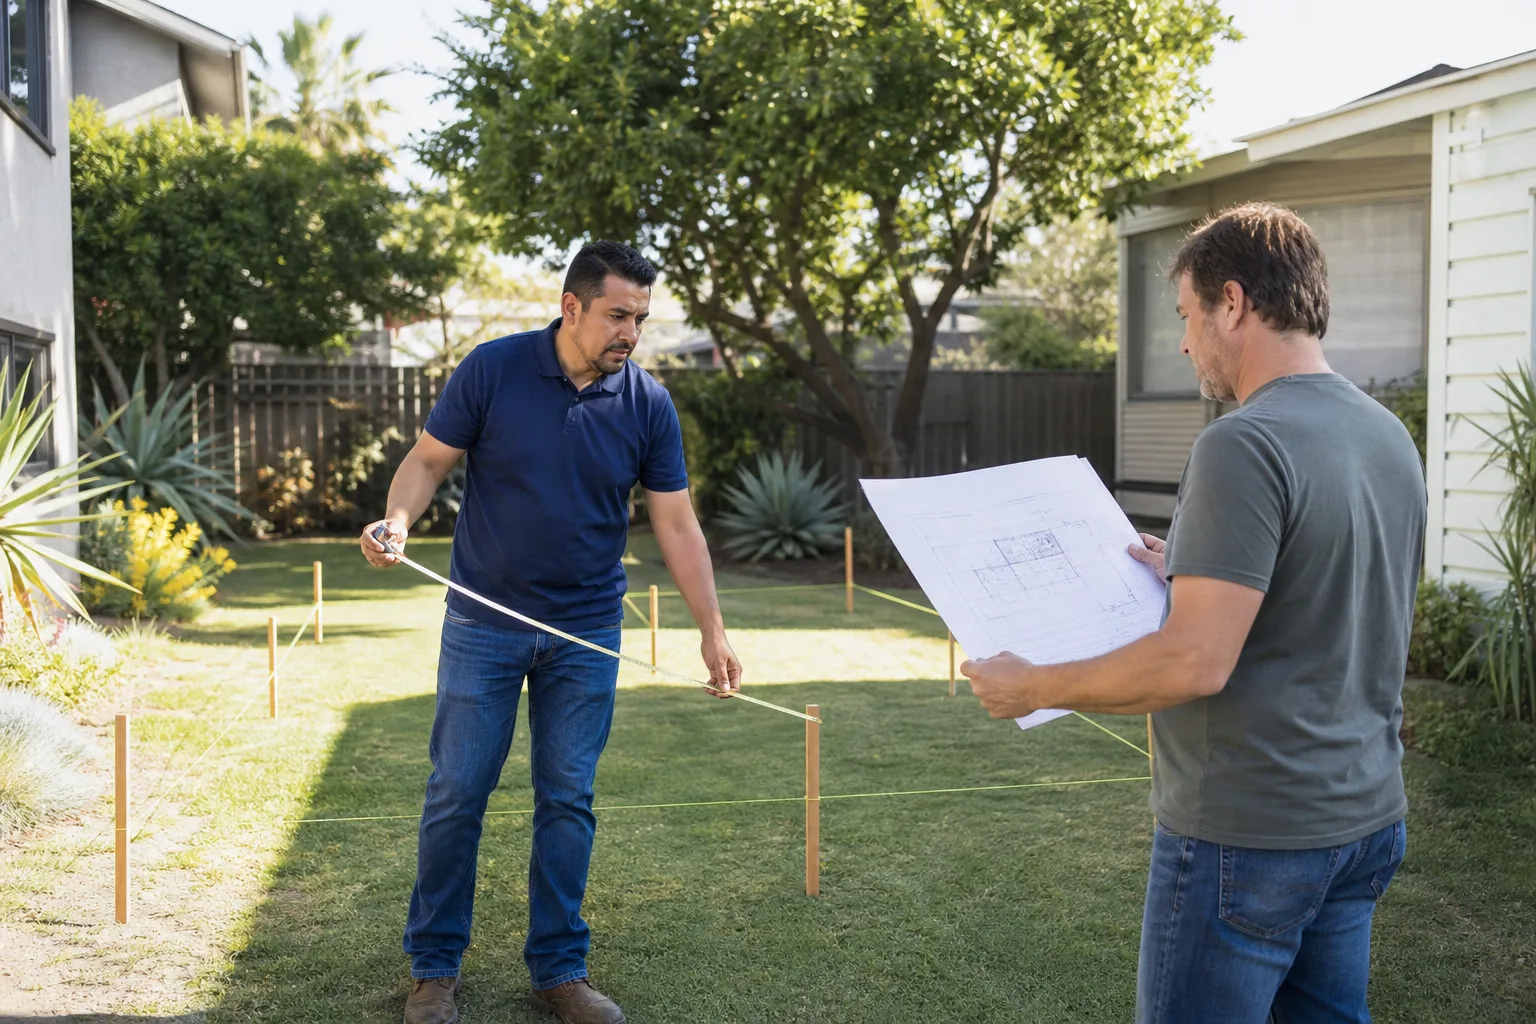
A free site visit, a check of what your lot allows and a written, line-item price.
Get your free estimateGarage Conversion Contractor in Ladera Heights: What It Costs and How It Works
A garage conversion in Ladera Heights typically runs $85,000 to $145,000 for a finished 400 – 600 sq ft unit with a bathroom and kitchenette, before permit fees. County of Los Angeles permits usually add $6,000 to $14,000 depending on scope. Most projects take 4 to 7 months from plan check to final inspection. Call Fielding ADU Los Angeles at (213) 732-1415 to have Reed Calloway walk your lot and put a written price in front of you.
What makes Ladera Heights different is the permitting path. This is unincorporated Los Angeles County, not the city of Los Angeles. That means your plans go through County Public Works, not LADBS. The review clock runs slower, and the rules on setbacks and lot coverage are enforced differently. We know those rules because we work them every week here.
Key Takeaways for Ladera Heights Homeowners
- Garage conversions in Ladera Heights run $85,000 – $145,000 for a finished unit; permits add $6,000 – $14,000.
- Ladera Heights is unincorporated County, so plans go through County of Los Angeles Public Works, not LADBS.
- Clay soils under 1960s slabs often require a geotech review before adding a bathroom or kitchen.
- Deep 7,000 – 10,000 sq ft lots let many homeowners convert the garage now and still add a detached ADU later.
- Fielding ADU Los Angeles puts the price in writing before work starts and backs every job with a written one-year guarantee.
Fast, Reliable Garage Conversion Contractor Across Ladera Heights
If you own a mid-century ranch in Ladera Heights with a two-car garage you rarely park in, that square footage is sitting there doing nothing. Converting it to a bedroom, rental unit, or in-law suite is often the fastest way to add living space without touching your rear yard. Our Garage Conversion Contractor crews work throughout Ladera Heights, from the streets north of Slauson to the cul-de-sacs off La Cienega, and we know what these 1960s homes need before we walk in the door.
We answer calls at (213) 732-1415 with a live person, any hour. When a Ladera Heights homeowner calls about a garage conversion, the first thing we do is check the lot dimensions and County parcel records. That tells us before we ever set foot on site whether the conversion triggers a rear-yard setback review or a lot-coverage issue. Knowing that early keeps your project from stalling at plan check.
Why Fielding ADU Los Angeles Is Ladera Heights’s Preferred Garage Conversion Contractor Company
Fielding ADU Los Angeles is the ADU and room-addition specialist inside the Garrison Partners family. Garrison Partners has built to The Garrison Standard since 2006: show up in the window, put the price in writing, work by the book, leave the site clean, and stand behind the job for a full year. We hold ourselves to that standard on every Ladera Heights garage conversion, whether it is a simple garage-to-bedroom or a full attached ADU.
Our crews arrive background-checked and in uniform, so you know exactly who is on your property. A live person answers the phone around the clock, not a voicemail tree. And every project, from a 400 sq ft garage apartment conversion off Slauson to a 1,200 sq ft attached ADU near the Culver City line, comes with the same written price up front and the same 365-Day Done Right Promise in paper. If something fails inside that year, we come back and correct it at no charge.
Garage Conversion Permit in Ladera Heights
A Garage Conversion Permit in Ladera Heights is a County of Los Angeles building permit, because Ladera Heights sits in unincorporated County territory. That single fact trips up more homeowners and more contractors than anything else. If your contractor assumes Los Angeles city rules apply and files through LADBS, the application gets rejected and you lose weeks. We file through County of Los Angeles Public Works from day one.
Typical permit fees for a garage conversion here run $6,000 to $14,000, covering plan check, building permit, and trade inspections for electrical, plumbing, and mechanical. Reed Calloway reviews the County’s current checklist with you before drawings go in, so there are no surprises at the counter.
County Plan Check and Review Timeline
County review in Ladera Heights generally runs longer than city review elsewhere. Plan check alone often takes 6 to 10 weeks, depending on workload at the County building office. We build that into your schedule from the start, and we handle resubmittals and corrections without charging you extra for our time.
What the Permit Requires on a 1960s Garage
Most Ladera Heights garages were built as unconditioned space. Converting one to living space means bringing the slab, walls, roof, and electrical up to current residential code. That often includes adding a moisture barrier under new flooring, upgrading the foundation perimeter, and installing a dedicated subpanel. We scope all of it before quoting, so your number does not move mid-job.
Garage Conversion to Living Space in Ladera Heights
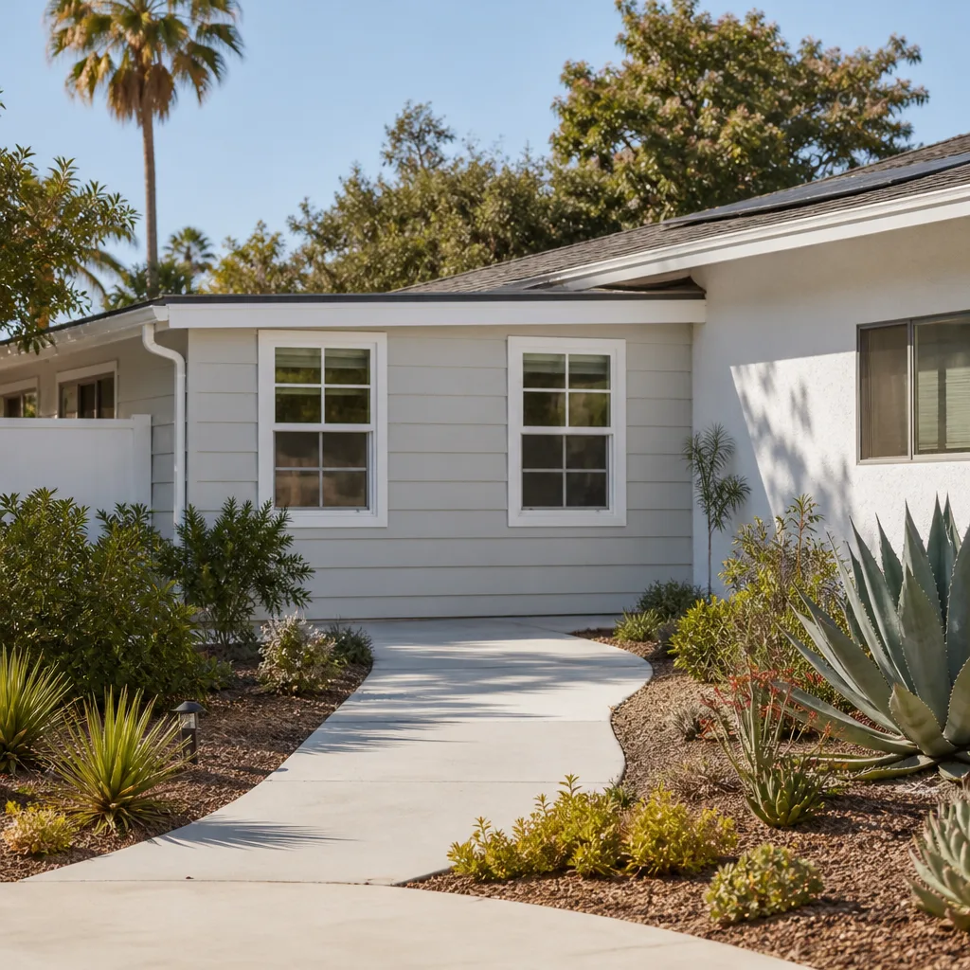
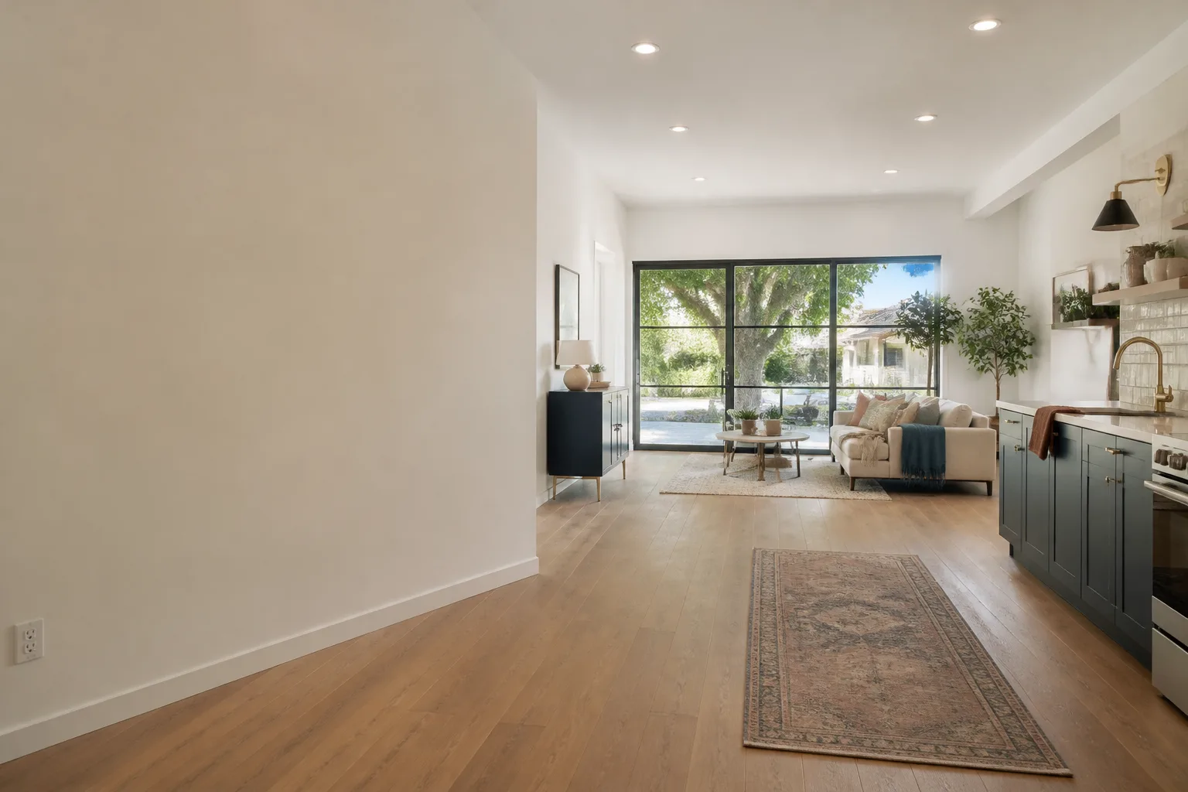
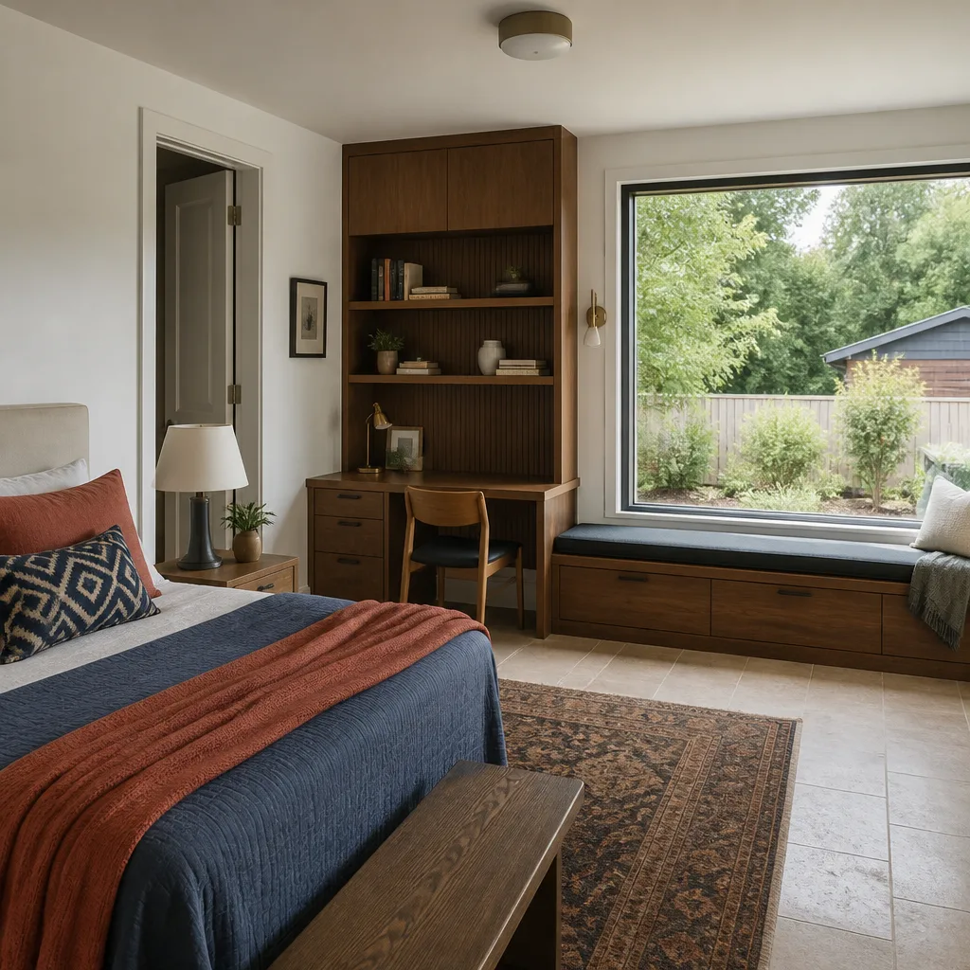
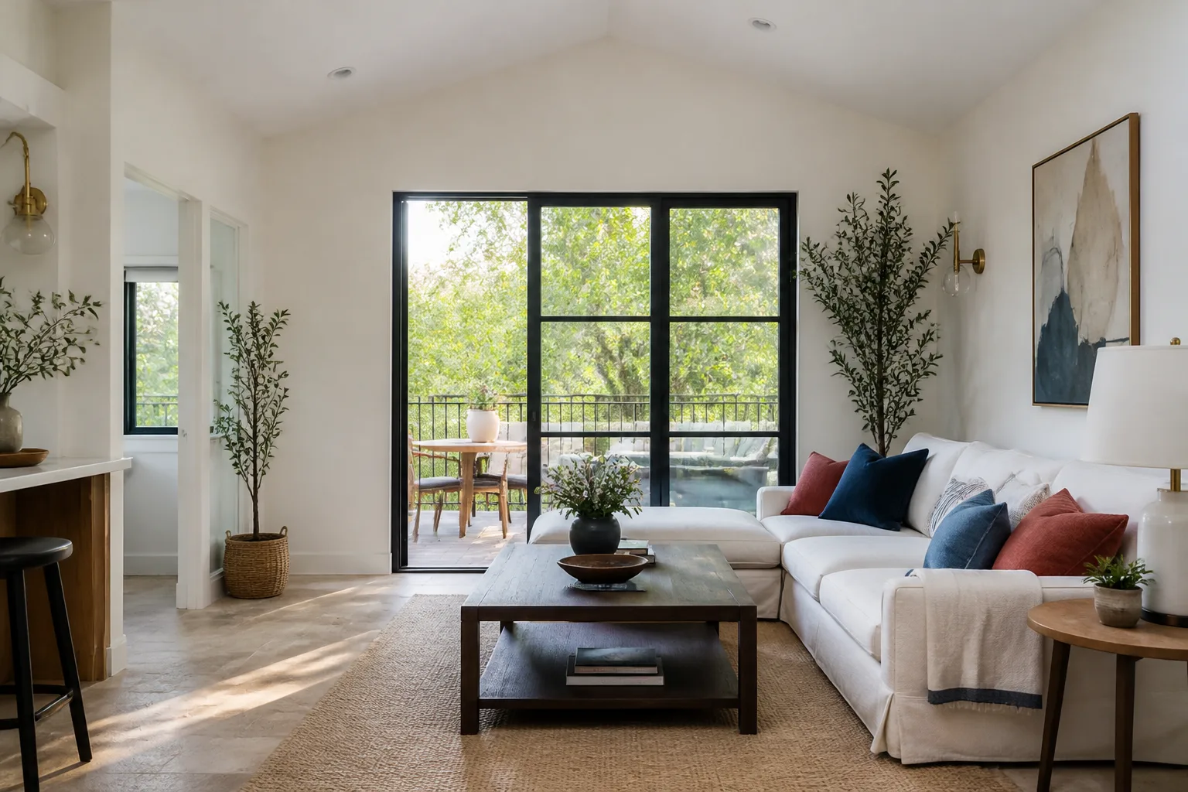
Garage Conversion to Living Space in Ladera Heights is the most common project we quote, because these mid-century ranches often have large attached garages that are already close to the main house’s roofline and utilities. Turning that space into a family room, primary suite, or rental unit adds square footage without changing the home’s footprint, which matters a lot under County lot-coverage rules.
A fully finished garage-to-living-space conversion in Ladera Heights with a bathroom, drywall, flooring, lighting, and a kitchenette typically runs $85,000 to $145,000. The wide range comes down to whether the existing slab needs structural work, how far the new plumbing has to travel, and whether the panel has spare capacity.
Slab Prep and Clay Soil Conditions
Ladera Heights sits on dense clay that expands and contracts with moisture. A 1960s garage slab was never reinforced for the point loads of a bathroom or kitchen. Before we add those fixtures, we usually bring in a geotech review and then upgrade the slab with added reinforcement or a new pour where the wet areas land. Skipping that step is how you get cracked tile and a leaking shower pan two years after the job is done.
Running Utilities Across a Deep Lot
Ladera Heights lots run 7,000 to 10,000 sq ft, which is generous by Los Angeles County standards. But the main sewer line and water service often sit on the far side of the house from the garage. Extending a new drain line 60 or 80 feet across a deep rear yard adds real cost, and we measure that distance before quoting. A contractor who guesses on this number will hit you with a change order later. We do not work that way.
Trusted Brands We Service in Ladera Heights
We build conventional garage conversions and also work with prefab and modular platforms for homeowners who want faster delivery and tighter cost control. On Ladera Heights projects we regularly integrate Cover panelized wall systems for attached conversions where precision framing matters, Dvele modules when a homeowner wants a high-performance detached unit later, and James Hardie siding on exterior walls that need to match the existing ranch’s board-and-batten profile. For detached structures on these deep lots, Tuff Shed-style shells can be finished out as studio units. We know which platform fits which lot and which budget.
Common Garage Conversion Contractor Problems We See in Ladera Heights Homes
- Filing through the wrong agency. Contractors used to working in Los Angeles city limits file through LADBS by habit. Ladera Heights is unincorporated County, so the application goes through County of Los Angeles Public Works. Getting this wrong costs weeks at the front of the project.
- Ignoring the clay slab. Most 1960s garage slabs in the area are unreinforced 4-inch pours on expansive clay. Adding a bathroom or stacked laundry without a geotech review and slab upgrade leads to cracks and plumbing movement. We flag this before quoting, not after demolition.
- Triggering a stop-work order on the rear setback. If a conversion extends the garage footprint or relocates a man door toward the rear property line, the County enforces a 5-foot rear-yard setback on the structure itself. A crew that does not check this in advance can get red-tagged mid-framing.
- Underestimating panel work. Original 1960s panels in Ladera Heights are frequently maxed out. A conversion with a kitchen and laundry typically needs a new subpanel and sometimes a service upgrade. We include that cost in the written quote, not as a surprise line item.
Pricing for Garage Conversion Contractor in Ladera Heights, CA
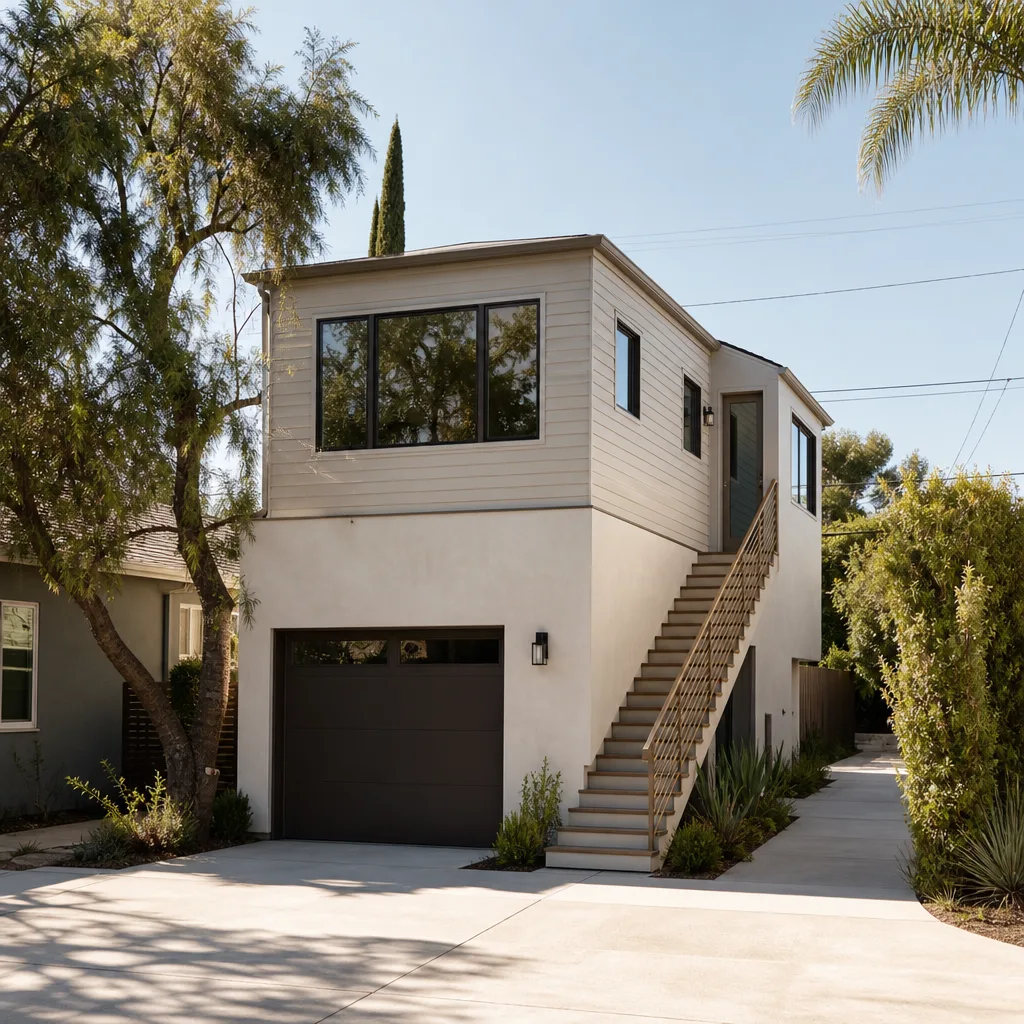
Here are the numbers we quote most often in Ladera Heights. A basic garage-to-bedroom without a bathroom runs $55,000 to $85,000. A full garage-to-living-space conversion with a bathroom and kitchenette runs $85,000 to $145,000. An attached garage ADU with its own meter and exterior entrance starts around $120,000 and can pass $185,000 on larger projects. County permit fees add $6,000 to $14,000. The variables that move the price: slab condition, drain-line distance to the sewer, panel capacity, and whether we are matching existing mid-century finishes or going standard drywall.
Every quote is free, and the price goes in writing before any work starts. Call (213) 732-1415 and ask Reed Calloway to walk your Ladera Heights lot and give you a line-item number.
We Also Serve Cities Near Ladera Heights
While this page covers Garage Conversion Contractor in Ladera Heights, our crews also work in nearby Los Angeles, West Hollywood, Beverly Hills, and Gardena. Each of those cities has its own permitting path and its own lot patterns. Call us and we will tell you which rules apply to your address.
Serving Ladera Heights, CA - Our Local Coverage Area
We’re based in the Ladera Heights area and know this community well. Use the map below to see our service coverage - if you’re nearby, we can almost certainly help.
FAQs About Garage Conversion Contractor in Ladera Heights
Yes. Every garage conversion in Ladera Heights requires a County of Los Angeles building permit, whether the garage is attached or detached. Ladera Heights is unincorporated County territory, so there is no city building department involved. Converting unconditioned garage space to living space triggers plan check, building inspection, and trade inspections for electrical, plumbing, and mechanical work. Call (213) 732-1415 and we will confirm exactly what your specific project triggers before you spend a dollar on drawings.
Often, yes. Ladera Heights lots are deep enough that converting the attached garage now does not automatically consume the rear yard you would need for a future detached unit. The County’s lot-coverage limits and rear-yard setbacks still apply, but on a 8,000 sq ft lot with a 1960s ranch footprint, many owners fit both. We scope the first conversion with the second unit in mind, placing the ADU’s utility runs and panel capacity so a future detached build ties in cleanly. Call (213) 732-1415 for a free site walk and we will map both phases on your parcel.
County code requires the converted space to meet current residential standards for ceiling height, natural light, ventilation, insulation, electrical capacity, and egress. That usually means adding or enlarging windows, insulating walls and ceiling, running a dedicated circuit for heat, and installing a proper exterior door. If you are adding a bathroom or kitchen, the plumbing and mechanical work gets its own inspections. We price all of these requirements up front so your written quote already includes code compliance.
Clay soils in Ladera Heights expand and contract with moisture, and 1960s garage slabs were not built to resist the point loads of a bathroom’s fixtures and plumbing. Most conversions with wet areas need a geotech review and slab reinforcement or a partial new pour under the bathroom and laundry zones. We include that work in our written quote. Skipping it leads to slab cracks and plumbing movement within a few wet seasons. Call (213) 732-1415 for an exact scope on your garage slab.
Yes, if the conversion extends the garage footprint rearward or relocates a door toward the back property line. The County enforces a 5-foot rear-yard setback on the structure itself, converted or not. On a deep Ladera Heights lot this rarely kills a project, but it does shape where doors and additions can land. We check the setback line against the parcel map before drawing anything, so the plan that goes to the County clears first review.
Building on Ladera Heights Acreage: County Rules, Clay Soils, and Long Hauls
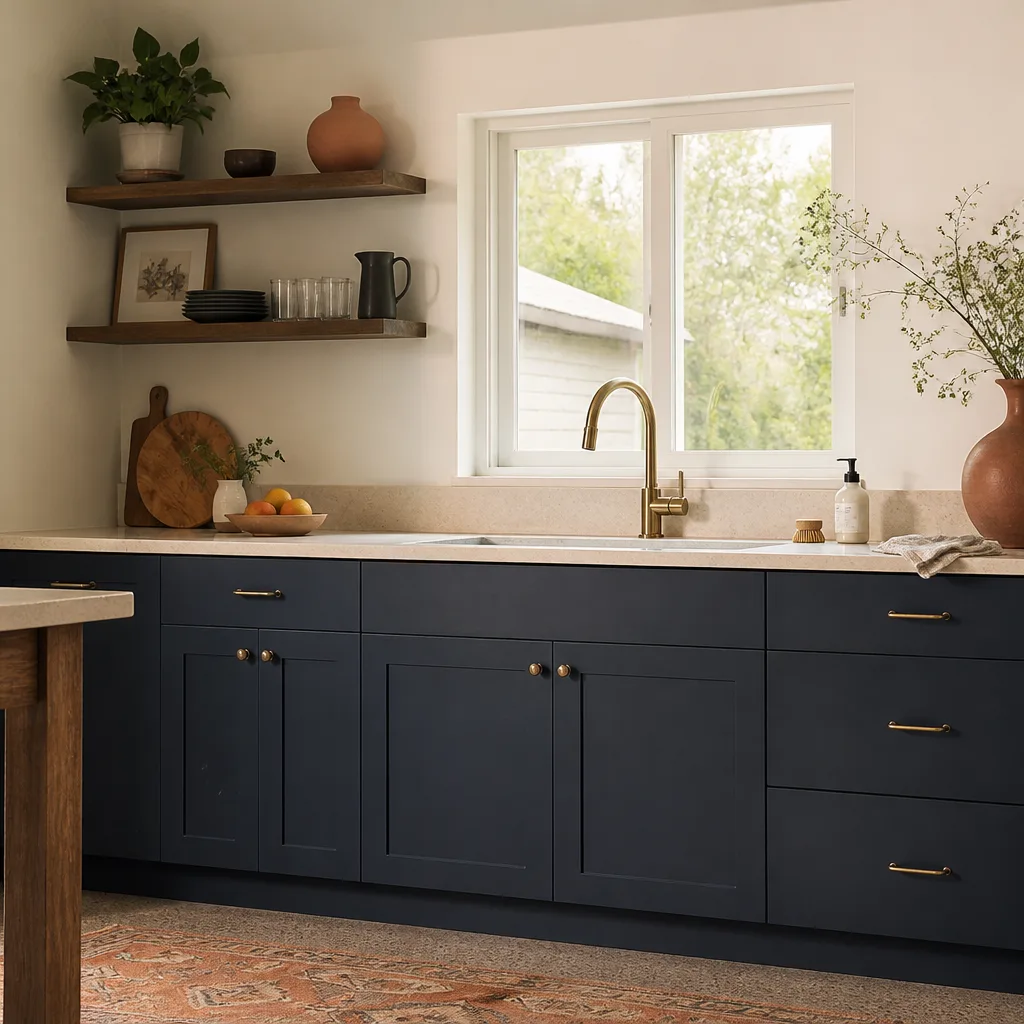
Ladera Heights does not feel like an acreage community when you drive through it, but the zoning pattern is exactly that: single-family parcels of 7,000 to 10,000 square feet, no multifamily, no commercial mixed in. Under unincorporated Los Angeles County rules, that means every garage conversion is reviewed for lot coverage, rear-yard setback compliance, and access. The homes are uniformly mid-century ranches on deep lots, which is good news for owners who want to convert now and build a detached unit later. The constraint is not space; it is County process.
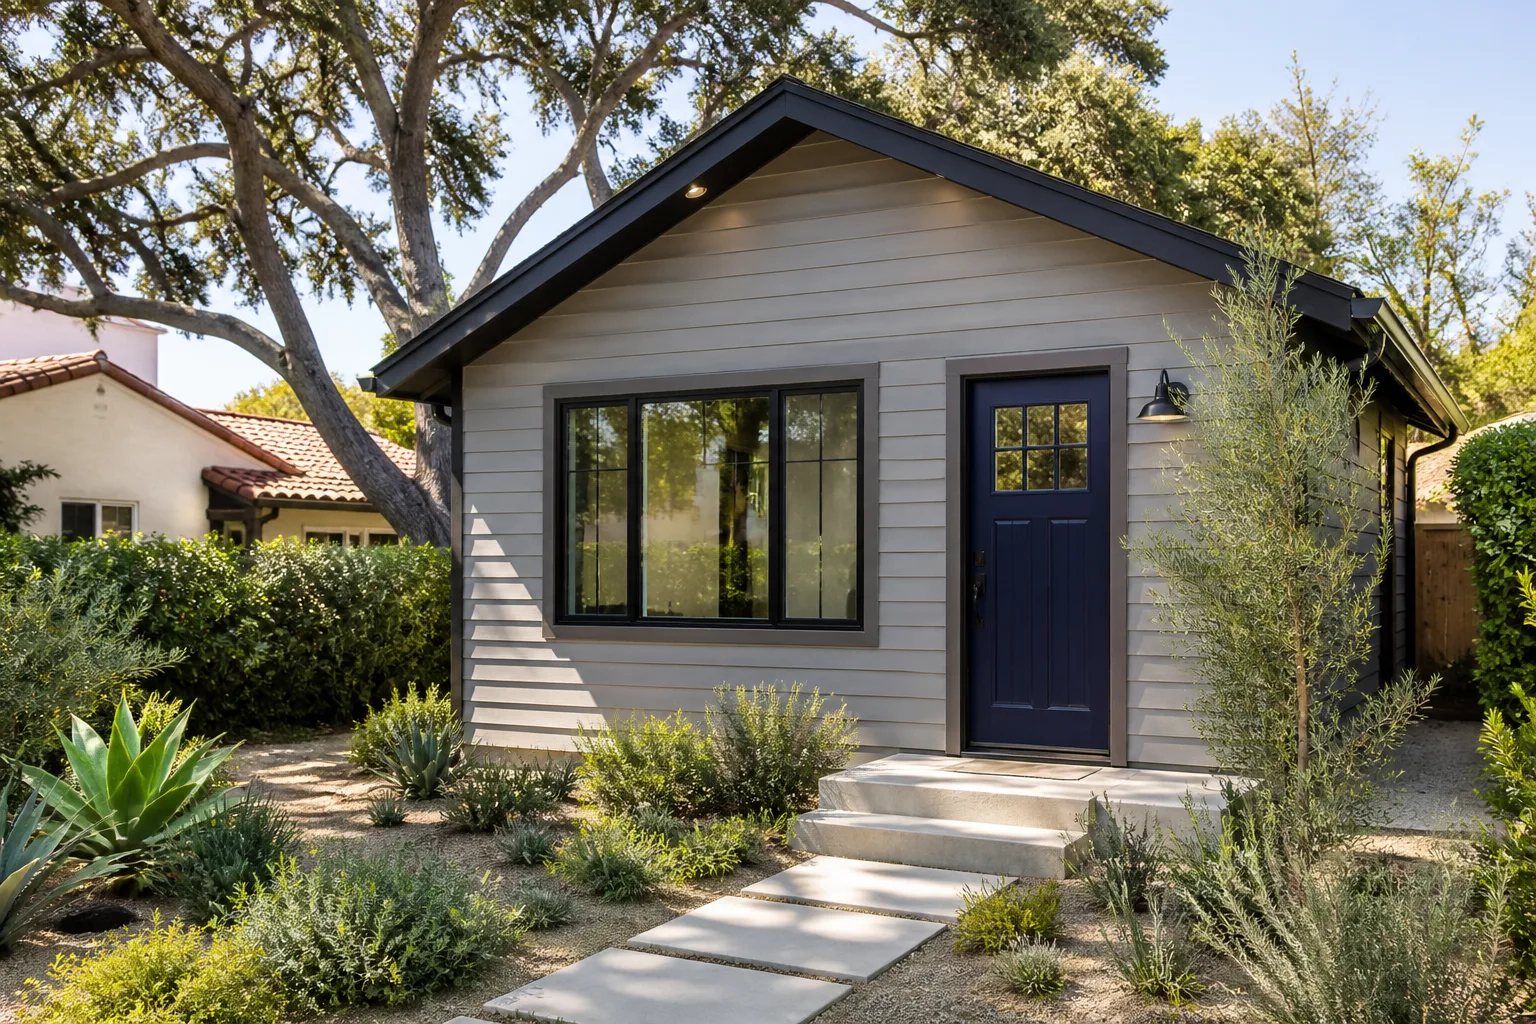
On a mid-century ranch near the Ladera Heights/Culver City line, our crew converted an attached two-car garage into a 1,200 sq ft ADU while leaving the existing rear yard untouched for a future detached unit. We pulled a County garage conversion permit, upgraded the slab with a moisture barrier after probing dense clay soils, and ran a new subpanel with a dedicated 50-amp circuit because the original 1960s panel had no spare capacity. That project is the template for how we approach work here: look at the whole parcel, not just the garage.
The clay soils deserve real attention. Dense, expansive clay moves when it wets and dries, so a slab that held a parked car for sixty years may not hold a tiled bathroom floor without reinforcement. Grades on these lots generally slope gently to the rear, which helps drainage if the conversion adds a door on the back wall, but also means a rear-yard addition needs a swale or area drain to keep water from pooling against the new threshold. We factor grading into every quote, because a conversion that works in dry weather and floods in a January rain is not done right.
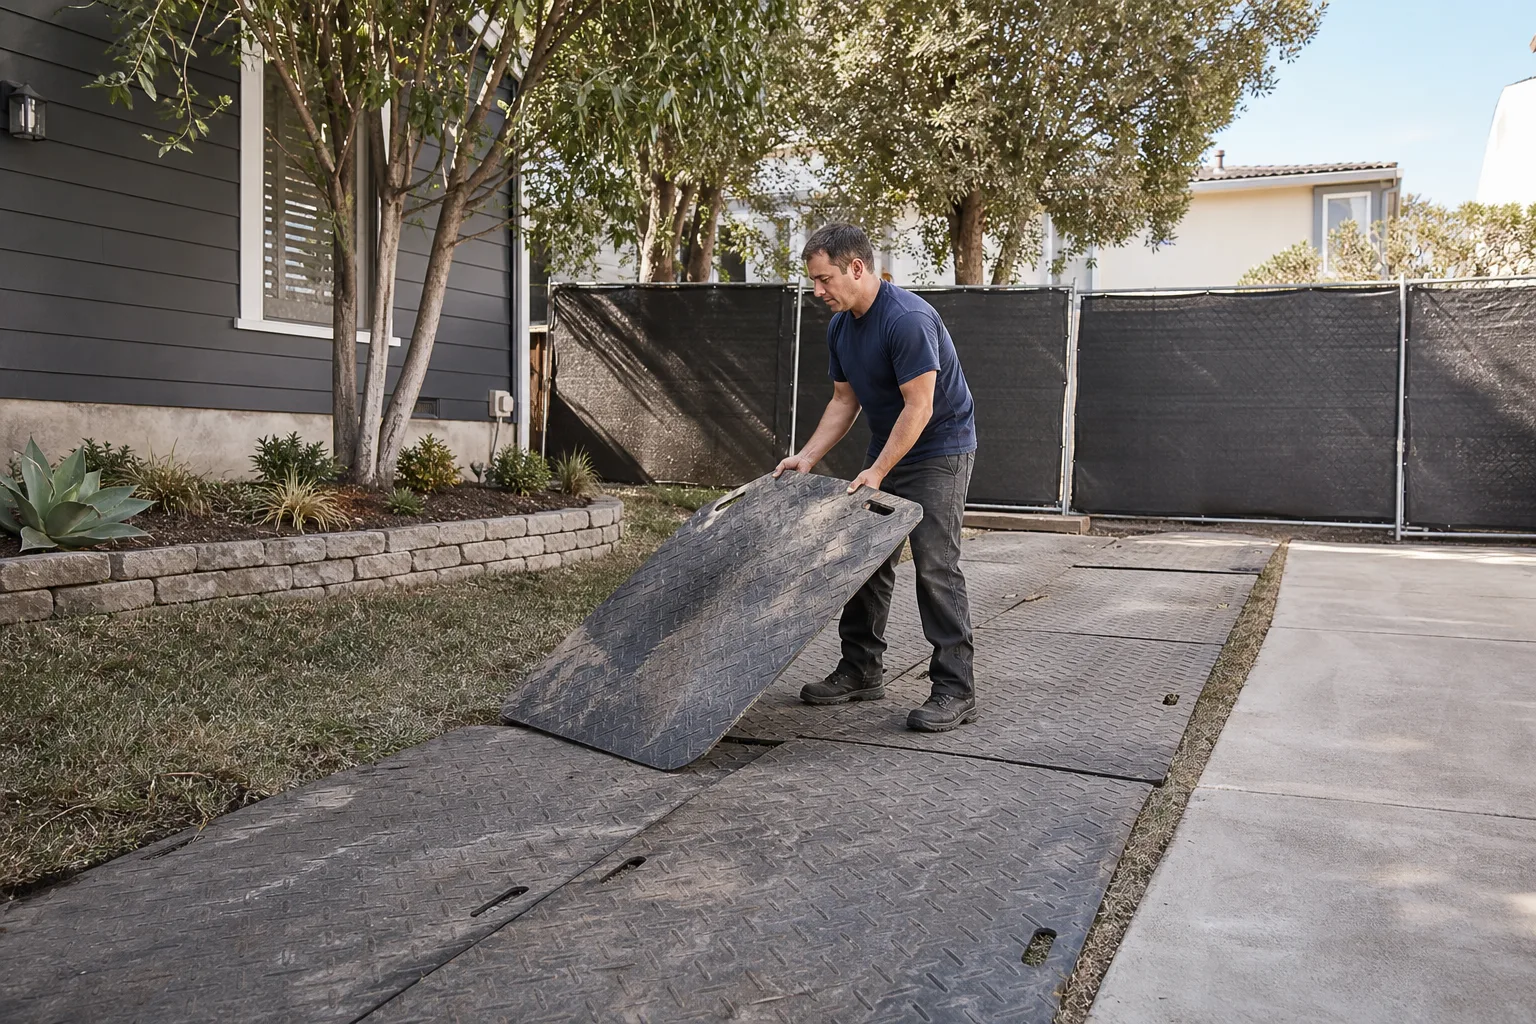
Equipment access on a deep Ladera Heights lot is straightforward compared to Culver City’s tighter parcels. A dump truck and skid steer can get to the rear of the property through the driveway in most cases. But hauling spoils out and material in across a 150-foot lot still takes time, and that time shows up in the number. We measure access before quoting so the price you approve is the one you pay.
The Garrison Code is how we run every job: show up in the window, price in writing, work by the book, leave it clean, stand behind it for a year. On a Ladera Heights garage conversion, that means knowing County permitting before we start, respecting the clay and the setbacks while we build, and handing you a one-year written guarantee when we finish. Reed Calloway runs every Ladera Heights estimate himself. Call (213) 732-1415 and put your lot on the schedule.
Written by Reed Calloway, Owner at Fielding ADU Los Angeles, serving Ladera Heights under The Garrison Standard since 2006.