A free site visit, a check of what your lot allows and a written, line-item price.
Get your free estimateFast, Reliable Room Addition Contractor Across Downtown Los Angeles
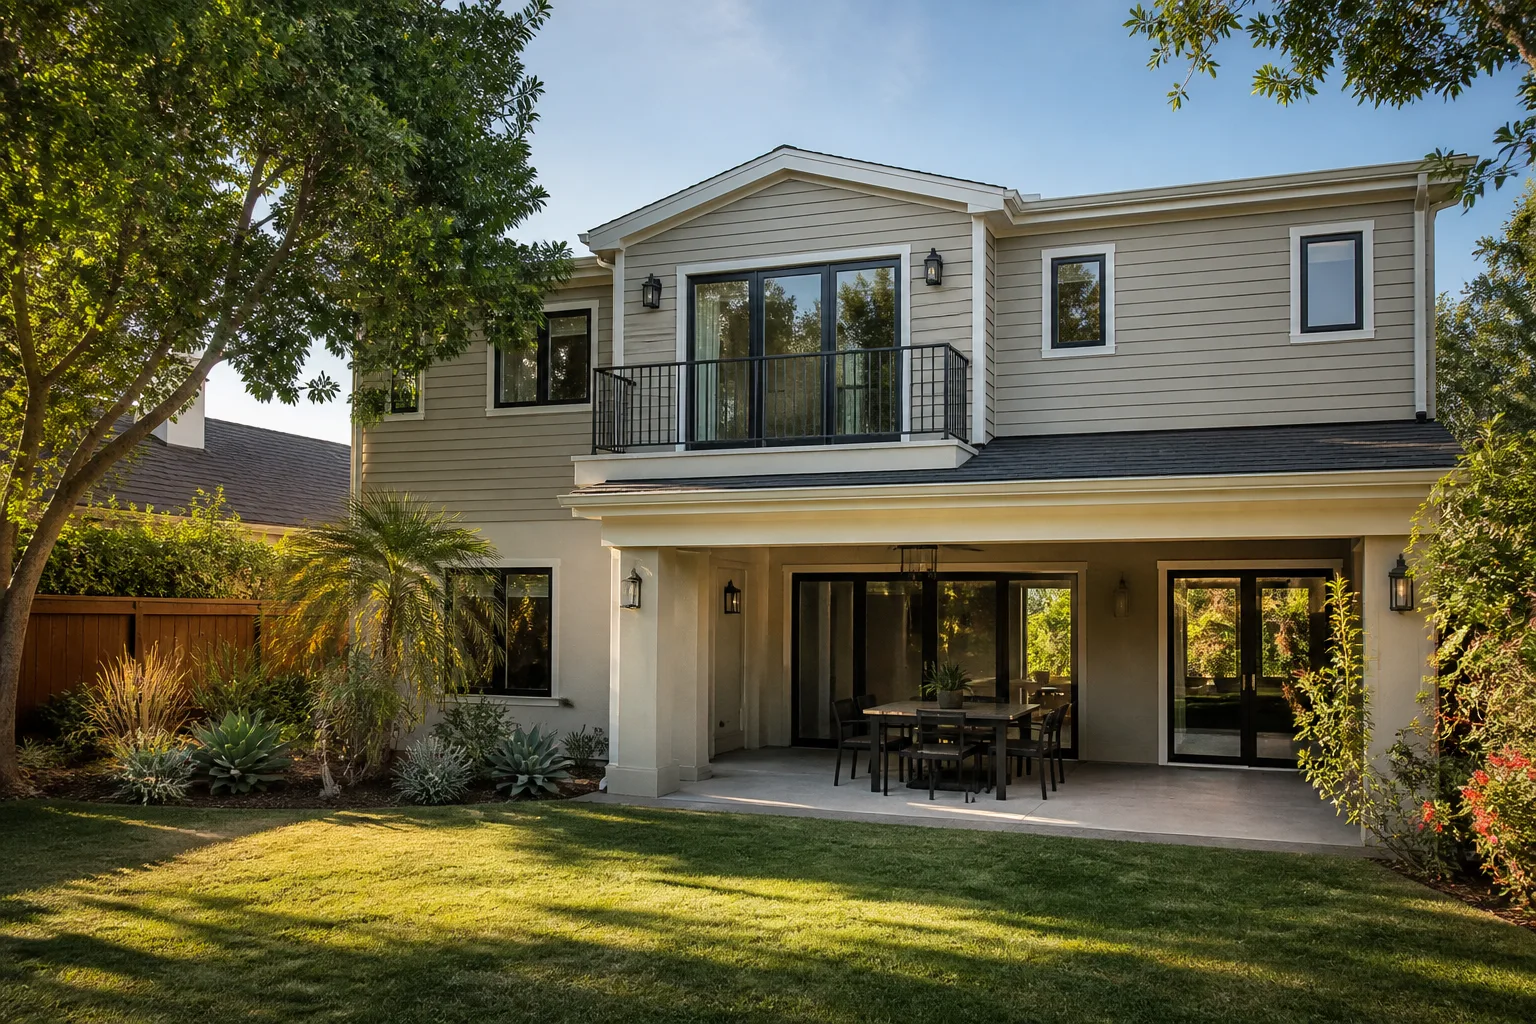
Room additions in Downtown Los Angeles typically run $180 to $420 per square foot for conventional construction, and most projects on adaptive-reuse lofts or converted commercial buildings fall between $85,000 and $225,000 before permit fees. The number moves based on whether you’re adding onto a ground-level space, converting a parking podium bay, or building a rooftop addition that triggers seismic retrofit work. Fielding ADU Los Angeles knows exactly what DTLA’s zoning, seismic mandates, and tight staging conditions do to a budget, and we put that price in writing before any work starts.
If you own a loft in the Arts District, a unit near South Park, or a converted space in the Historic Core, you already know that adding square footage in Downtown Los Angeles is not the same as adding it in the Valley. We coordinate around metered parking lanes, freight elevator schedules, mandatory retrofit lists, and the Adaptive Reuse Ordinance. Call (213) 732-1415 and you’ll get a live person, not a callback queue.
Why Fielding ADU Los Angeles Is Downtown Los Angeles’s Preferred Room Addition Contractor Company
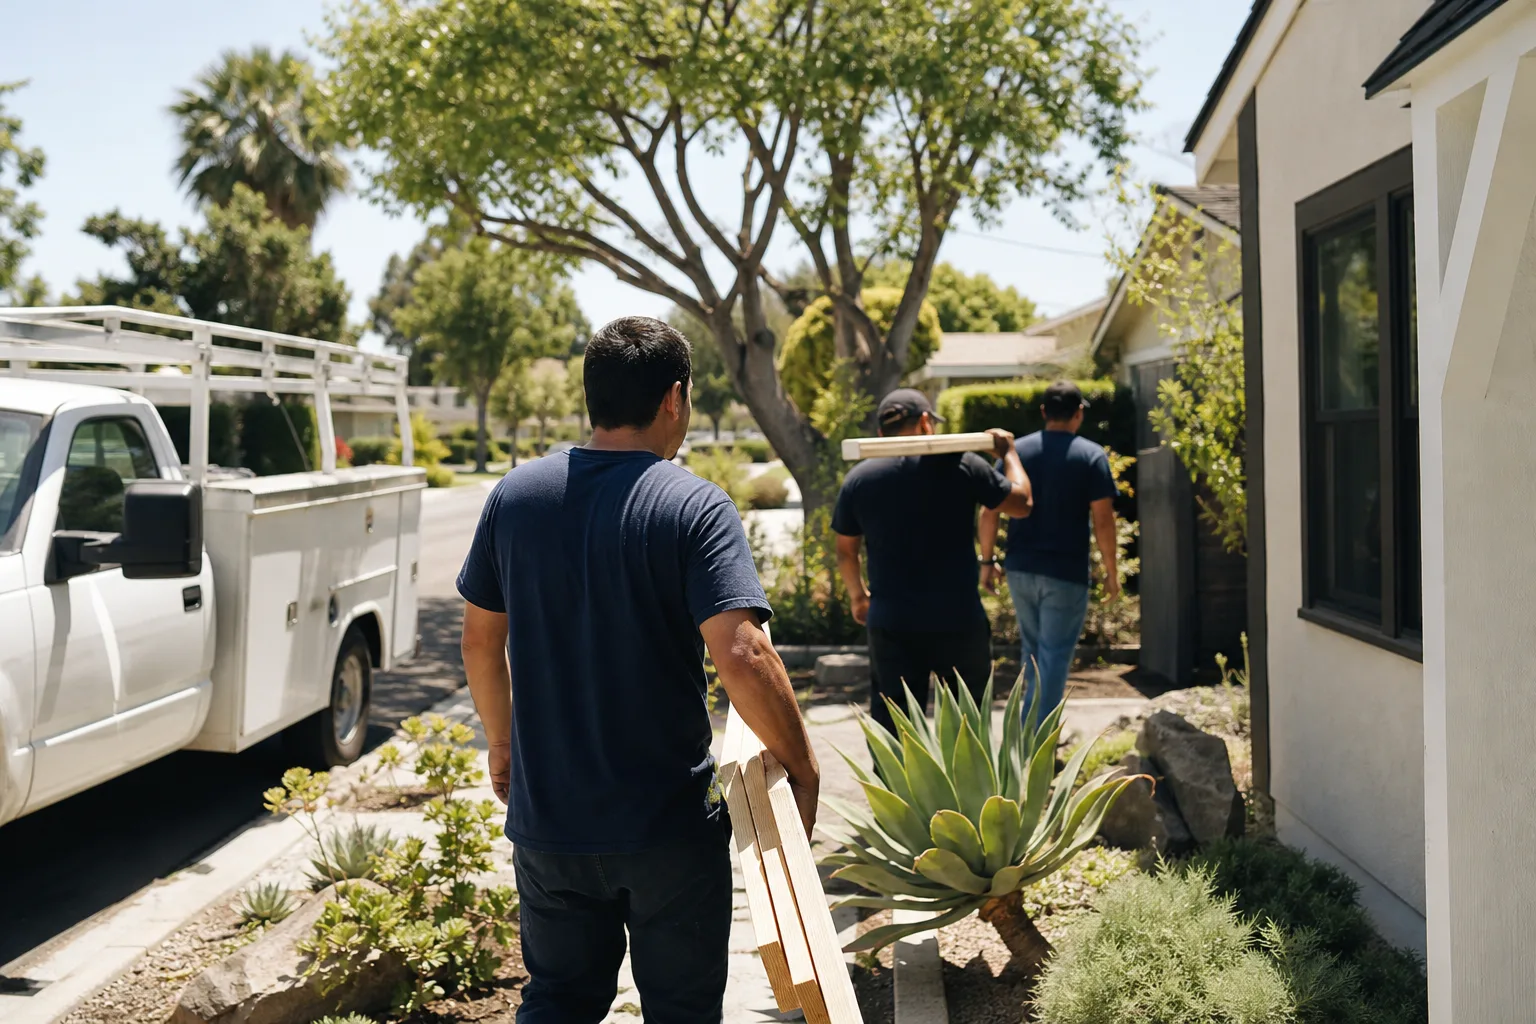
Fielding ADU Los Angeles is led by Reed Calloway and operates inside the Garrison Partners family. The organization has built to The Garrison Standard since 2006, and the standard does not change when the job gets complicated. What Downtown Los Angeles homeowners get from us is a written price before any nail is driven, a written one-year guarantee on the completed work, and a crew that is background-checked and arrives in uniform. No exceptions.
Our reputation in Downtown Los Angeles is built on jobs most contractors walk away from. We have converted loading docks into sunrooms, carved bedrooms out of parking podium bays, and added vertical square footage to buildings on the city’s non-ductile concrete retrofit list. Each of those jobs started with the same thing: a written line-item price and a permit plan that matched what the city actually requires in DTLA, not what a contractor hoped it would require.
Reed Calloway’s team answers the phone around the clock. When you call (213) 732-1415 about a room addition near Bunker Hill or a sunroom in the Fashion District, you speak with a person who understands that your building may have a seismic retrofit trigger, a shared wall, a loading zone instead of a driveway, and work-hour restrictions that tighten what a crew can do before 7 a.m. or after 6 p.m. That local knowledge is why our estimates hold.
ADU Conversion in Downtown Los Angeles
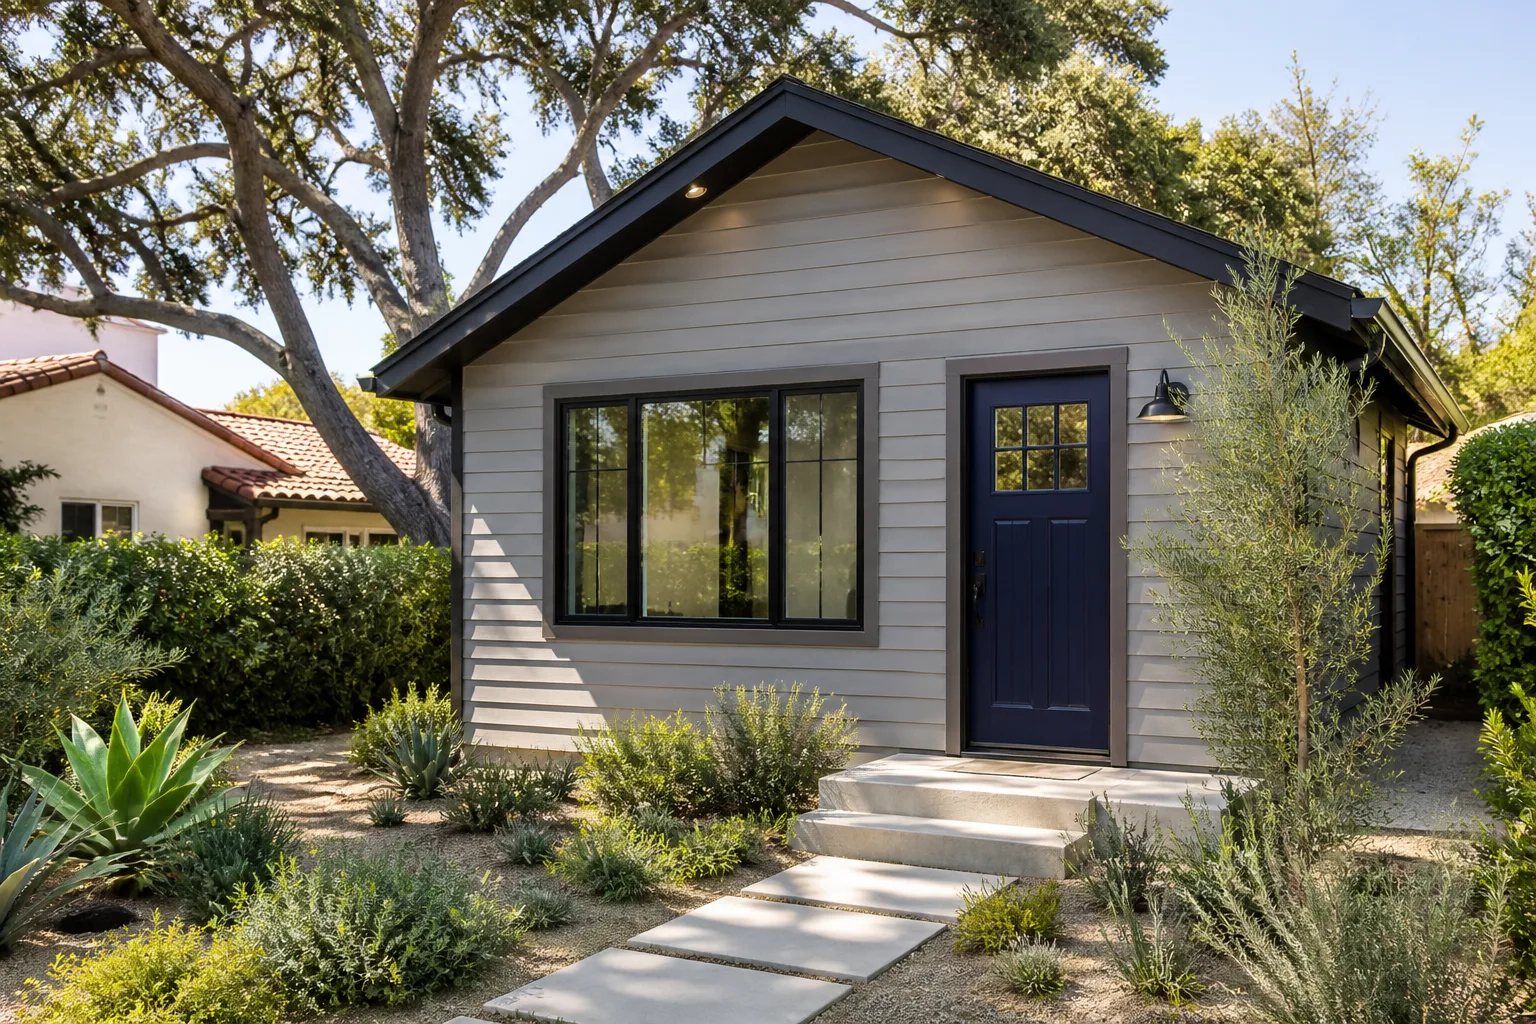
ADU Conversion in Downtown Los Angeles usually means taking space that already exists inside your building’s envelope, often a parking podium bay, a former loading dock, or a ground-floor commercial remnant, and turning it into legal living space with its own bathroom and kitchen. Costs in DTLA typically run $120,000 to $260,000 depending on whether you’re doing a single-bay conversion or a larger podium carve-out, and that range includes the structural work but not city permit fees. The Adaptive Reuse Ordinance governs much of this, and it often requires parking replacement plans or fire/life-safety upgrades that a suburban ADU never triggers.
Parking Podium Conversions
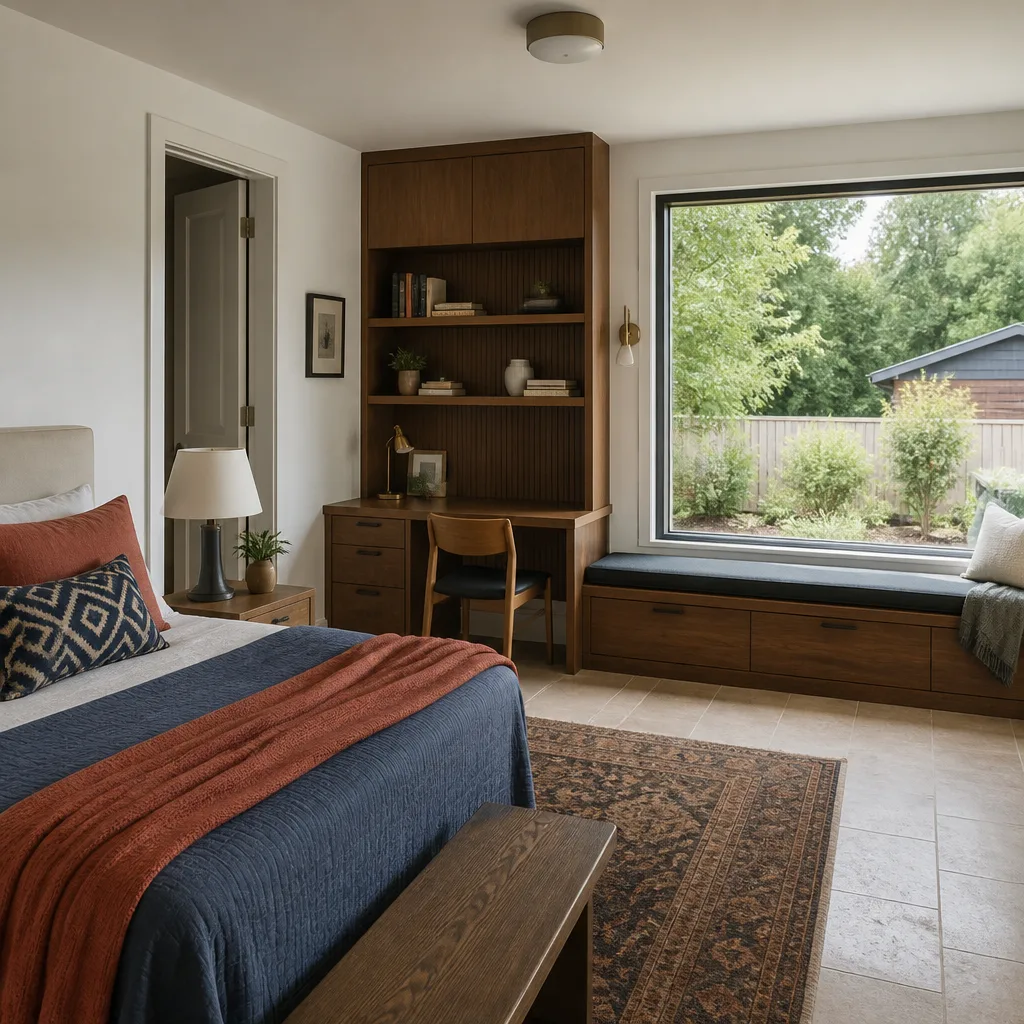
Many Downtown Los Angeles loft buildings have parking podiums that sit half-empty while residents fight for street parking. Converting one or two bays into a studio or one-bedroom addition requires a structural engineer to confirm the floor slab can carry the new load, plus fire separation from the remaining garage. We coordinate both before drawings go to the city, which is why our permit applications in DTLA move without the stop-work orders that come from missed retrofit triggers.
Vertical and Rooftop Additions
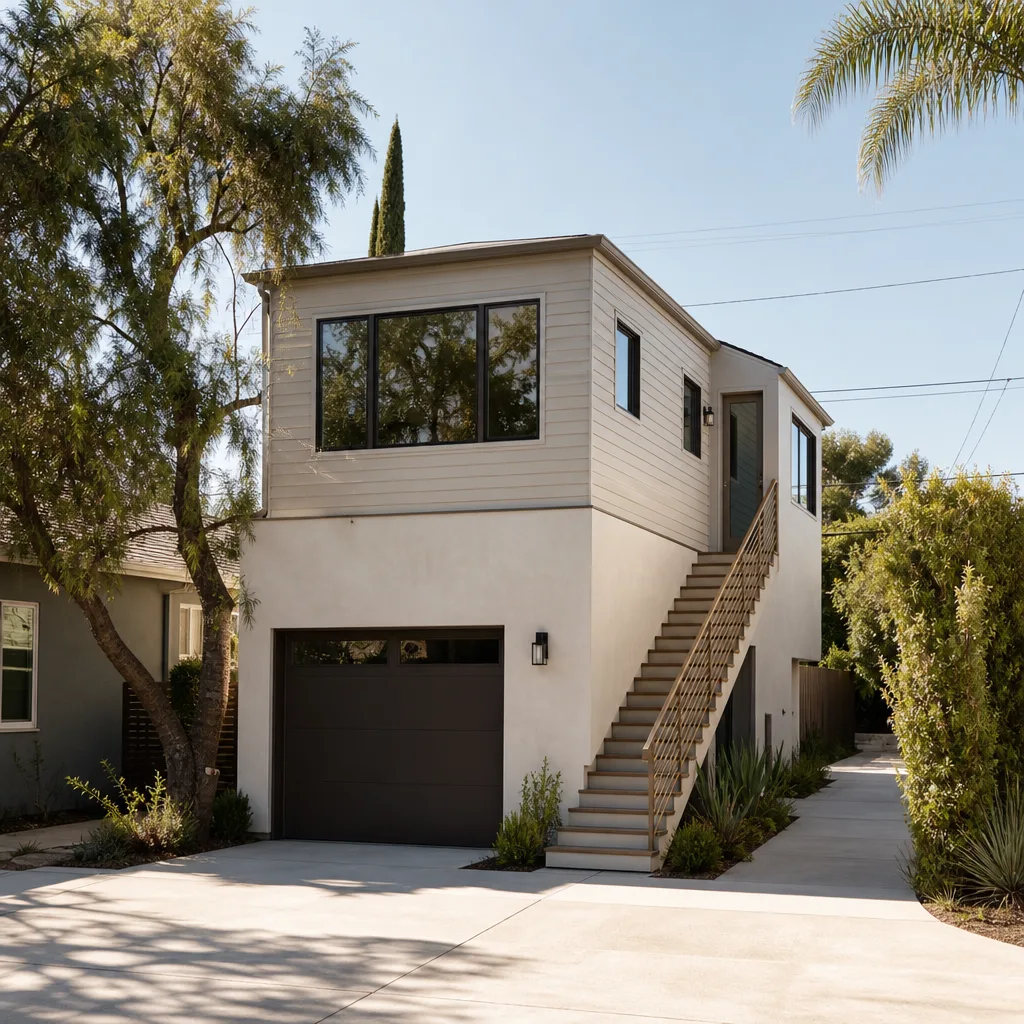
When a Downtown Los Angeles building on the city’s non-ductile concrete or soft-story retrofit list wants to add a vertical room, the retrofit work becomes part of the room addition permit. We bring in the structural engineer before pricing so the written estimate includes the mandated retrofit scope, not a surprise change order. Reed Calloway’s crew has completed this coordination on several DTLA buildings, and the price we put in writing on day one is the number on the final invoice.
Sunroom Builders in Downtown Los Angeles
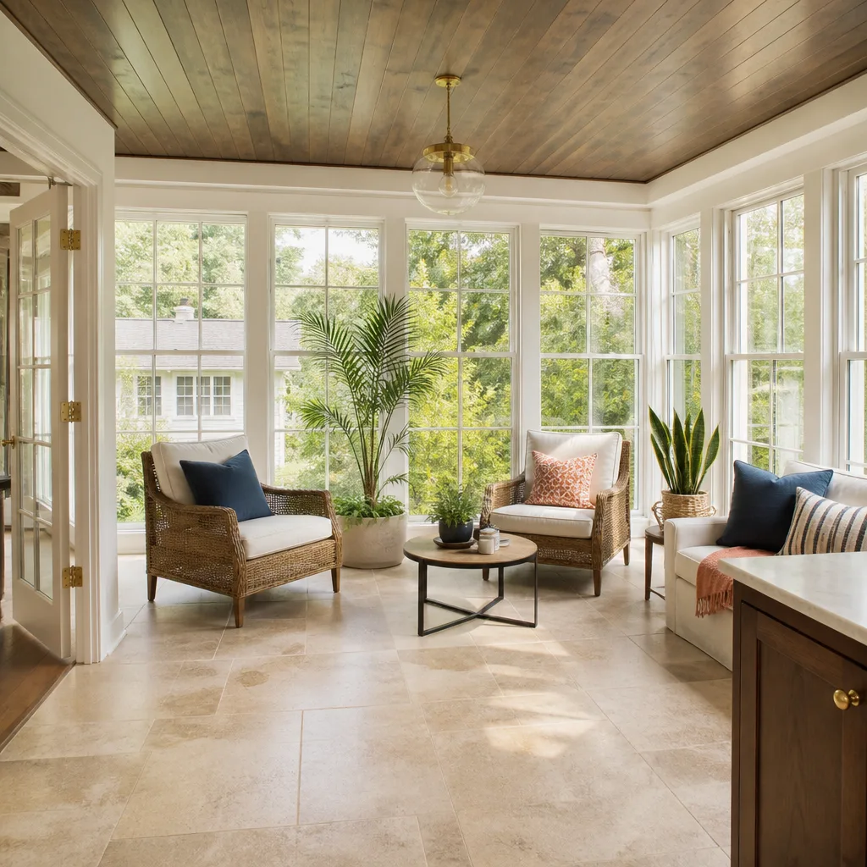
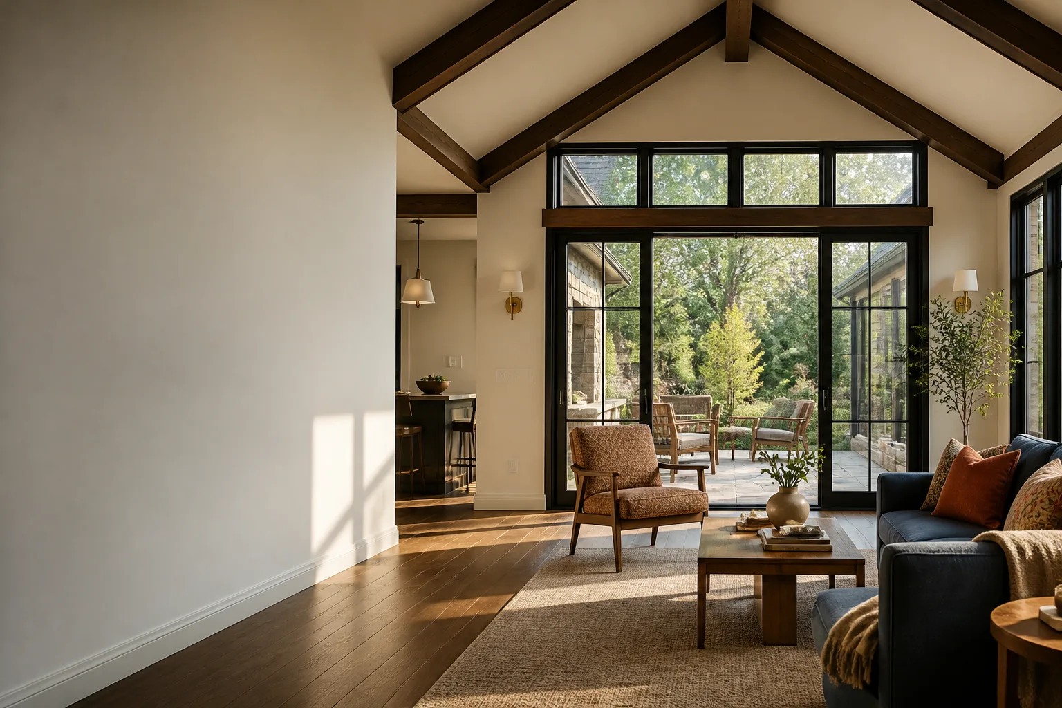
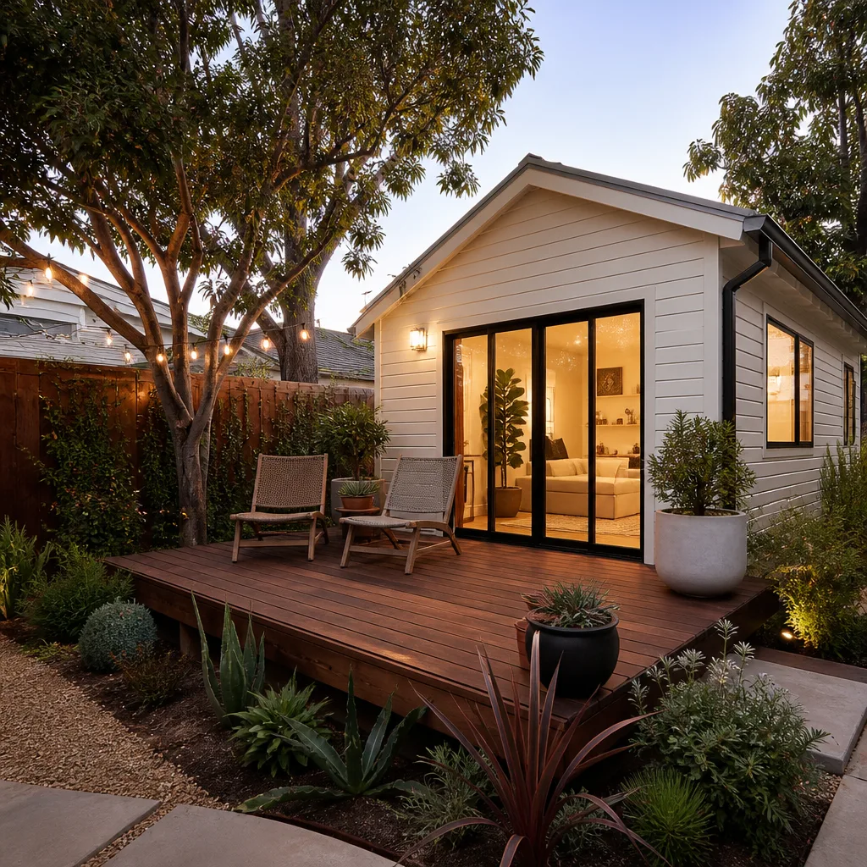
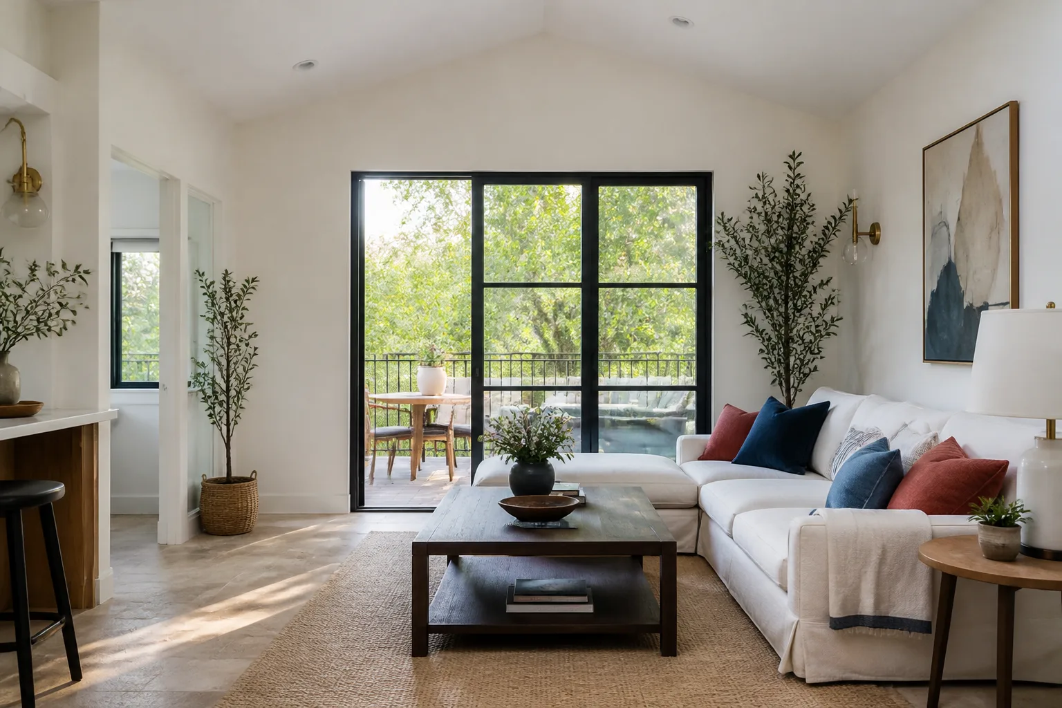
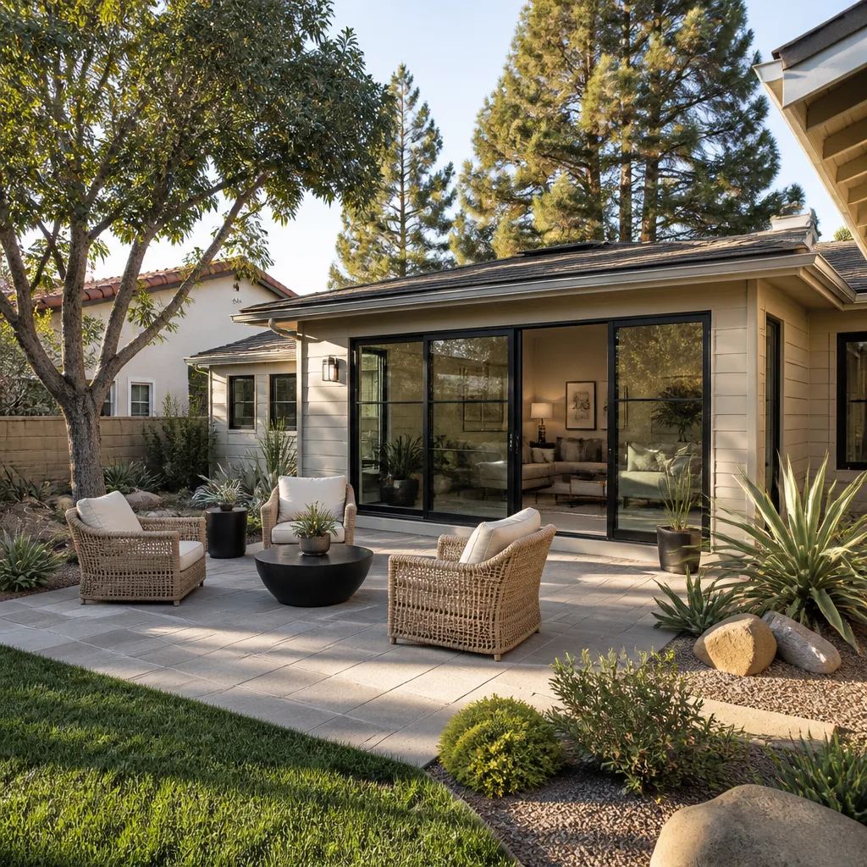
Sunroom Builders in Downtown Los Angeles work on a different set of buildings than the rest of the county. Instead of ranch homes with backyards, we’re often adding enclosed, light-filled rooms to converted lofts, warehouse spaces, and mixed-use buildings where a former loading dock or roof deck becomes the only available footprint. A sunroom addition in DTLA typically runs $45,000 to $110,000 depending on glazing packages, roof structure, and whether the space needs seismic anchoring. DTLA’s warm, dry climate means rooftop and courtyard sunrooms need minimal weatherproofing, but the summer heat and urban heat island effect mean cooling loads and ventilation matter more than they would in Santa Monica.
Enclosed Loading Dock Conversions
On a narrow lot near South Park, our crew converted a former loading dock attached to a converted loft into a sunroom addition. Because the building is on the city’s mandatory non-ductile concrete retrofit list, we first coordinated the seismic retrofit scope with the structural engineer, then staged materials in a single metered lane and used quiet demolition to meet DTLA’s work-hour limits. That project added 220 square feet of glass-walled living space to a unit that had no other way to grow.
Rooftop Sunrooms on Existing Structures
Rooftop sunroom additions in Downtown Los Angeles almost always require a structural and seismic review before the city will accept drawings. If the building is on the mandatory retrofit list, that work becomes part of your sunroom permit. We price that in writing and explain it plainly, so you know the retrofit cost before you commit. The result is a sunroom built to the same standard we apply to every Fielding ADU project: permitted, inspected, and guaranteed in writing for 365 days.
Trusted Brands We Service in Downtown Los Angeles
Fielding ADU Los Angeles works with the prefab and modular platforms that Downtown Los Angeles homeowners are already researching. We install and finish ADUs from Abodu, Cover, and Dvele, and we also build conventional additions using James Hardie siding and steel-frame methods that match DTLA’s commercial building stock. For sunrooms and smaller additions, we work with prefab structures that fit through freight elevators and rooftop hatches. We stage materials for Downtown Los Angeles deliveries so nothing sits on a sidewalk longer than the permit allows, and we know which DTLA loading docks have the clearance for a modular panel drop.
Common Room Addition Contractor Problems We See in Downtown Los Angeles Homes
- Missing the mandatory seismic retrofit requirement. Many Downtown Los Angeles loft buildings are on the city’s non-ductile concrete or soft-story retrofit list. Adding vertical load to these structures without addressing the retrofit trigger is the fastest way to get a stop-work order, and we see it happen regularly on jobs started by contractors who do not know DTLA’s retrofit ordinance.
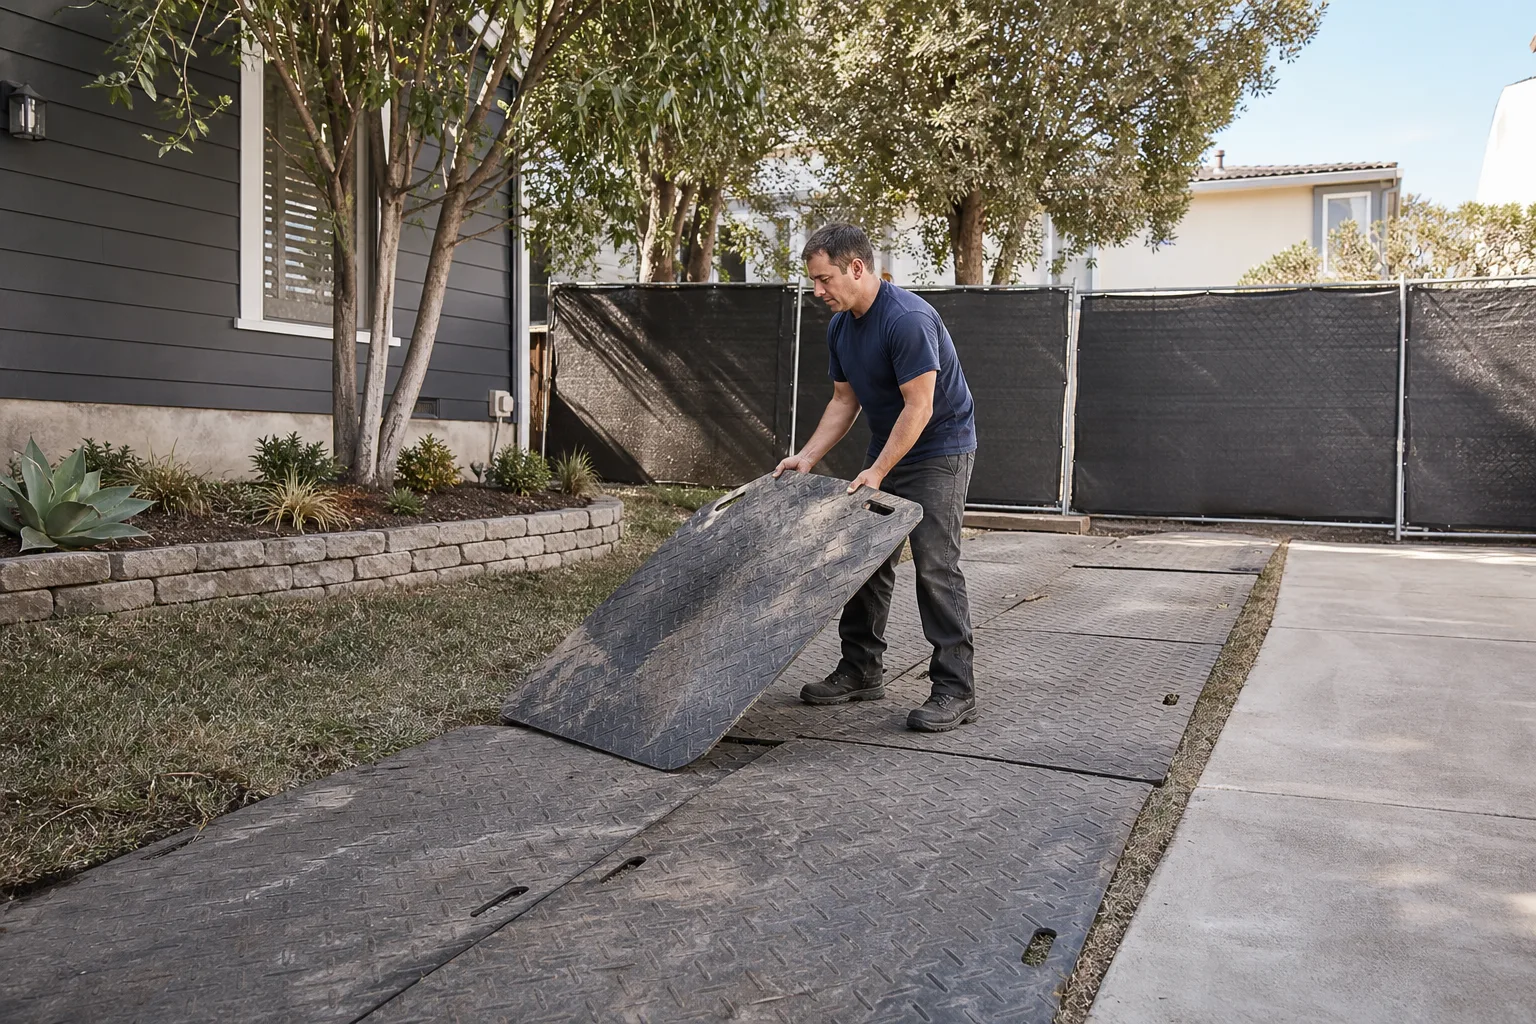
- Underestimating staging and parking constraints. A room addition in Downtown Los Angeles rarely has a driveway or a side yard for material staging. When the staging plan fails, materials get double-handled, costs climb, and neighbors in the building start filing complaints. We write the parking and staging plan into the estimate before you sign anything.
- Ignoring Adaptive Reuse Ordinance triggers. If your building converted from commercial to residential under the city’s Adaptive Reuse Ordinance, your room addition may trigger parking replacement or fire/life-safety upgrades that a generic contractor never accounts for. We check the building’s conversion file before we price the job, so permit denial does not kill your timeline after drawings are done.
- Shared-wall and party-wall conflicts. Many DTLA loft additions share a structural wall with the neighboring unit. When that wall moves or gets penetrated for utilities, the city and the neighbor both have something to say. We handle party-wall notice and written agreements before construction starts, which keeps the job moving and the HOA or building manager cooperative.
Pricing for Room Addition Contractor in Downtown Los Angeles, CA
Room additions in Downtown Los Angeles run wider ranges than the suburbs because the building type drives so much of the cost. A straightforward interior conversion within an existing loft footprint may come in around $85,000 to $140,000. A parking podium conversion with fire separation and plumbing runs $120,000 to $180,000. A vertical or rooftop addition that triggers seismic retrofit work, structural upgrades, and crane or freight-elevator logistics can run $180,000 to $300,000 or more. All of these figures are before city permit fees, which in DTLA are higher than most of Los Angeles County because of the review complexity and the fire/life-safety plan checks.
What moves your number the most: whether the building is on the retrofit list, whether you have freight elevator access, and whether the Adaptive Reuse Ordinance imposes parking replacement on your project. We explain all three of these in plain language and give you the written price before any work starts. Call (213) 732-1415 to schedule a free estimate, and Reed Calloway will walk your specific building with you.
We Also Serve Cities Near Downtown Los Angeles
Fielding ADU Los Angeles serves Downtown Los Angeles and the surrounding communities, including Room Addition Contractor in Downtown Los Angeles work across the metro. We also take on room additions and ADU conversions in Los Angeles, West Hollywood, Beverly Hills, and Gardena, with crews that know the permit and staging differences between each city.
Serving Downtown Los Angeles, CA - Our Local Coverage Area
We’re based in the Downtown Los Angeles area and know this community well. Use the map below to see our service coverage - if you’re nearby, we can almost certainly help.
FAQs About Room Addition Contractor in Downtown Los Angeles
Yes, Downtown Los Angeles allows rooftop room additions on existing commercial and converted residential buildings, but only when the structure meets current seismic standards or gets retrofitted as part of the permit. If the building is on the city’s non-ductile concrete or soft-story mandatory retrofit list, that retrofit work becomes a condition of your room addition approval. We coordinate the structural engineering and retrofit scope before drawings go in, so the city sees a complete package. Call (213) 732-1415 and we’ll check your building’s retrofit status during the estimate.
Parking requirements depend on the building’s original conversion file, but many Adaptive Reuse Ordinance projects in Downtown Los Angeles require parking replacement when you convert parking podium space into living space, or may allow in-lieu fees when adding square footage to an existing residential unit. The city reviews each project against the building’s original adaptive reuse approval, not a generic code table. We pull the conversion file before pricing so you know whether parking replacement is part of your budget. Call (213) 732-1415 for an exact answer on your building.
Yes, many Downtown Los Angeles loft owners convert parking podium bays into bedrooms, studios, or sunrooms, but the project requires structural confirmation, fire separation from the remaining garage, and a parking replacement plan or in-lieu fee depending on the building’s Adaptive Reuse Ordinance status. We have completed several of these conversions in DTLA and know what the city’s plan checkers look for. The Garrison Standard covers the finished work in writing for a full year. Call (213) 732-1415 to schedule a free estimate on your podium space.
We comply with Downtown Los Angeles work-hour ordinances, which generally limit construction noise to daytime hours, and we use quiet demolition methods like concrete sawing with water suppression and electric breakers where the building allows. We post written notice to adjacent residential and commercial tenants before noisy phases begin, and we coordinate freight elevator use with the building manager to avoid disrupting business hours. The goal is to finish the job without making the building manager your enemy. Call (213) 732-1415 and we’ll share our noise-management plan during the estimate.
Yes, if your room addition in Downtown Los Angeles touches or penetrates a shared wall with a neighboring unit, the city requires party-wall notice and written consent from the adjacent owner before a permit is issued. We prepare the party-wall documentation and handle the notice process as part of the permit package. Skipping this step is a common reason DTLA additions stall at plan check. Call (213) 732-1415 for a free estimate, and we’ll walk you through the party-wall requirements for your specific building.
Written by Reed Calloway, Owner at Fielding ADU Los Angeles, serving Downtown Los Angeles with written-price room additions and ADU conversions built to The Garrison Standard.