ADU Before & After in Los Angeles, CA
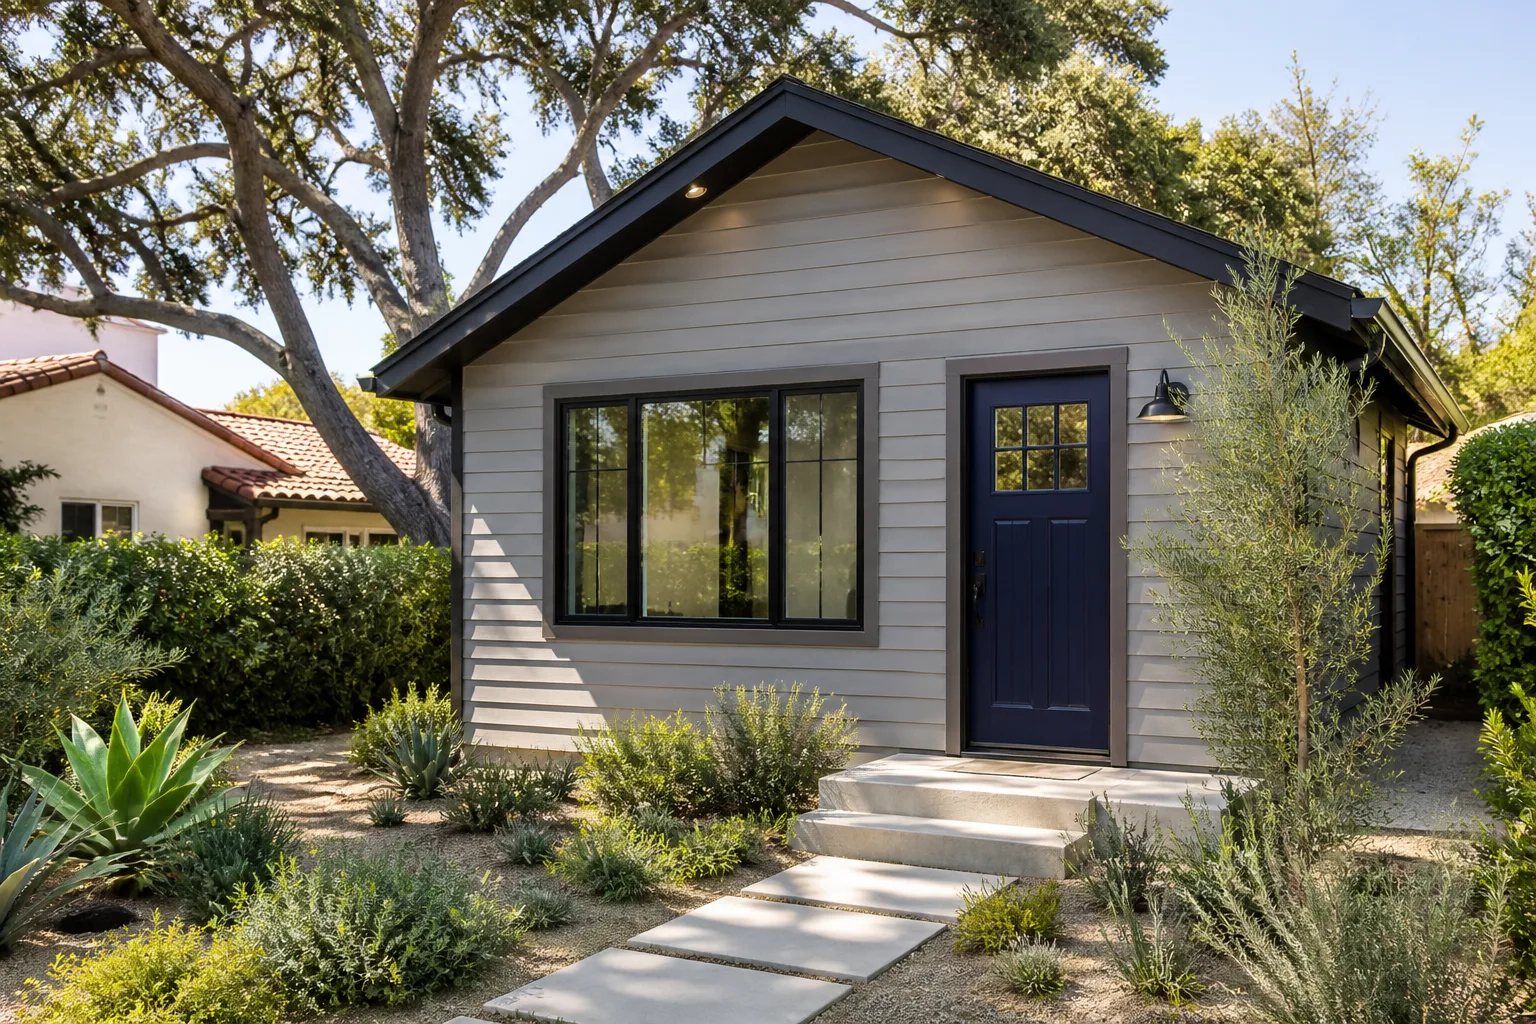
Numbers on a proposal only tell half the story. The real proof is seeing a cramped garage become a rent-ready studio, or a side yard most owners ignore turn into a permitted one-bedroom. Below are recent field reports from our crews across Los Angeles, written the way we’d walk you through the job in person. No stock photos, no renderings pretending to be finished work.
Recent Transformations
Detached Garage to Junior ADU in West Adams
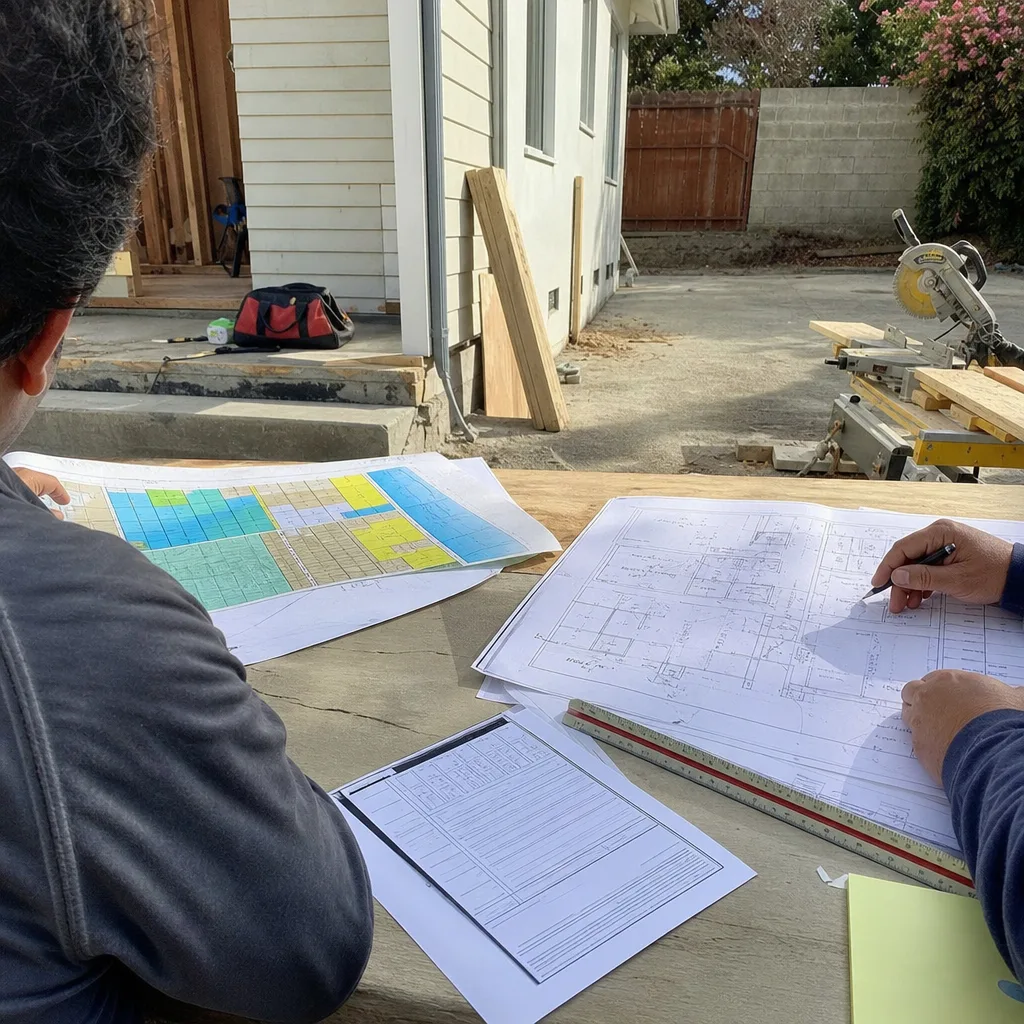
The garage had a sagging ridge beam, a concrete pad that sloped toward the house, and a roll-up door that hadn’t been opened in a decade. We sistered the ridge, poured a leveling cap, and framed the roll-up opening into a wall with a 6-foot slider. The result is a 470-square-foot junior ADU with a kitchenette, a 3/4 bath, and a tenant in place three weeks after final inspection.
Pool House Conversion in Sherman Oaks
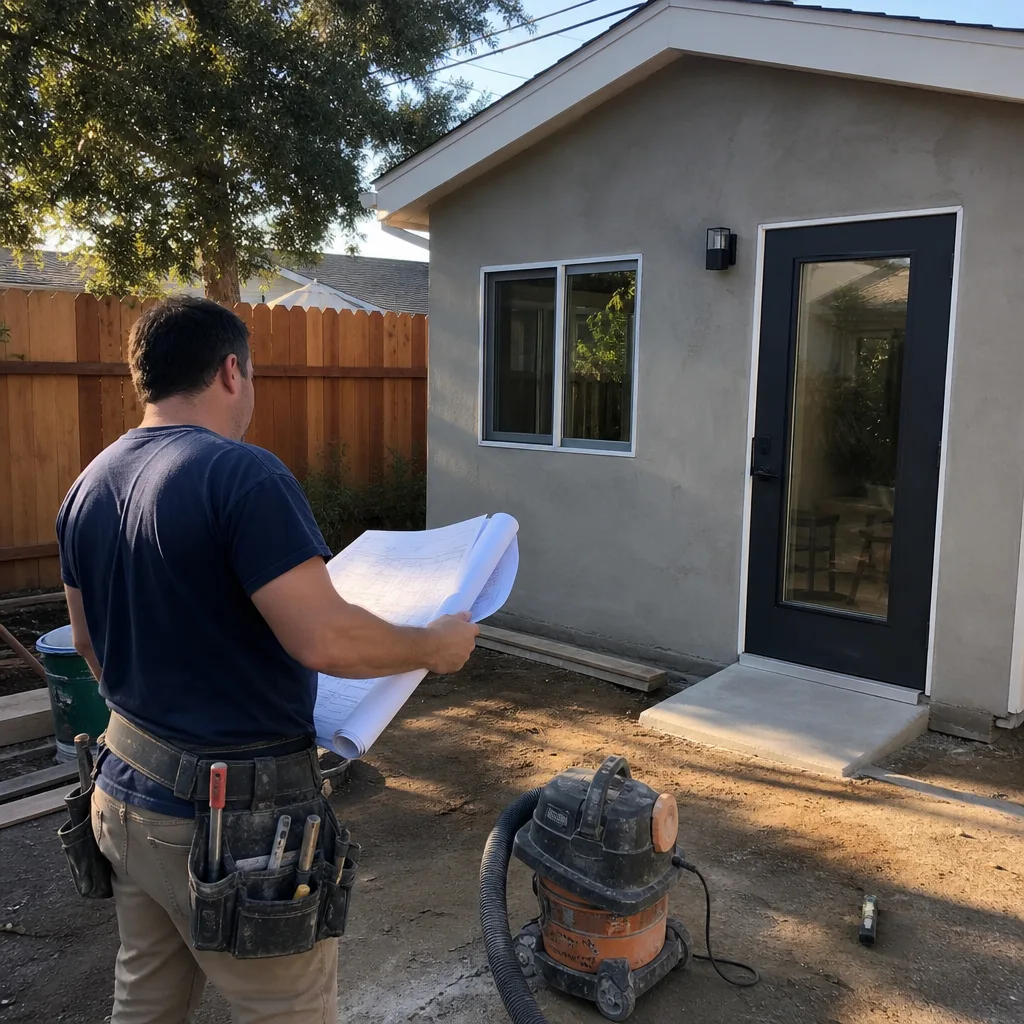
The structure was halfway there: plumbing stubbed for a sink, electrical panel adequate, but no insulation and a ceiling that trapped Valley heat. We insulated to Title 24, hung new drywall, and pulled a panel upgrade so the space could run a mini-split and an induction cooktop at the same time. The owner now rents it long-term and barely remembers it was ever a pool house.
Side-Yard ADU from a Bare Lot Strip in El Sereno
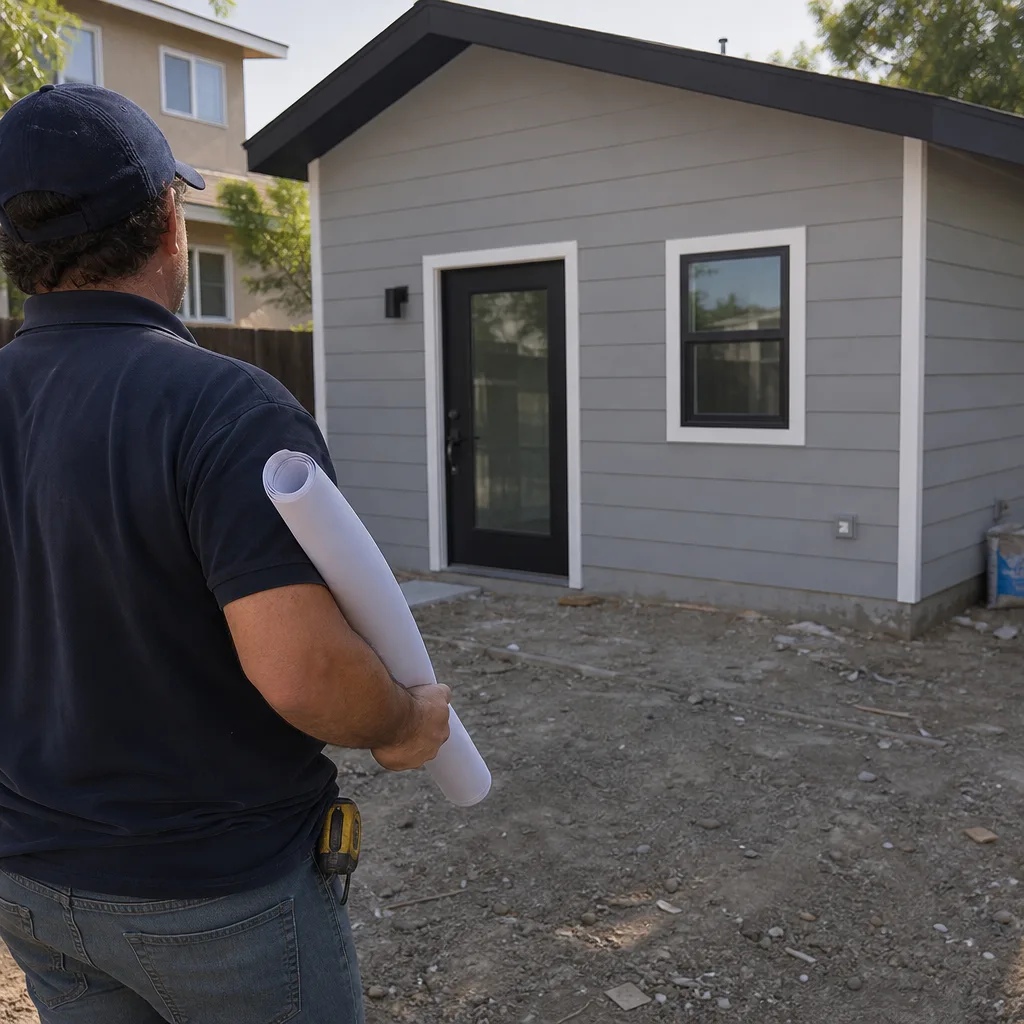
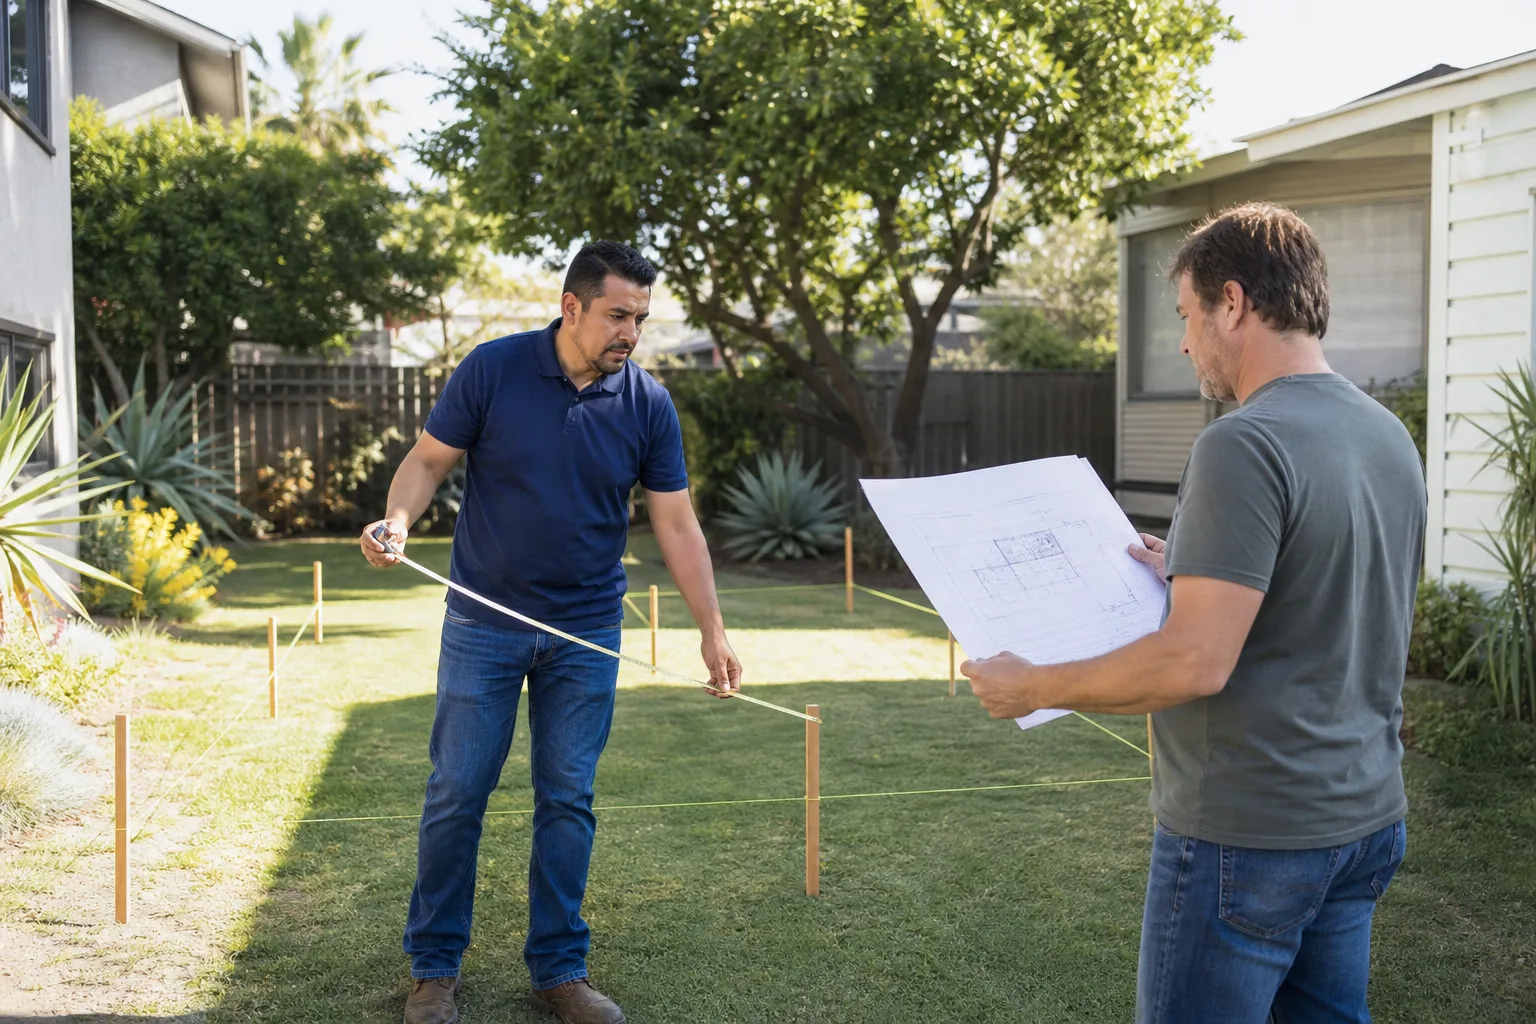
Three feet too narrow on one side. That was the whole problem. We filed for a setback variance, the city’s written permission to build closer to the property line than the standard rule allows, and got it approved on the first pass. Then we built a 600-square-foot one-bedroom on the strip, with a side door that opens to the alley for a separate tenant entrance.
Attached Room Addition Turned Two-Bedroom ADU in Glassell Park
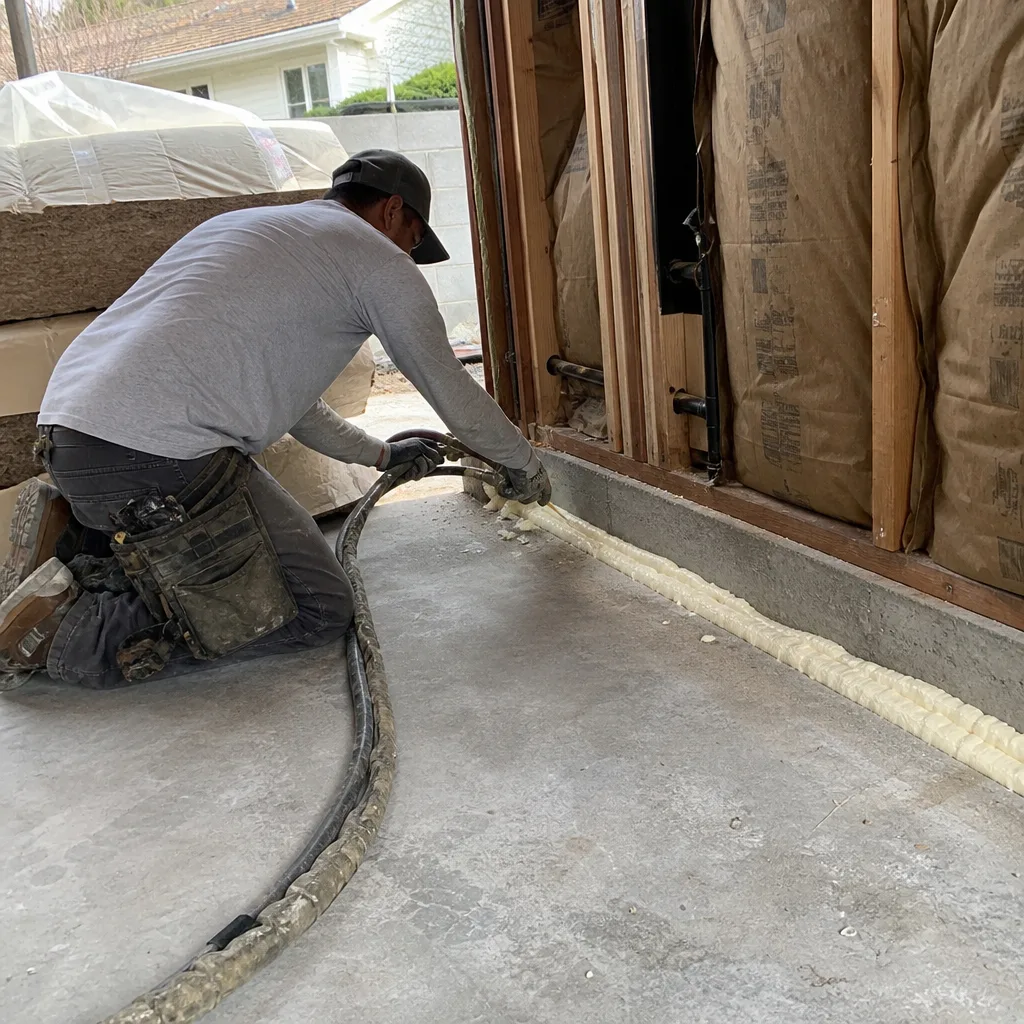
The family needed space for a live-in parent, not a tenant. We converted the back half of the house into a two-bedroom ADU with its own entrance off the rear yard. The existing kitchen became the second bedroom, and we added a compact kitchenette where the old laundry alcove sat. The parent moved in the same week the permit closed.
Prefab ADU Placement and Foundation in Mar Vista
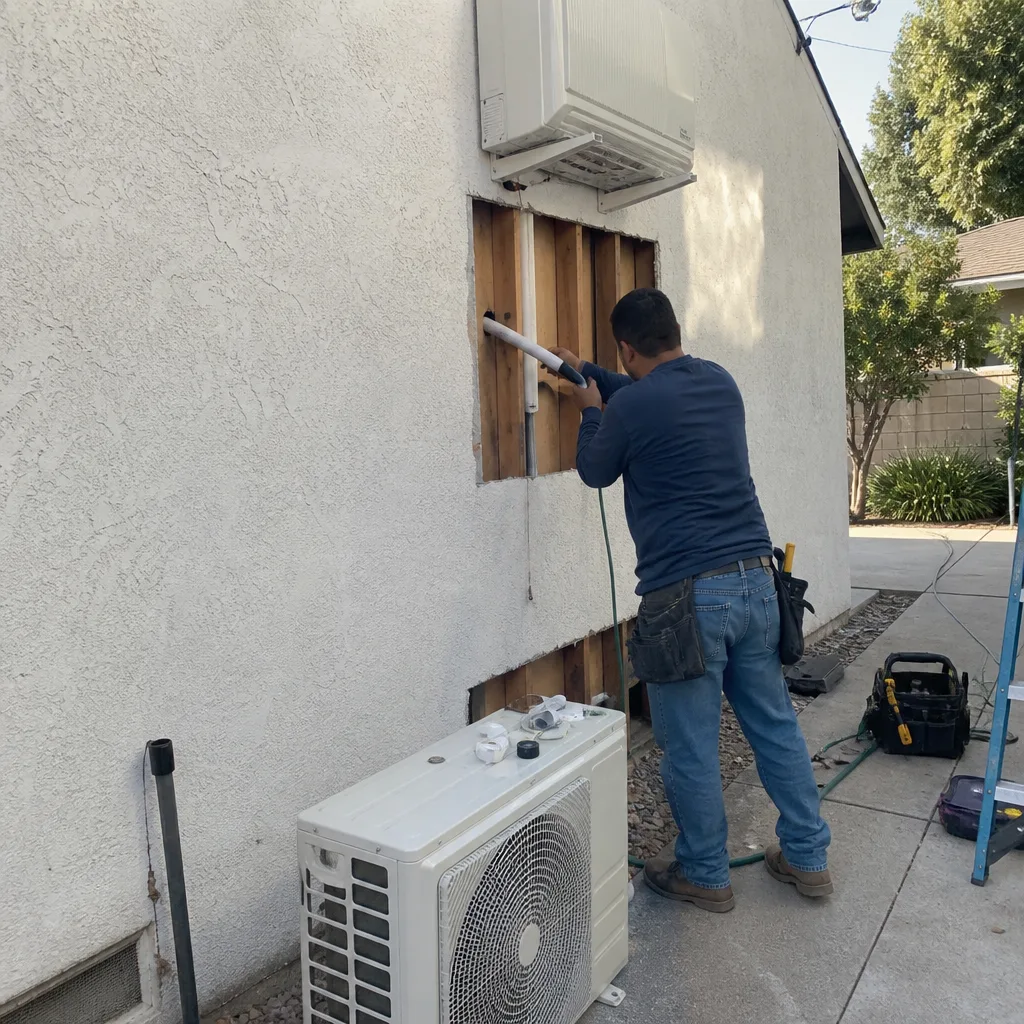
The owner had already picked a Plant Prefab module. What they needed was a contractor who wouldn’t hand-wave the foundation. We poured the stem wall, set the utilities, and coordinated the crane day with the factory delivery window. The unit was set, connected, and passing final inspection ten days later. The owner’s comment was simple: “It actually arrived on the day they said it would.”
Detached Studio Over a Sloped Backyard in Echo Park
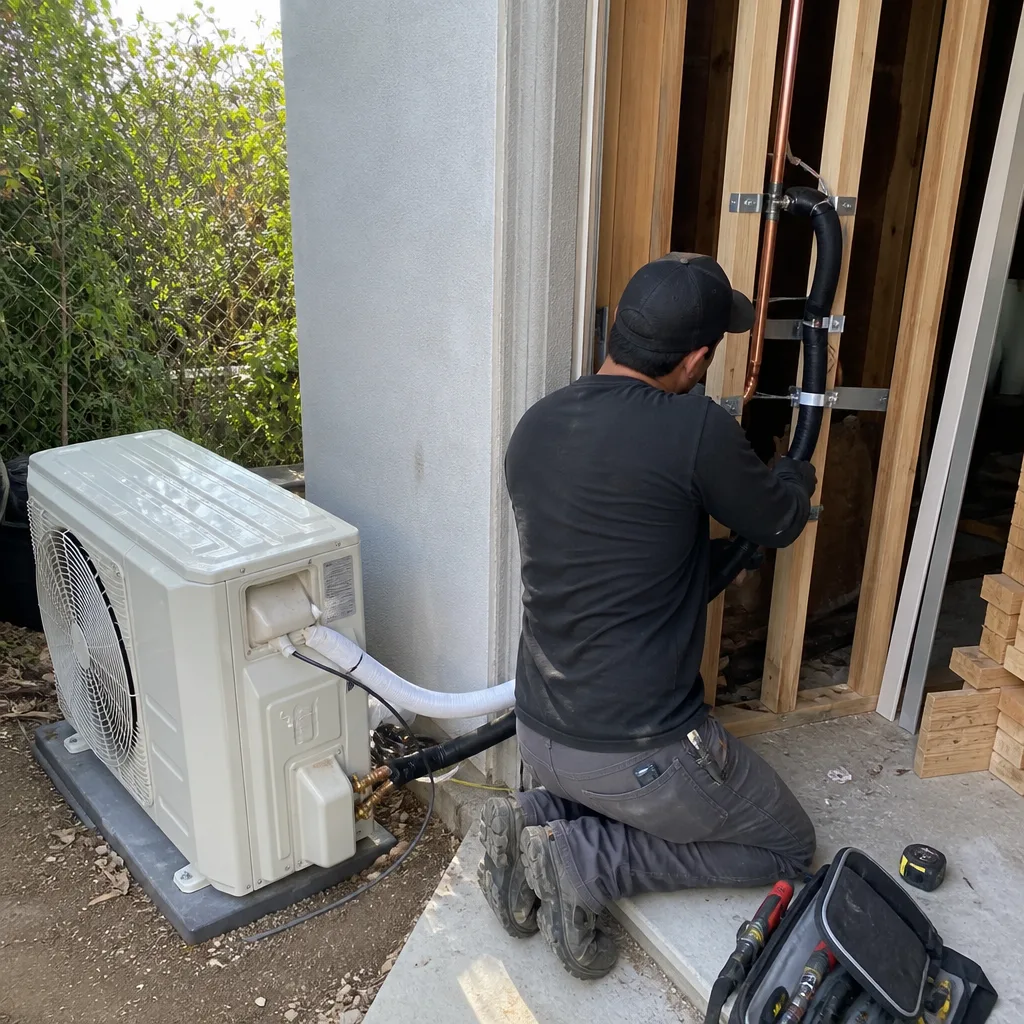
A 14-foot drop from the back door to the rear fence. Buildable, but not with a standard slab. We used a pier and grade-beam foundation, which kept the dirt moving costs down and let us tuck the studio into the slope instead of fighting it. The unit has a full bath, a kitchenette, and a deck that looks out over the hills rather than into the neighbor’s retaining wall.
Want Results Like These?
Every project above started with a written price before any work began. No allowances that balloon later, no change orders unless the owner asks for a change. If you’re thinking about an ADU, garage conversion, or room addition in Los Angeles, call (213) 732-1415. You’ll get a live person, a straight answer, and a free estimate.
Written by Reed Calloway, Owner at Fielding ADU Los Angeles, building to The Garrison Standard in Los Angeles since 2006.