Last updated October 15, 2026
ADU Cost Breakdown: The Los Angeles Homeowner’s Reference for 2026
The number most ADU websites publish, “$150,000 to $350,000,” is not a cost estimate. It is a disclaimer with a dollar sign. It lets a contractor quote wide enough that whatever the final invoice says, they can claim they told you so. This guide replaces that spread with a line-by-line breakdown of what an ADU actually costs to build in Los Angeles in 2026, what the permit office charges before work begins, and how to tell whether the number on your proposal is a fixed price or a starting point. For a broader overview, see our Complete Guide to ADU in Los Angeles.
Quick Answer
A new detached ADU in Los Angeles runs roughly $280 to $420 per square foot in hard construction costs, which puts an 800-square-foot unit between $224,000 and $336,000 before permit fees, school fees, utility connections, and design work. A garage conversion of the same size typically lands between $140,000 and $210,000 because the shell already exists. A JADU carved out of existing space in the primary home costs $50,000 to $110,000, depending on whether it requires a new kitchen, bath, or both.
Table of Contents
- Hard Costs: What Each Line Item Actually Costs in Los Angeles
- Soft Costs: The Fees Low Bids Omit
- Garage Conversion vs. Detached ADU vs. JADU: The Real Cost Gaps
- Why the Bid Gap on the Same Job Is Rarely About Labor or Materials
- How to Read a Contractor’s Proposal: Fixed Price or Starting Point
- The Los Angeles Permit Pathway and Where Costs Hide
- Common Mistakes to Avoid
- When to Call a Professional
- Frequently Asked Questions
- The Bottom Line
Hard Costs: What Each Line Item Actually Costs in Los Angeles
Hard costs are the materials and labor that become the physical building. In Los Angeles, we break these down by trade, and each line moves with market conditions, lot access, and soil. Here are the ranges we see on real projects across neighborhoods from Van Nuys to El Sereno to Westchester.
Foundation and Site Work: $18,000 to $48,000
A detached ADU needs a foundation. On flat, stable soil, a standard slab-on-grade with perimeter footings runs $18,000 to $26,000 for an 800-square-foot footprint. If your lot slopes, if the soils report requires deeper footings or piers, or if access is tight enough that concrete has to be pumped rather than poured directly from the truck, the number climbs into the $35,000 to $48,000 range. Hillside lots in Silver Lake, Echo Park, and Mount Washington regularly hit the top of that band. A garage conversion skips this line entirely, which is the single largest reason conversions cost less.
Framing, Sheathing, and Roofing: $32,000 to $58,000
An 800-square-foot box with standard 2×6 walls, truss or rafter roof, and plywood sheathing costs $40 to $72 per square foot to frame, sheet, and dry in. That includes the lumber package, the framing crew, and the roof assembly. If you go with a prefab platform like Abodu or Cover, this line transforms into a factory-built module delivered and set by crane, which shifts cost out of framing labor and into logistics and crane time, but the total for the shell lands in a similar band. For conventional builds, James Hardie siding adds $14,000 to $22,000 over basic stucco, but it holds paint longer and stands up to the marine layer moisture in neighborhoods near the coast.
MEP Rough-In (Plumbing, Electrical, HVAC): $26,000 to $52,000
This is where bids drift the most. A straightforward ADU with one bath and a modest kitchen needs plumbing rough-in at $8,000 to $14,000, electrical at $9,000 to $16,000, and a mini-split or small ducted HVAC system at $9,000 to $22,000, depending on efficiency ratings and whether the panel in the main house has capacity. Los Angeles Department of Water and Power and Southern California Edison both have service upgrade programs, but if your existing panel cannot carry the ADU load, a new 200-amp panel and service upgrade adds $4,000 to $8,000. Contractors who omit the panel upgrade from the proposal know it will surface as a change order after demolition starts.
Insulation, Drywall, and Interior Finishes: $24,000 to $42,000
Insulation runs $2,800 to $5,000, drywall $7,000 to $11,000 including taping and texture, interior doors and trim $4,000 to $8,000, and paint $5,000 to $9,000 depending on ceiling height and wall count. Flooring lands at $6 to $14 per square foot installed, with LVP at the low end and engineered hardwood near the top. Tile work for a 50-square-foot bathroom runs $3,500 to $7,000. These numbers assume a competent crew doing standard work; they do not assume custom millwork or designer tile.
Kitchen and Bathroom: $22,000 to $48,000
A functional ADU kitchen with mid-range cabinets, quartz counters, and a basic appliance package runs $14,000 to $26,000. A bathroom with a standard tub or shower, vanity, and tile surround runs $8,000 to $22,000. The spread here is driven almost entirely by fixture selection, not labor. A $400 faucet and a $1,400 faucet install at the same labor cost. Some homeowners want the ADU to feel like the main house; others want it to rent cleanly and predictably. Both are valid, but the second costs less.
These are the hard cost lines. They total, for a conventional detached ADU in Los Angeles, between $122,000 and $248,000 before a single soft cost is added. The soft costs are where the low-bid proposal does its quiet work.
Soft Costs: The Fees Low Bids Omit
In Los Angeles, the ADU permits, codes & inspections in CA and utility connection fees alone on a new detached ADU can run $25,000 to $40,000 before a single framing nail is driven. These are the costs that do not appear on the first proposal from a contractor who plans to “figure it out later.” Here is what they actually are.
- LADBS plan check and permit fees: $3,000 to $8,000 depending on project valuation and review complexity. The city calculates fees on a sliding scale tied to construction value.
- School fees (Level 2 developer fees): Los Angeles Unified School District charges roughly $4.70 per square foot on new residential construction, which adds $3,500 to $5,600 on an 800-square-foot ADU. Garage conversions and JADUs under 750 square feet are often exempt, but detached new construction is not.
- Utility connection fees: LADWP charges for new water and power services, and sewer connection fees run through the Bureau of Engineering. Combined, expect $6,000 to $14,000 for a new detached ADU, less if the ADU taps existing lines from the main house.
- Survey: $2,500 to $5,000. Required for setback verification on any new structure, and on some garage conversions if the lot line is in question.
- Soils report: $2,000 to $4,000 if the city or your structural engineer requires one, most common on hillside lots or lots with known fill.
- Architect or draftsperson: $8,000 to $25,000 for full architectural plans, structural engineering, and Title 24 energy calculations. Draftsperson-only plans run lower, but LADBS will bounce incomplete submittals, and each resubmittal costs both time and a fee.
Add these together and the soft cost stack on a new detached ADU in Los Angeles typically lands between $25,000 and $60,000. A contractor who hands you a proposal that does not list permit fees as a line item is not doing you a favor. They are giving you a number that cannot be true.
Garage Conversion vs. Detached ADU vs. JADU: The Real Cost Gaps
The three ADU types in Los Angeles carry different price tags because they pull different permit pathways and different amounts of new construction.
Garage Conversion: $140,000 to $210,000
A garage conversion reuses the existing slab, walls, and roof. The money goes into upgrading the structure to residential code, which usually means new electrical, insulation, drywall, windows, and a bathroom and kitchen where none existed. In Los Angeles, garage conversions under 750 square feet are exempt from school fees, and because the footprint already exists, setback review is often simpler. The city wants this housing type to move. That makes it the most cost-efficient path to a rentable unit. Our Garage Conversion Contractor in Los Angeles page walks through the specifics of what a conversion in your neighborhood actually involves.
Detached New Construction ADU: $224,000 to $336,000
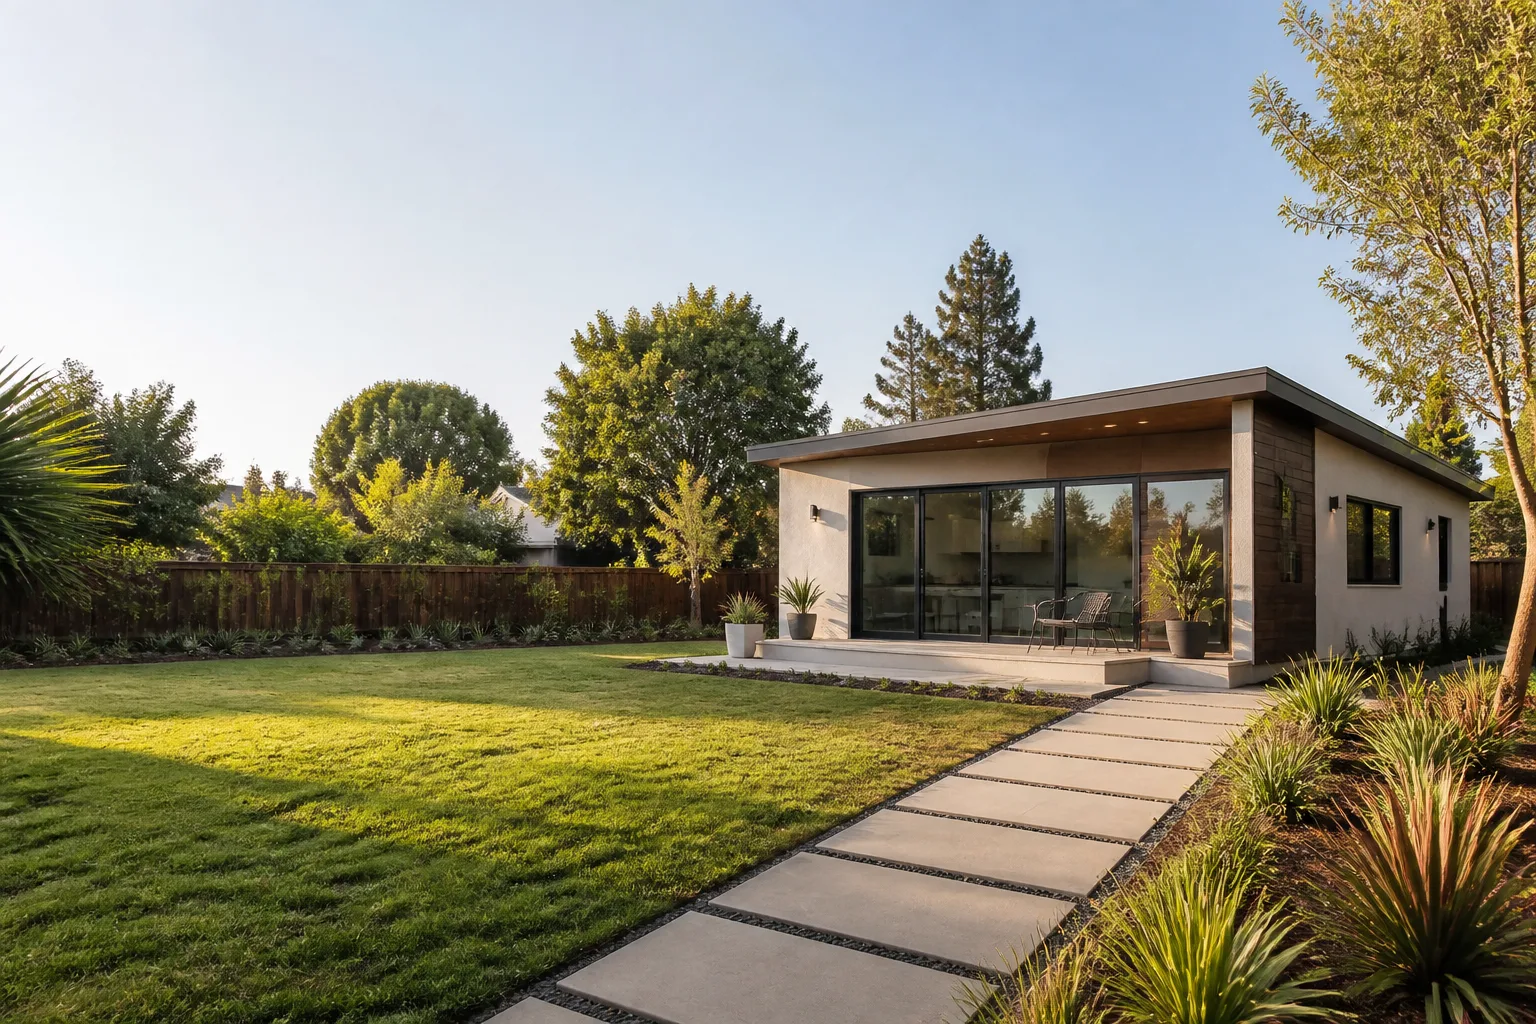
This is the full build: foundation, framing, roof, all MEP from scratch, all soft costs in play. It is also the most flexible in terms of design and highest in terms of long-term value. A detached ADU appraises as new square footage, which matters if you sell. The prefab route through a platform like Abodu, Cover, or Dvele can compress the on-site schedule, but the permit pathway does not change; the city still reviews the site plan, setbacks, and utility connections the same way. The cost difference between conventional and prefab is real but narrower than the marketing suggests, usually within 10 to 15 percent on the total project, with prefab sometimes higher on soft costs due to module transport and crane logistics.
JADU: $50,000 to $110,000
A Junior ADU converts existing space inside the primary residence, often a bedroom or a den, into a self-contained unit with its own entrance, kitchenette, and bath. The cost depends on whether you already have the plumbing for a kitchenette and bath in that area of the house. If the space is adjacent to an existing bathroom, costs stay low. If you are running new water and drain lines across a slab foundation, the number climbs fast. JADUs have the lightest permit burden and no school fees at any size. They also cannot be sold separately from the main house, which matters if your goal is future value rather than current rental income. For a broader look at how these options compare, see our ADU Builders in Los Angeles page.
One caution: a JADU and an ADU are not interchangeable under California law. A property can have both, but the JADU must be within the existing envelope of the home, and the ADU can be attached or detached. The city enforces this distinction in plan check, and pushing a detached ADU through as a JADU will trigger a correction letter and a delay.
Why the Bid Gap on the Same Job Is Rarely About Labor or Materials
Two contractors bid the same 800-square-foot detached ADU on the same lot in Los Angeles. One bids $210,000. The other bids $290,000. The homeowner assumes the higher bid is padding the invoice. Usually, it is the opposite. Here is what actually drives the gap.
- Scope honesty. The $210,000 bid omitted the panel upgrade, the school fees, the sewer connection, and the foundation over-excavation that the soils report will require. The $290,000 bid listed them. The low bid is not cheaper; it is incomplete.
- Subcontractor quality. An electrical crew that pulls a permit and a crew that does not are not the same cost. Licensed, insured subs who show up when scheduled charge more because they do the job once. The difference on an ADU can be $15,000 to $30,000 across all trades.
- Project management. A contractor who sends a superintendent to the site twice a day, keeps a clean site, and communicates schedule changes costs more than one who stops by once a week. That management cost is real money, and it shows up in the final product.
- Warranty and callback behavior. A company that stands behind work for a full year prices that risk into the job. A company that plans to disappear after final inspection does not. The Garrison Standard at Fielding ADU Los Angeles covers workmanship defects for 365 days. If something fails inside that year, we return and make it right at no charge. That promise costs money to keep, and it is built into the number we hand you up front.
- Site access and logistics. A narrow driveway in Highland Park or a hillside lot in Mount Washington changes the cost of material delivery, concrete pumping, and demolition. Contractors who have built in Los Angeles know to price it. Out-of-area bidders who have not will find out mid-project.
When the bid gap is more than 15 to 20 percent on identical scope, the spread is almost never efficiency. See our ADU Warning Signs: A Los Angeles Homeowner’s Reference Guide for common red flags. It is a missing line item on one side or a risk premium on the other. The task is figuring out which is which.
How to Read a Contractor’s Proposal: Fixed Price or Starting Point
A proposal is either a fixed price or a starting point. The difference is in the contract language, not in how confident the contractor sounds on the phone. Here is how to read it.
- Look for the words “allowance” or “allowance item.” An allowance is a placeholder number with no contractual force. If the proposal says “$8,000 allowance for tile,” and the tile you select costs $12,000, that $4,000 becomes a change order. Allowances are not inherently dishonest, but a proposal made mostly of allowances is not a price.
- Check whether soft costs are listed. Permit fees, school fees, utility connections, survey, and engineering should appear as line items with dollar figures. If they say “TBD” or “paid by owner” without a number attached, add $25,000 to $40,000 to your mental total for a detached ADU in Los Angeles.
- Look for the scope boundary. A legitimate proposal defines what is included and what is excluded. “Exclusions” is not a dirty word. What is dirty is a proposal with no exclusions section, because that means the contractor has not thought through the job, which means you will discover the exclusions as change orders.
- Confirm the payment schedule. A fixed-price contract ties progress payments to completed milestones, not to calendar dates. If the schedule says “50% at signing,” walk away. You want enough leverage in the final payment to make sure punch-list items get finished.
- Look for the words “fixed price” or “flat rate” on the page. A contractor who will not write those words is telling you something. At Fielding ADU Builders, the price goes in writing before any work starts. The number you approve on day one is the number on the final invoice. If the market shifts mid-project, that is our risk, not yours.
- Read the warranty clause. It should say what is covered, for how long, and what happens if the work fails. “One-year workmanship warranty” is standard. The difference is whether the company will actually answer the phone when that year is up. Ask for the warranty in writing before you sign, not after.
The contract is the only thing that makes a price enforceable. A verbal promise does not survive a dispute. The written line items do. For a broader view of what a well-run Los Angeles addition or ADU project looks like from start to finish, our Room Addition Contractor in Los Angeles page covers the process in detail.
The Los Angeles Permit Pathway and Where Costs Hide
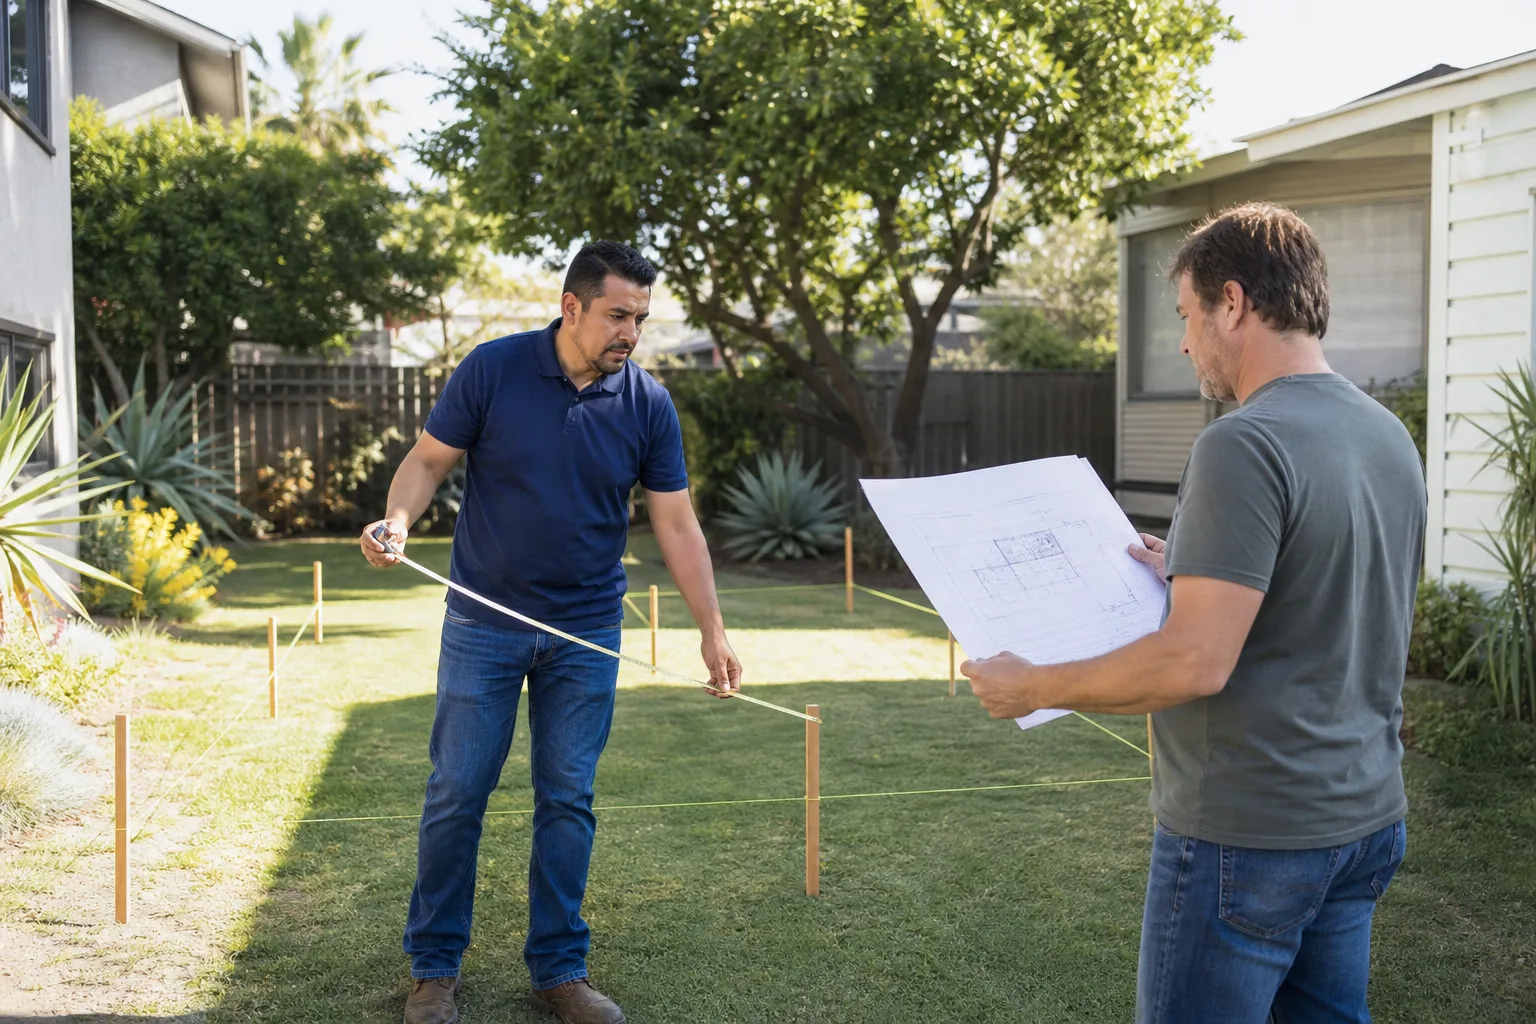
Los Angeles permits ADUs under state law SB 9 and the city’s local ADU ordinance, which together override most local restrictions on unit size, parking, and setbacks for ADUs. The process runs through the Los Angeles Department of Building and Safety, and it moves in phases.
- Plan submittal. Your architect or draftsperson submits plans, structural calculations, and Title 24 energy reports through the LADBS online portal. First-pass review for a standard ADU typically takes 3 to 6 weeks, though complex sites can take longer. Resubmittals add 2 to 4 weeks each.
- Plan check corrections. LADBS reviewers will issue a corrections list. The fastest way to burn a month is to submit incomplete drawings. A competent draftsperson who has done Los Angeles ADUs before will get through with one or two rounds. A first-timer may take four.
- Permit issuance. Once the plans are approved, the city calculates fees and issues the permit. This is when school fees, plan check fees, and utility connection fees come due. Expect to write a check here for $10,000 to $25,000 on a new detached ADU.
- Construction and inspections. Framing, rough-in, insulation, and final inspections each require a visit from an LADBS inspector. Failing an inspection because the work does not match the plans is the most common cause of schedule slippage. A contractor who builds to the approved drawings passes on the first or second visit. A contractor who improvises does not.
- Final and certificate of occupancy. The final inspection clears the structure for use. This is the point at which the ADU becomes a legal rental unit. Renting an unpermitted ADU in Los Angeles exposes you to code enforcement complaints and insurance denial if something goes wrong.
The cost to be aware of here is not the inspection fee, which is modest. It is the cost of rework when the work does not match the plans. We have seen projects in neighborhoods like Mar Vista and North Hollywood where the framing passed but the electrical rough-in failed because the panel location did not match the approved drawings, and the electrician had to pull wire out and re-route. That rework cost the homeowner $6,000 and three weeks. The mistake was not caught by the contractor because the contractor had not read the plans beyond page one.
Permitted work built by the book costs more on the front end and less across the life of the unit. The Garrison Code, which is how Fielding ADU Builders operates, is simple: show up in the window, price in writing, build by the book, leave it clean, and stand behind it for a year. The permit pathway is not a hurdle to be skipped. It is the record that makes the structure legal to rent, legal to sell, and legal to insure.
Common Mistakes to Avoid
- Signing a proposal with no soft costs listed. If permit fees, school fees, and utility connections are not line items, assume they will arrive later as change orders. On a detached ADU in Los Angeles, that is $25,000 to $40,000 you did not plan for.
- Choosing the low bid without comparing scope. A $40,000 gap on the same size ADU almost never means one contractor is overcharging. It means one contractor left something out. Line up the two proposals side by side and find the ghost line item.
- Skipping the soils report to save $3,000. On Los Angeles hillsides, a soils report is the difference between a foundation that settles and one that does not. Re-engineering a foundation after excavation reveals bad soil costs ten times the report.
- Assuming prefab means cheaper. Platforms like Abodu and Cover offer speed and factory quality control, but the total cost lands within 10 to 15 percent of conventional construction once transport, crane, and utility connections are counted. Choose prefab for schedule, not for a lower invoice.
- Not confirming panel capacity before signing. An ADU adds roughly 40 to 60 amps of load. If your main panel is 100 amps, you need a service upgrade, and that is $4,000 to $8,000. A contractor who does not check the panel before pricing will find it after demolition starts.
- Accepting a vague warranty. “We stand behind our work” is not a warranty. Get it in writing: what is covered, for how long, and what happens if it fails. One year is standard. A company that will not write it down will not honor it.
- Rushing the plan check phase. Resubmitting plans to LADBS three or four times costs fees and adds months. Pay for an architect or draftsperson who has done Los Angeles ADUs before, even if the hourly cost is higher. You are buying fewer corrections.
When to Call a Professional
If your property has a sloped lot, a 100-amp panel, a garage built before 1980 with a questionable foundation, or a lot line that has never been surveyed, call a professional before you spend money on plans. These conditions change the cost structure of the project, and a builder who has done this work in Los Angeles will identify them in the first walkthrough rather than after the permit is in hand. You should also call if you have already received a proposal and cannot tell whether it is fixed or floating. A second set of eyes on the contract language costs you nothing and can save you $30,000. Fielding ADU Los Angeles offers free estimates in Los Angeles; call (213) 732-1415 and we will walk your lot, look at the existing conditions, and hand you a written price before any work starts.
Frequently Asked Questions
A new detached ADU in Los Angeles runs $280 to $420 per square foot in hard costs, putting an 800-square-foot unit between $224,000 and $336,000 all-in, including permit fees, school fees, and utility connections. A garage conversion of the same size runs $140,000 to $210,000, and a JADU runs $50,000 to $110,000. For an exact number on your property, call (213) 732-1415. Estimates are free.
A JADU is the cheapest because it converts existing interior space and carries the lightest permit burden, typically $50,000 to $110,000. A garage conversion is the cheapest path to a fully independent rentable unit, because the slab, walls, and roof already exist. Detached new construction costs the most because every element is built from scratch.
The spread between low and high bids on the same Los Angeles ADU is usually driven by scope honesty and risk, not efficiency. Low bids often omit soft costs like school fees, panel upgrades, and sewer connections; high bids often price the management and warranty that keep the job on schedule. Compare the line items side by side and the ghost cost appears.
LADBS requires a soils report on hillside lots and on lots with known fill or questionable bearing capacity. On flat, stable soil, a standard foundation design may proceed without one. If you are unsure, ask the plan checker. A $3,000 report is cheaper than re-engineering a foundation after excavation. Call (213) 732-1415 if you want a straight answer about your lot.
Renting an unpermitted ADU exposes you to code enforcement fines, insurance denial, and liability if a tenant is injured. The city has gotten more aggressive about unpermitted units in recent years. A permitted ADU costs more to build and is legal to rent, legal to sell, and legal to insure. The permit is not a tax; it is the document that makes the unit an asset.
Not if the contract is written as a fixed price with no change orders except for conditions that cannot be known before demolition, like hidden foundation damage. At Fielding ADU Builders, the price goes in writing before any work starts, and the number you approve on day one is the number on the final invoice. If a change is needed, it is priced in writing and approved by you before the work proceeds. Call (213) 732-1415 for a written quote.
The Bottom Line
An ADU in Los Angeles is not a $150,000-to-$350,000 lottery ticket. It is a construction project with knowable costs, and the homeowners who get burned are the ones who accept a proposal that hides the fees, skips the scope review, and promises a number that cannot be true. An 800-square-foot detached ADU costs between $224,000 and $336,000 built right, permitted, and guaranteed. A garage conversion costs less because the shell is already there. A JADU costs less still. The number on the page should be the number on the final invoice, and if the contractor will not put that in writing, keep looking. For more guides & resources, visit our blog. Fielding ADU Los Angeles offers free estimates in Los Angeles. Call (213) 732-1415 and get a written price before any work starts.
Written by Reed Calloway, Owner at Fielding ADU Los Angeles, serving Los Angeles since 2006.