James Hardie Garage Conversion Contractor in Los Angeles: What to Know First
Fielding ADU Los Angeles converts garages clad in James Hardie siding and trim into permitted living space across Los Angeles, from detached two-car garages in the Valley to attached single bays in Highland Park. A typical garage conversion runs 10 to 14 weeks from first walkthrough to final inspection, and the price goes in writing before we pull the permit. Most James Hardie garage conversions in Los Angeles run $95,000 to $165,000 before permit fees, depending on whether you’re adding a bathroom, upgrading the electrical panel, or matching an existing HardiePlank facade.
This page is for homeowners who already have James Hardie products on their home or garage and want a contractor who will spec the right Hardie materials for the conversion, not swap in whatever is cheapest at the supply yard. If you’re weighing a garage conversion against a backyard ADU, call (213) 732-1415 and we’ll talk through both options without a sales pitch.
How James Hardie Products Fail – and How We Fix Them
We see the same issues on enough Los Angeles garages that we can name them before the ladder goes up. Here’s what actually goes wrong with James Hardie siding and trim on garage structures, and what we do about it during a conversion:
- HardiePlank lap siding wicking water at the garage slab. The bottom course sits too close to the concrete slab, and Los Angeles winter rain plus sprinkler overspray keeps the bottom edge damp for months. The siding swells slightly, paint peels in a horizontal band, and the lower plank starts to soften. On a conversion, we cut the bottom course flush, install a proper 6-inch clearance above grade per Hardie’s installation spec, and flash the transition before the new wall assembly goes in.
- HardieTrim boards cracking at outside corners. The 5/4 trim boards are dense, but they’re brittle. On garages with any settling, corners crack where two trim pieces meet at the roof line. It’s not a product defect, it’s a movement problem. We sister the framing behind the corner, install a proper expansion gap, and replace the cracked trim with new HardieTrim before exterior finishes continue.
- HardiePanel vertical siding with seam separation. Detached garages built in the 2000s often used 4×8 HardiePanel sheets with caulked seams. After a decade of Los Angeles heat cycling, the caulk fails and the panels gap. Water gets behind the panel and the OSB sheathing starts to rot at the bottom edge. When we convert these, we pull the affected sheets, replace rotted sheathing, and reinstall with proper HZ5 shiplap joint flashing or Hardie’s recommended joint treatment.
- HardieSoffit panels on garage eaves with no venting. An unvented garage runs hot, and that heat bakes the paint off the soffit from above. The panels themselves hold up, but the nail heads pop and the paint fails early. During conversion, we add eave venting and re-secure the soffit with the correct fastener schedule before insulation goes in.
- ColorPlus finish fading unevenly on south-facing garage walls. The factory finish holds better than site paint, but on a south-facing Los Angeles garage wall it still fades in 7 to 10 years, and touch-up paint never matches the baked-on factory coat. When we add a new wall or extend an opening, we order factory-finished ColorPlus material where possible so the color is consistent. If you’re repainting anyway, that’s the time to fix it.
Our James Hardie Garage Conversion Contractor Process
Every conversion follows the same sequence. Nothing starts without a written scope and price.
- 1
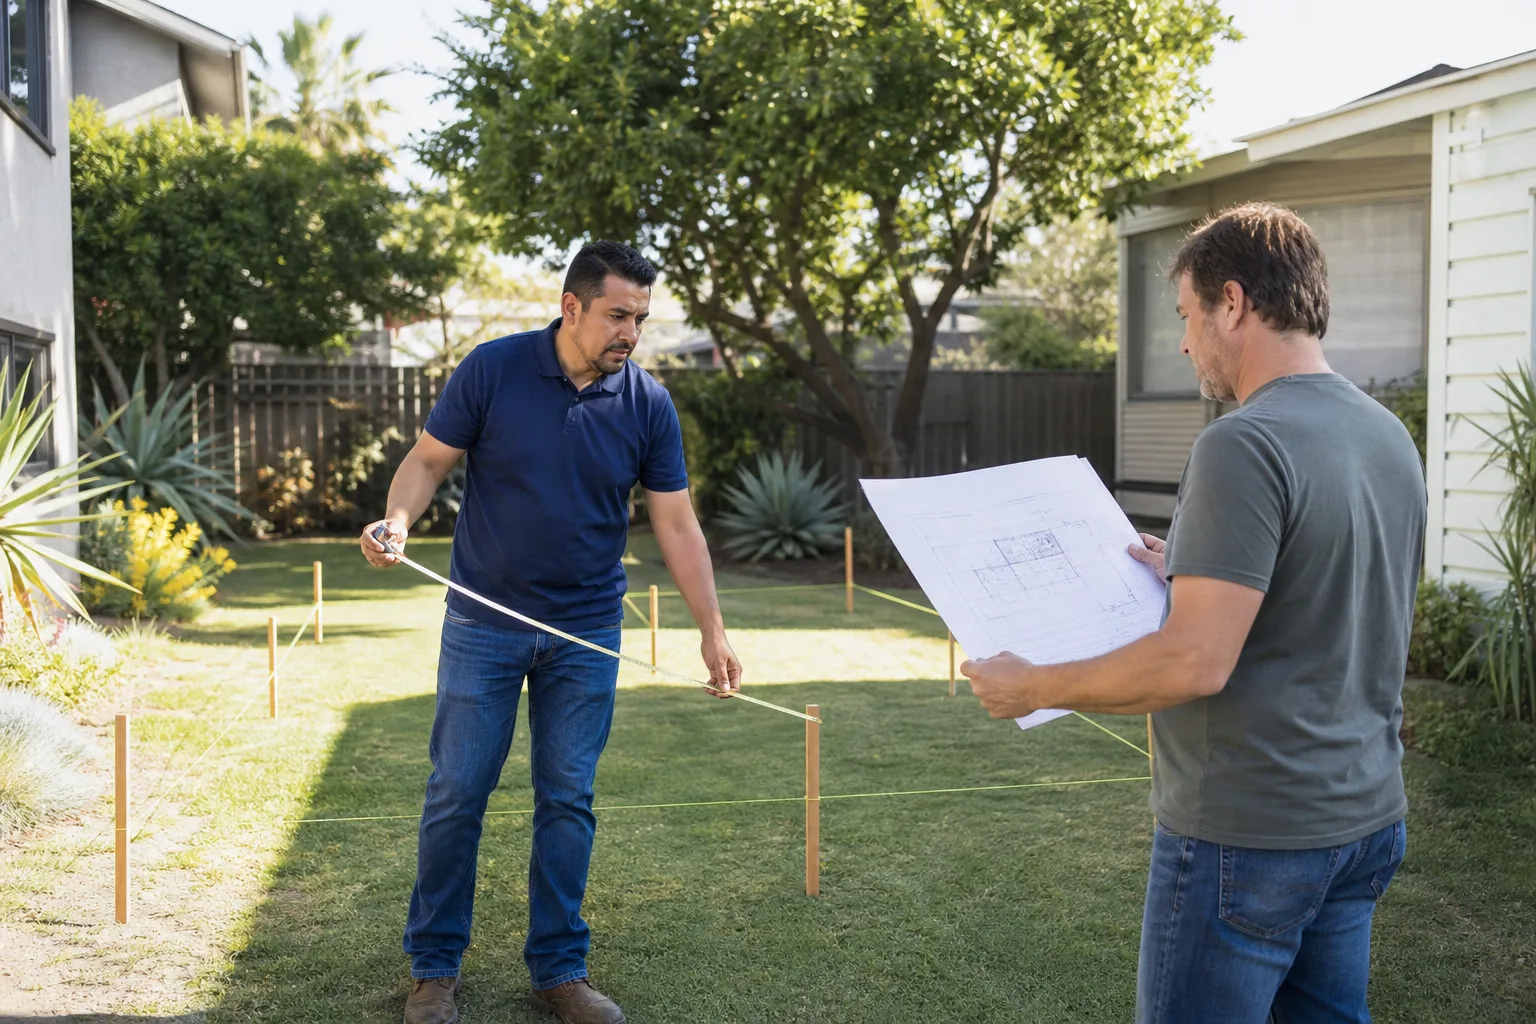
Walkthrough and measurements. We look at the existing James Hardie condition, the slab flatness, the electrical service, and the roof structure. Reed Calloway or a senior lead walks the job before any price is written.
- 2
Written line-item price. You get a fixed number for the full scope, including the James Hardie materials we’ll match, the framing, the electrical, the finishes, and the permit set. The price you approve is the price on the final invoice.
- 3
Plans and permit. Our draftsman prepares the permit drawings. We pull the permit with LADBS. If your lot needs a setback variance, that goes in the drawings and we handle the paperwork.
- 4
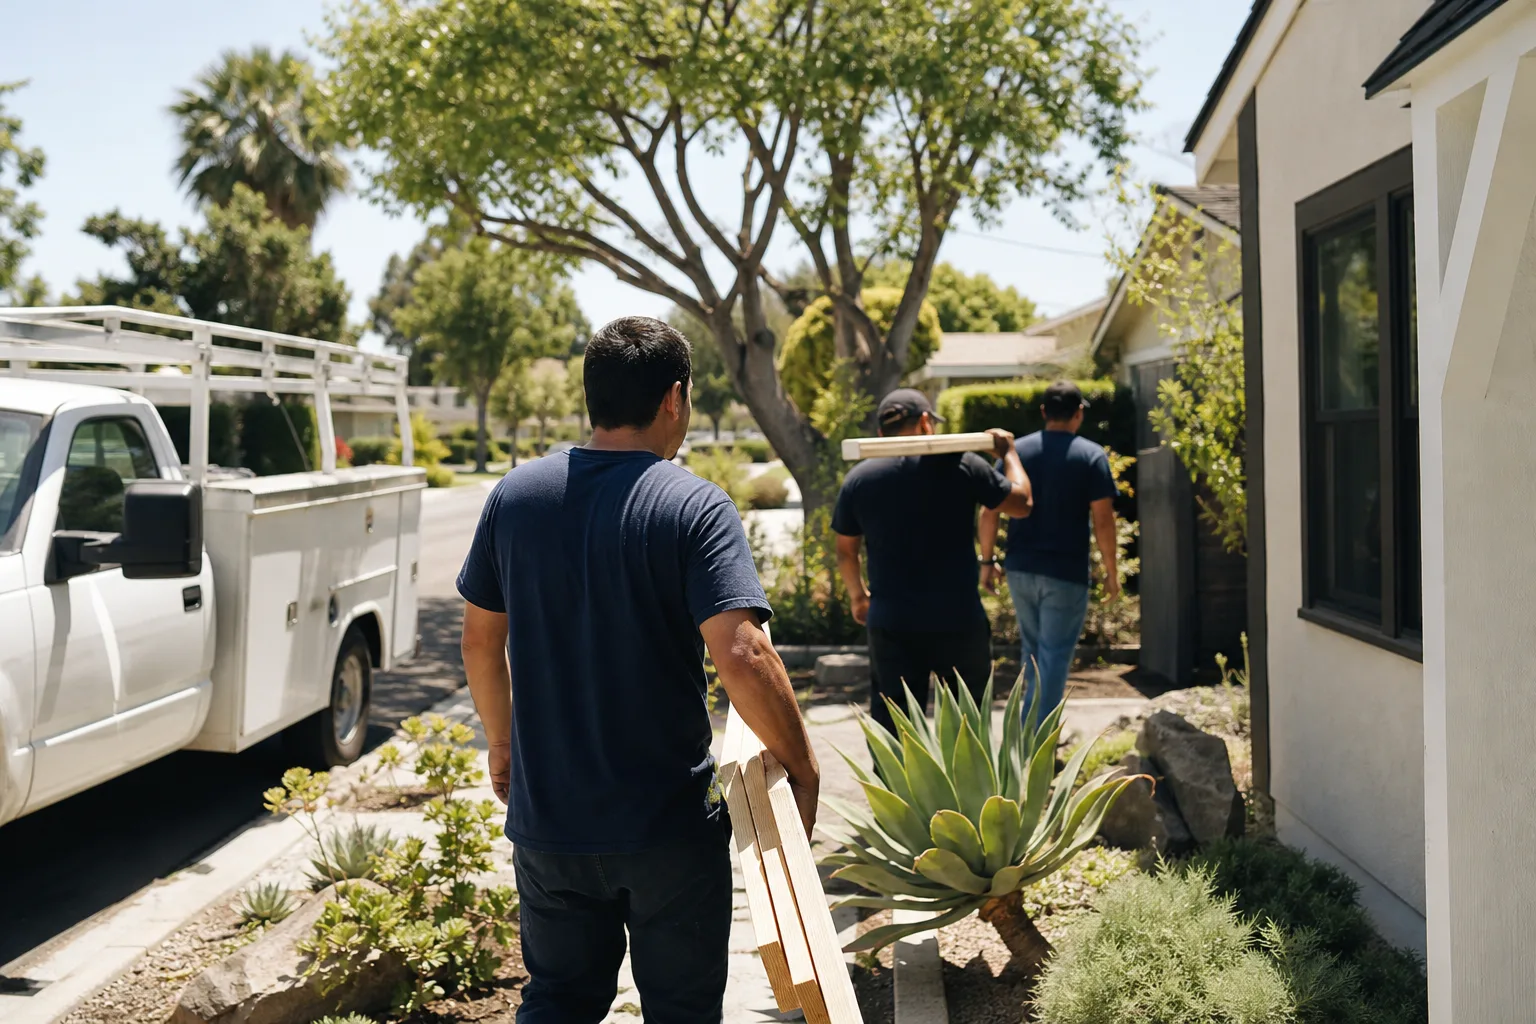
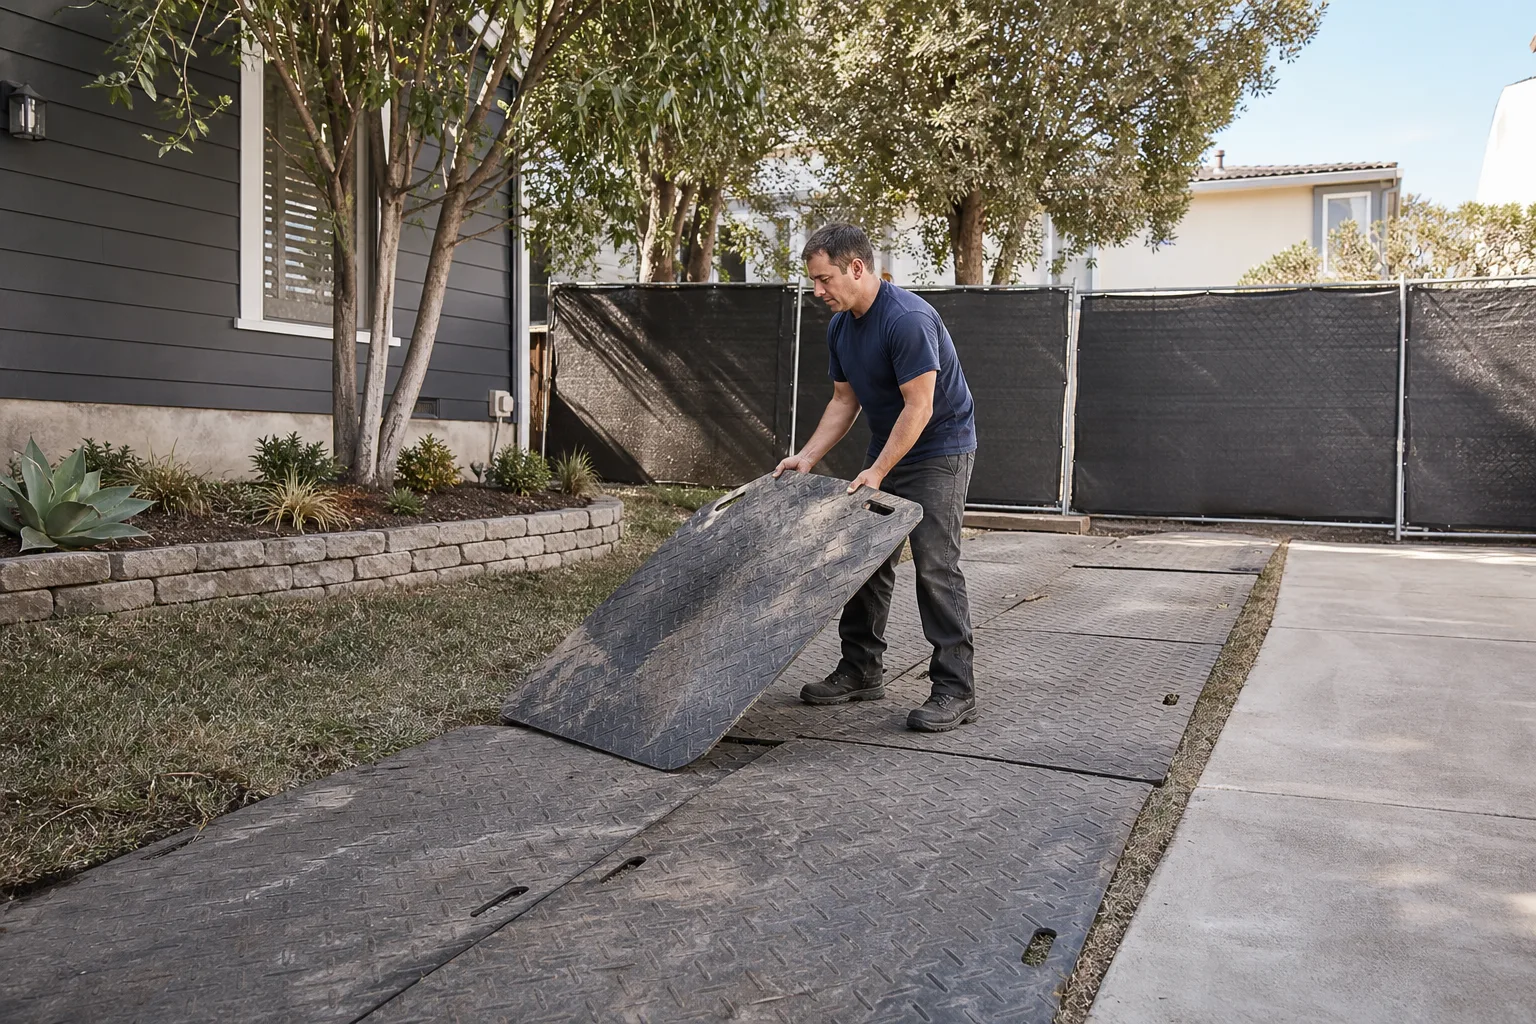
Demo and structural work. We remove the garage door, pour the stem wall or set the floor assembly at the door opening, and frame the new walls. All existing Hardie siding is inspected and repaired or matched where it meets the new work.
- 5
Systems rough-in and Hardie exterior match. Electrical, plumbing, and HVAC rough. New Hardie siding, trim, and soffit go on to match the existing exterior. Windows and doors get properly flashed per Hardie’s install requirements.
- 6
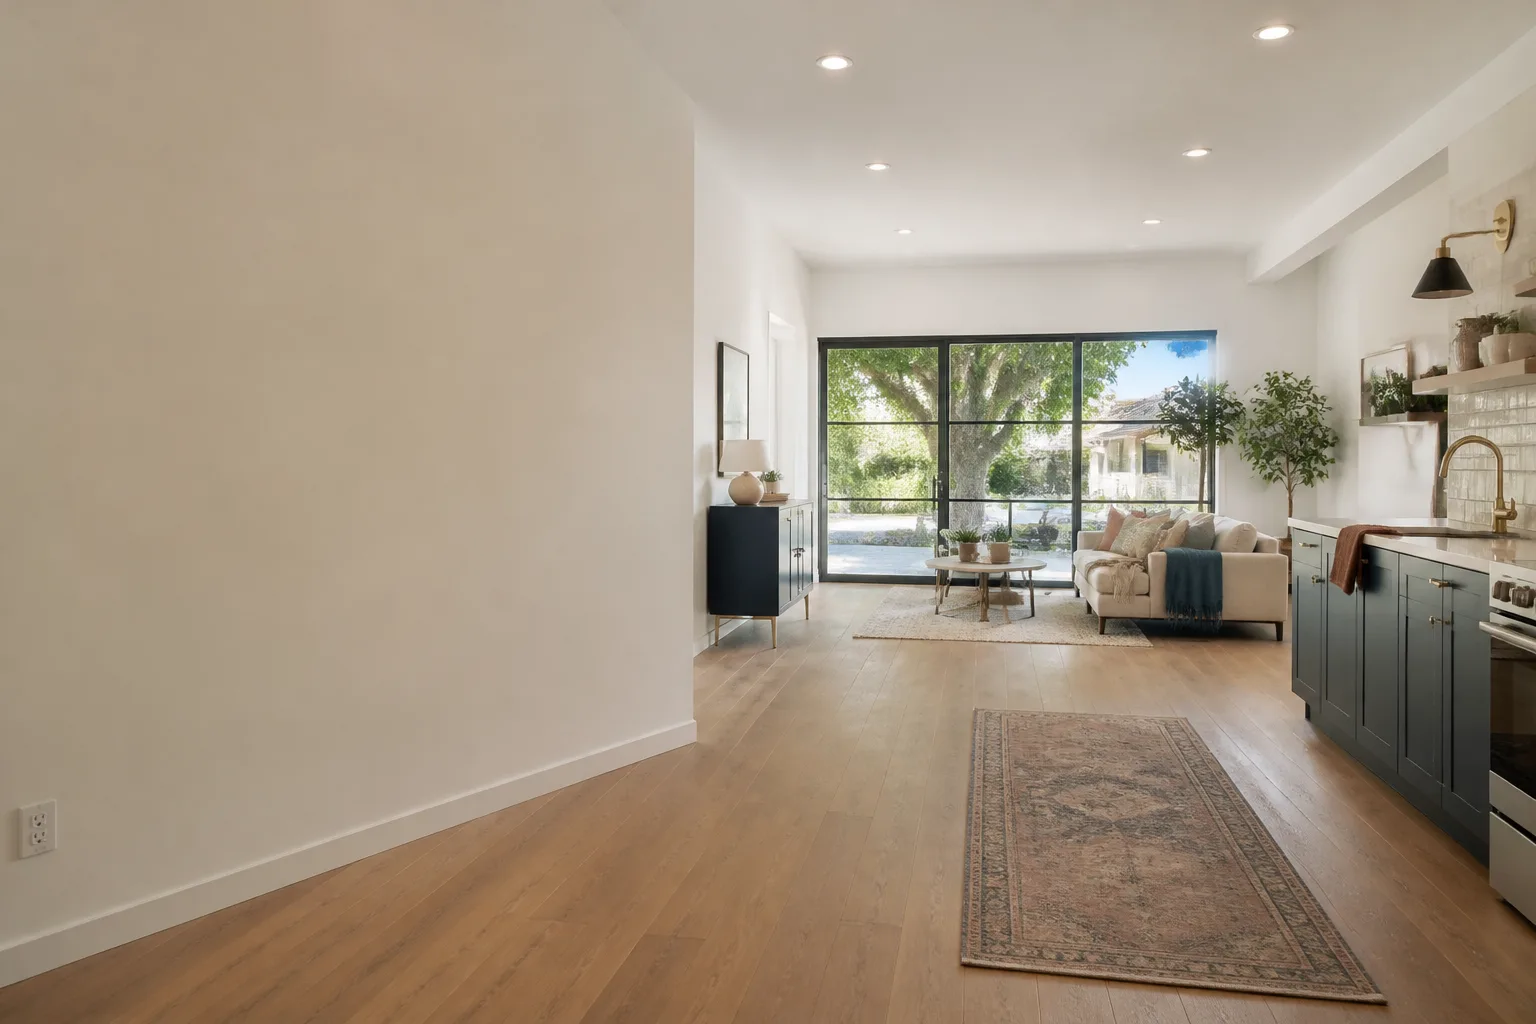
Finish, inspection, and the one-year guarantee. Drywall, paint, flooring, fixtures. City inspection. Then the 365-Day Done Right Promise kicks in: if workmanship fails within a year, we come back and make it right at no charge.
What James Hardie Garage Conversion Contractor Costs in Los Angeles
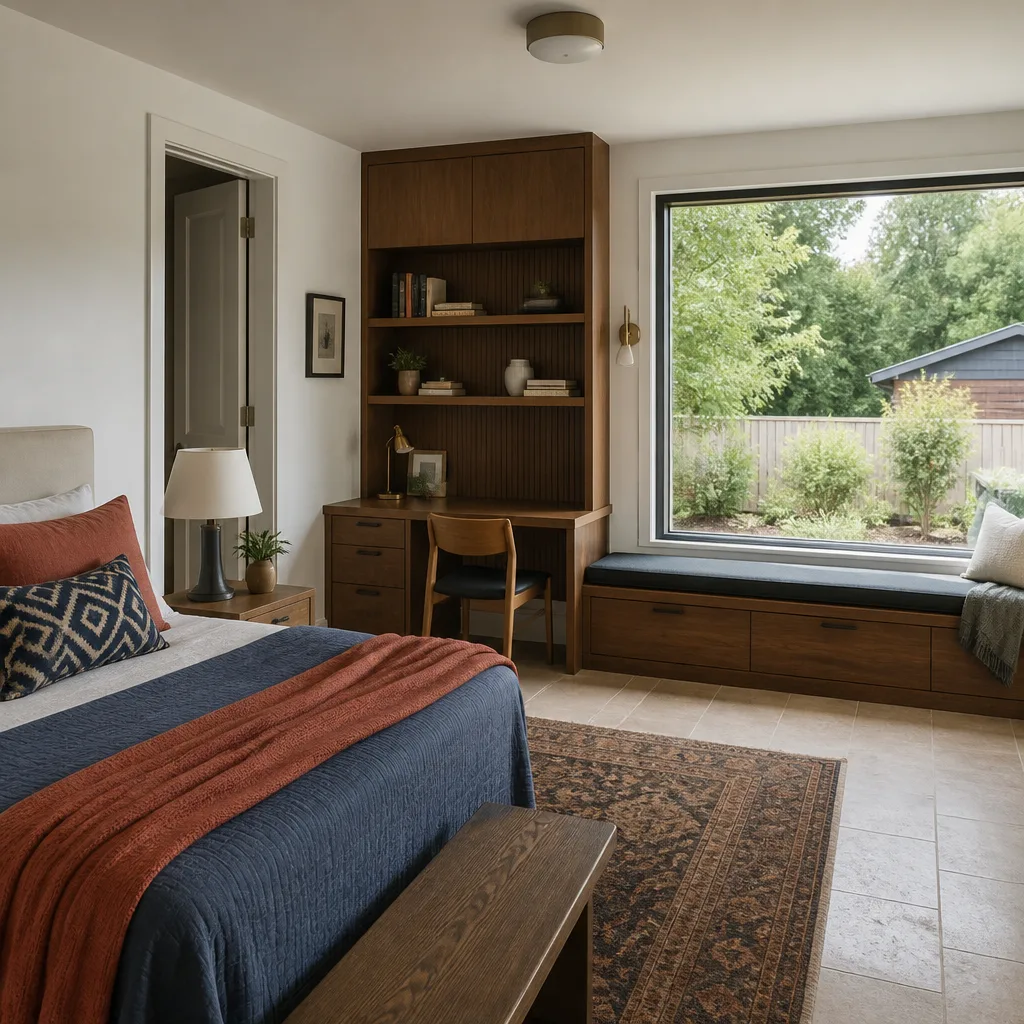
Here’s what we quote on real Los Angeles jobs. These numbers include labor, materials, and our project management, but not LADBS permit fees, which run separately based on valuation:
- Attached garage conversion with existing Hardie siding in good shape: $95,000 – $125,000
- Detached garage conversion with HardiePanel or HardiePlank and a new 3/4 bath: $130,000 – $165,000
- Full garage-to-ADU with kitchenette, separate meter, and full Hardie exterior match: $170,000 – $220,000
- Siding and trim repair or replacement before conversion work starts: $4,000 – $14,000, depending on how many courses need matching
What moves the price: whether your electrical panel can carry the new load or needs an upgrade, how much slab-leveling is required, whether the existing Hardie is repairable or needs full replacement, and whether you’re adding a bathroom, which is the single biggest cost swing. Call (213) 732-1415 for a written line-item estimate. It takes about a week after the walkthrough, and it’s free.
Why Los Angeles Homeowners Call Fielding ADU Los Angeles for James Hardie Work
We’re an independently owned Garrison Partners location that builds to The Garrison Standard: show up in the window, price in writing, by the book, leave it clean, stand behind it for a year. That standard has been in place since 2006, and every garage conversion we do is backed by the 365-Day Done Right Promise. If something fails inside that year, we come back and fix it at no charge. No fine print, no argument.
We also work across every major prefab and modular platform, so if a garage conversion isn’t the right fit for your lot or budget, we can price a detached ADU from Abodu, Cover, or Dvele as an honest comparison. And every tech on your job is background-checked and arrives in uniform. You know who’s walking onto your property. Whether you call at noon or midnight, a live person answers.
FAQs
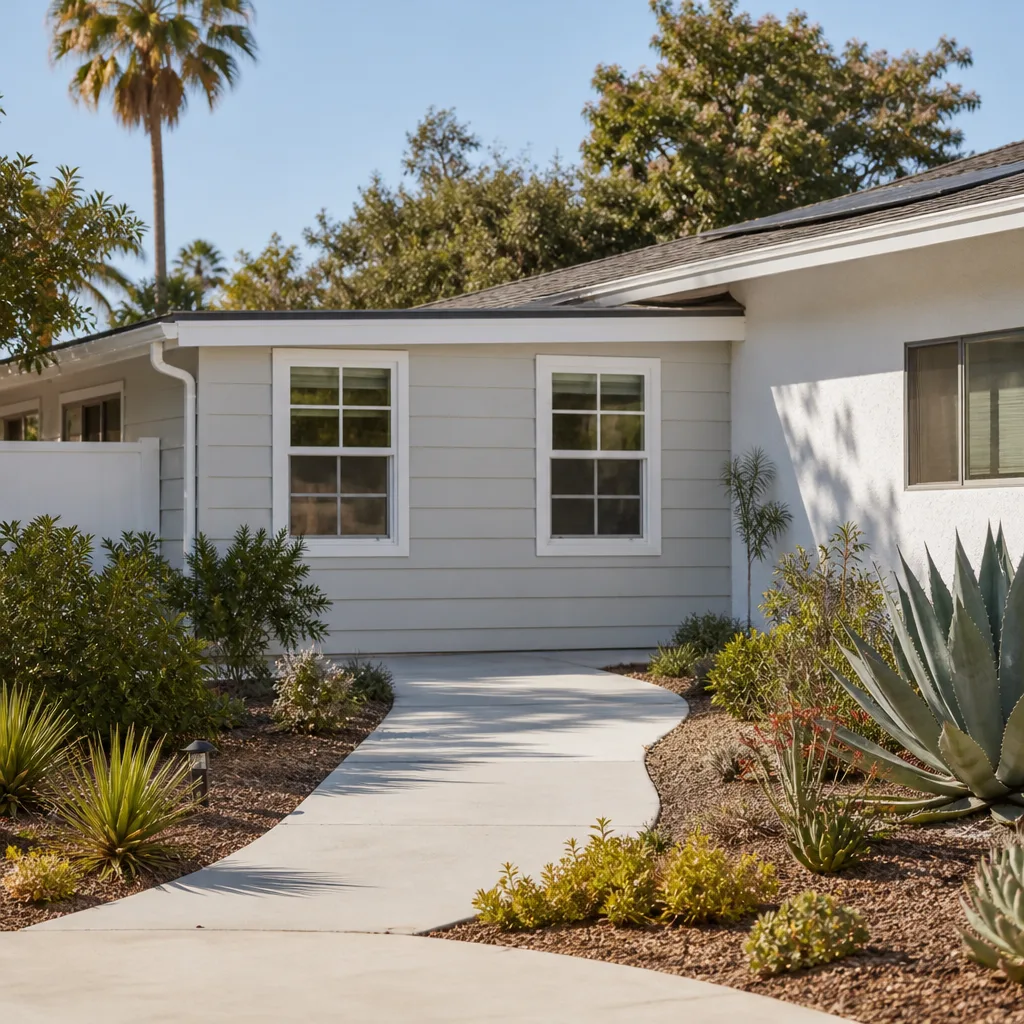
No. James Hardie’s product warranty covers manufacturing defects in the siding and trim themselves, not the wall assembly behind them. As an independent James Hardie service provider, we install according to Hardie’s published installation requirements so the product warranty stays intact. The conversion work itself is covered by our written one-year guarantee regardless. Call (213) 732-1415 and we’ll walk through what’s covered before any work starts.
Usually yes. We order factory-finished ColorPlus material from the same supplier where the original siding came from where possible, and we match the reveal, lap exposure, and trim profile to what’s already on the house. If the south wall has faded over the years, the factory finish won’t match perfectly, and we’ll tell you that before ordering. Call (213) 732-1415 for a free estimate that includes the siding match scope.
Yes. We pull the permit with LADBS and the job isn’t signed off until the inspector passes it. If your garage sits inside the standard 5-foot side and rear setbacks and you need a variance, we handle that paperwork too. The permit set goes in front of you before anyone signs anything.
Ten to fourteen weeks is typical for a permitted conversion in Los Angeles. The city’s plan check and inspection scheduling are the biggest variable outside our control. We give you a written schedule at contract signing, and we update it if the city moves a date. Call (213) 732-1415 for a schedule and a written price.
We tell you after the walkthrough. If the bottom course is wicking water or the seams are separating, we repair or replace before framing goes up. The fix is usually local, not a full re-side. We’ll put the exact scope in the line-item estimate so you see the cost before approving anything.
Written by Reed Calloway, Owner, Fielding ADU Los Angeles at Fielding ADU Los Angeles, serving Los Angeles and nearby areas.