Mighty Buildings Garage Conversion Contractor in Los Angeles: What to Know First
We provide independent Mighty Buildings garage conversion contractor work across Los Angeles, handling everything from attached garage conversions to full garage ADU builds using Mighty Buildings panel systems. Most garage conversions run 8 to 14 weeks from permit submission to final inspection, depending on whether you’re converting an existing garage or starting from a bare slab. We put the price in writing before any work starts, and every job carries The Garrison Standard: a full 365 days of written guarantee on workmanship.
This page is for Mighty Buildings owners in Los Angeles who need a garage conversion contractor that understands the platform’s specifics. If you already own Mighty Buildings panels or you’re weighing them against Abodu, Cover, or Dvele for a garage conversion, call (213) 732-1415 and we’ll walk you through what actually makes sense for your lot and your budget.
Key Takeaways
- We’re an independent Mighty Buildings service provider, not a manufacturer-authorized dealer, which means we work for you, not a warranty department.
- Garage conversions in Los Angeles typically start around $95,000 and run up to $180,000 before permit fees, depending on square footage, site work, and utility runs.
- Every Mighty Buildings garage conversion gets a written price before work begins and a one-year written guarantee on labor.
- We pull permits and handle the LADBS inspection process, including setback variances when your garage sits close to the property line.
How Mighty Buildings Products Fail – and How We Fix Them
We’ve worked on enough Mighty Buildings structures in Los Angeles to know where the platform shows its age and where it holds up. Here’s what we see most often on garage conversion jobs, and how we correct it before it becomes a finished-wall problem.
- Panel seam movement at the garage-to-house connection. Attached garage conversions using Mighty Buildings panels can show hairline cracks at the seam where the panel wall meets the original house framing. Los Angeles clay soil expands and contracts with rain and drought cycles, and the two structures move at different rates. We install a flexible transition joint at that connection and reinforce the panel-to-framing attachment before we close the wall. If you see a vertical crack running along the top corner of your garage where it meets the house, that’s the likely cause.
- Bottom track corrosion from slab moisture. Mighty Buildings wall panels sit on a metal base track, and in older Los Angeles garages the slab often lacks a proper vapor barrier. Over years, moisture wicks up through the concrete and starts eating the track at the bottom plate. When we open up a Mighty Buildings garage for conversion, we check the base track with a moisture meter before framing anything. If it’s compromised, we cut out the affected section, epoxy-anchor a new track segment, and add a sill sealer. Mighty Buildings’s own documentation mentions moisture protection generally, but what we’ve learned from doing these conversions in Los Angeles is that pre-1980 slabs are the biggest offender, and the corrosion starts from the inside of the track, so it’s invisible until you open the wall.
- Undersized electrical rough-in for conversion loads. A garage built as a garage has different power needs than one converted to living space. Mighty Buildings’s standard panel chase is sized for a few outlets and a door opener, not a bedroom circuit, a minisplit, and a kitchenette. We see this on nearly every garage conversion we do, regardless of panel brand. On Mighty Buildings structures specifically, the panel chase width limits how many conductors you can pull through without re-cutting the panel cores. We map the chase runs before rough-in and, where the chase is too tight, we run surface-mounted conduit inside the wall cavity and box it out clean. It’s not a manufacturer defect; it’s a conversion reality the platform wasn’t designed for.
- Termite ingress through panel edge seams. Los Angeles has active termite pressure almost everywhere, and Mighty Buildings’s composite panel edges, if not sealed correctly at installation, create exactly the kind of dark, damp seam termites find. On garage conversions where we’re tying new work into old framing, we inspect the panel edges and the sill plate area before we insulate and drywall. The fix is straightforward: remove any suspect material, treat the seam with a borate product, and seal with a backer rod and exterior-grade caulk. Waiting until the drywall is up is how you end up with termite trails running inside a finished bedroom wall two years later.
- Roof load path gaps on detached garage conversions. Detached Mighty Buildings garage structures use a lightweight panel roof system, and when you’re converting the space to habitable use, LADBS requires a structural review of that load path. We’ve seen panels that were installed correctly for a garage but are under-spec for the additional dead load of insulation, drywall, and a ceiling assembly. We bring in a structural engineer on detached conversions, have them review the panel-to-beam connections, and add reinforcement where required before we insulate the ceiling. This is one of those costs that doesn’t show up in a national price guide, but it’s standard on Los Angeles detached garage ADUs.
Our Mighty Buildings Garage Conversion Contractor Process
Every Mighty Buildings garage conversion we run follows the same sequence. It’s not complicated, but it is disciplined, because a garage conversion fails or succeeds in the details you can’t see from a finished room.
- 1
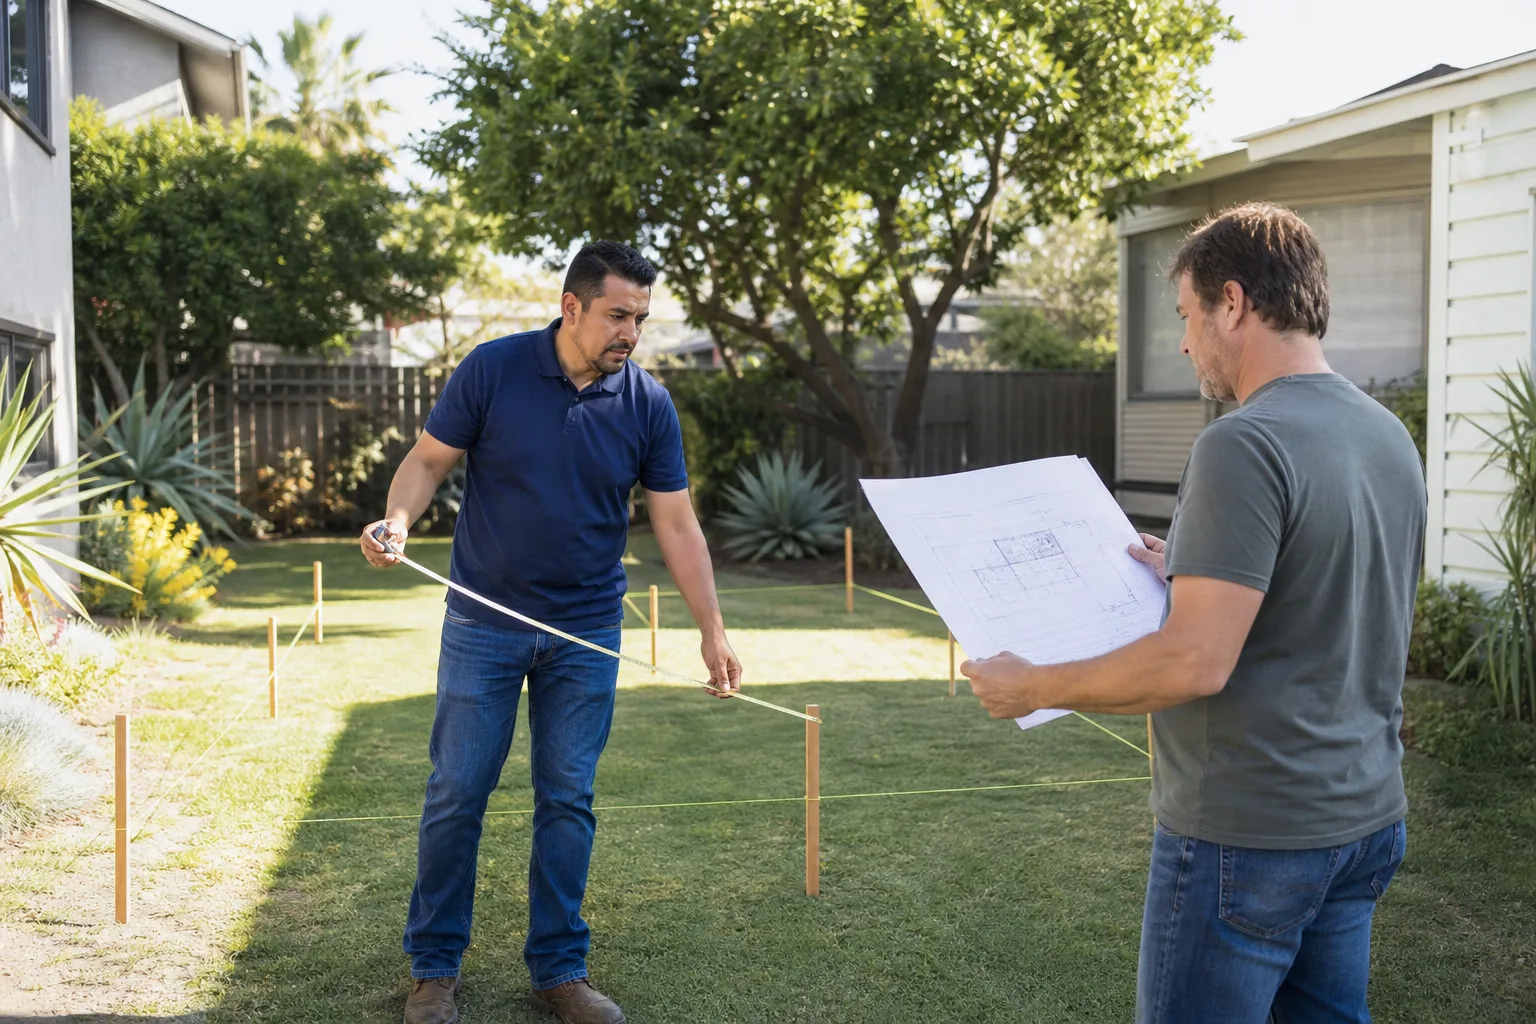
Site walk and measurements. We measure the garage, the lot, the setbacks, and the existing Mighty Buildings panel condition. We’re looking at the base track, the seams, the roof structure, and the slab before anything else.
- 2
Written price and permit plan. If the structure is sound enough to convert, we hand you a line-item written price and tell you what work will require permits. In Los Angeles, converting a garage to living space always requires a permit, and if your lot is in a Coastal Zone or a Historic Preservation Overlay Zone, there are additional reviews. We tell you all of this before you sign anything. Put it in writing, pull the permit, do the work.
- 3
Demolition and structural correction. We open the walls where we need to and correct every Mighty Buildings-specific issue we found in the walk-through: base track corrosion, seam movement, electrical chase limits, termite signs, roof load path. Nothing gets covered up until it’s right.
- 4
Rough-in and inspection. Plumbing, electrical, insulation, and any structural reinforcement go in. Then the LADBS inspector comes out. We’re on site for every inspection, and we don’t cover anything until it passes.
- 5
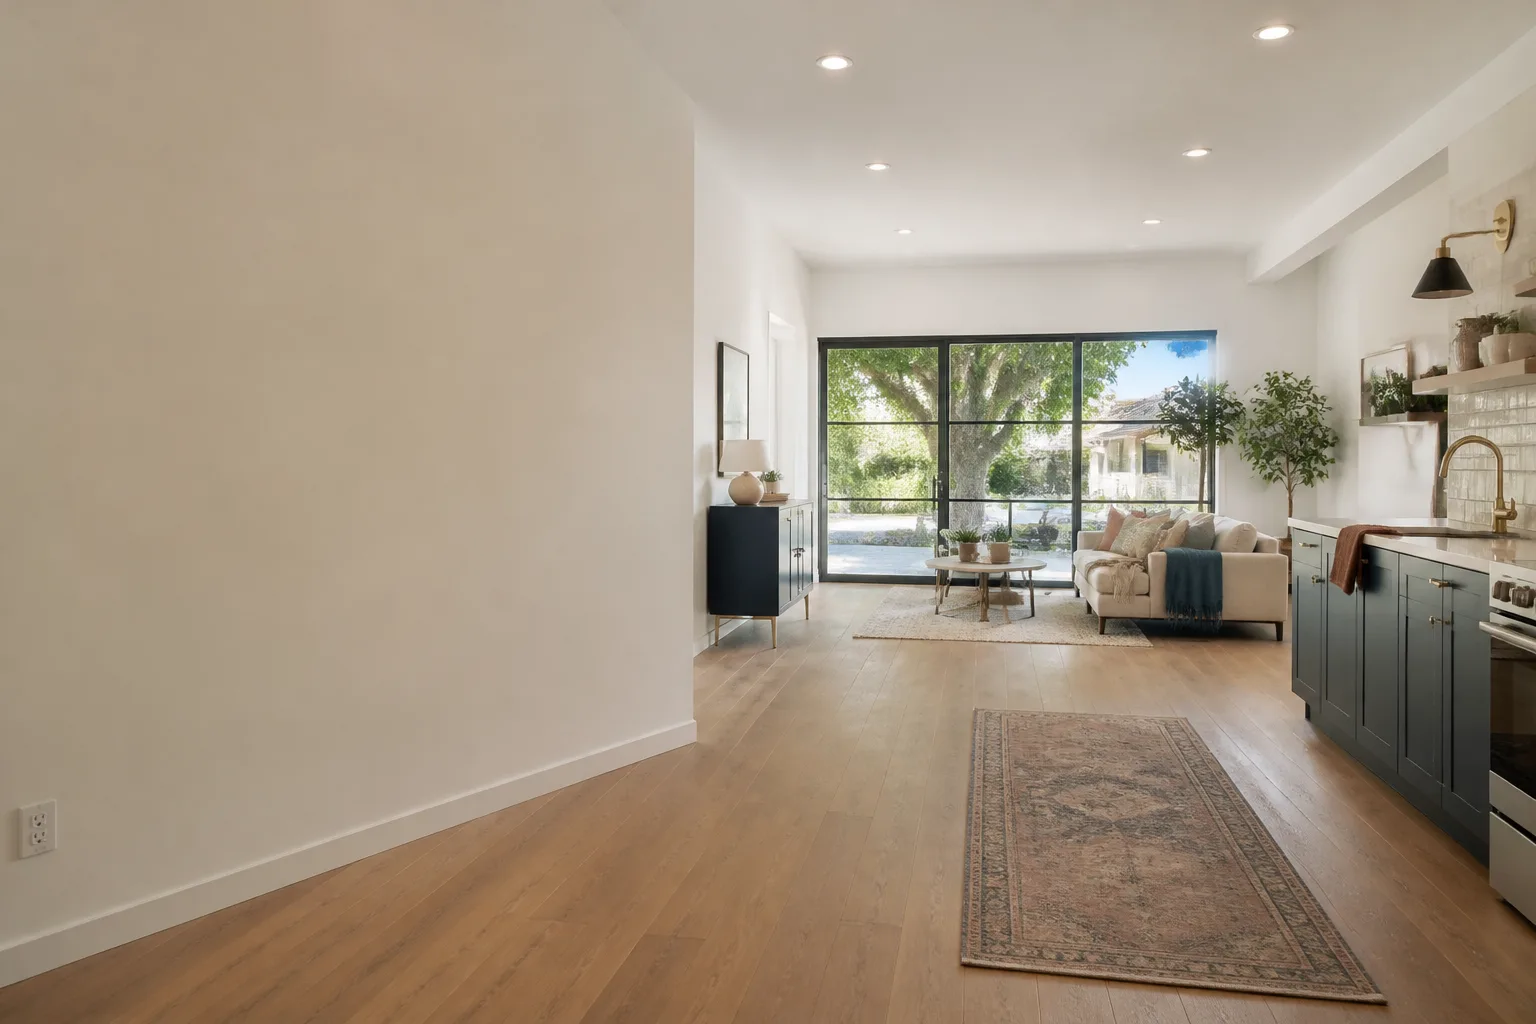
Finish work and systems. Drywall, flooring, paint, fixtures, the minisplit if you’re running one, and the final trim. We leave the conversion clean enough that you can walk in and start moving furniture the same day we finish.
- 6
Walk-through and written guarantee. We walk the project with you, note anything that needs correction, and hand you The Garrison Standard guarantee in writing: 365 days, workmanship defects covered, and if something fails inside that year, we come back and fix it at no charge.
What Mighty Buildings Garage Conversion Contractor Costs in Los Angeles
Honest numbers up front, because you should know what you’re deciding before you call. Here’s where Mighty Buildings garage conversion pricing typically lands in Los Angeles, based on our recent work in Eagle Rock, Glassell Park, Highland Park, and the east side.
| Scope | Typical Range |
|---|---|
| Attached garage conversion to basic living space (studio or bedroom, no kitchen) | $95,000 – $125,000 |
| Attached garage conversion to ADU with kitchenette and full bath | $125,000 – $160,000 |
| Detached Mighty Buildings garage conversion to full ADU | $140,000 – $180,000 |
| Garage conversion with existing Mighty Buildings panel condition requiring structural correction | Add $8,000 – $15,000 |
These ranges are before permit fees, school fees, and utility tap fees, which vary by project and by what the Los Angeles Department of Building and Safety requires on your specific lot. What moves the price the most is structural correction on the existing Mighty Buildings panels, whether you need a sewer line extension, and whether your garage is attached or detached. Every estimate we give is a written, line-item price. The number you approve on day one is the number on the final invoice. Call (213) 732-1415 for a free estimate on your specific garage.
Why Los Angeles Homeowners Call Fielding ADU Los Angeles for Mighty Buildings Work
Reed Calloway grew up in Eagle Rock and still lives ten minutes from his old high school. He learned the trades at Los Angeles Trade-Technical College, where he later came back for evening building-code courses after spending his early twenties swinging a hammer on residential remodels across the east side. He’s been building ADUs in Los Angeles for going on twelve years, and his father’s unpermitted garage conversion in Glassell Park in the 1980s, with its decades of headaches, is the family story behind why every Fielding ADU Los Angeles project gets the permit set and the line-item budget before anyone signs anything.
We’re an independently owned member of the Garrison Partners family, which has been building to The Garrison Standard since 2006. That standard is simple: show up in the window, price in writing, by the book, leave it clean, stand behind it for a year. Every Mighty Buildings garage conversion gets that, plus a background-checked, uniformed crew on site, and a live person who answers the phone 24 hours a day. We know Mighty Buildings panels, and we also know Abodu, Cover, and Dvele, so if a garage conversion on your lot makes more sense with a different platform, we’ll tell you that plainly and price it honestly.
FAQs
No. As an independent Mighty Buildings service provider, we don’t touch the manufacturer’s warranty either way. What we do is guarantee our labor in writing for 365 days under The Garrison Standard, and we correct any defect we find in the conversion work at no charge inside that year. If your Mighty Buildings structure itself has a warranty issue, we’ll document it for you and point you to the right channel. Call (213) 732-1415 to talk through your specific situation.
Yes, in most Los Angeles zones. A detached Mighty Buildings garage can be converted into an attached or detached ADU as long as the structure meets LADBS requirements for habitable space, insulation, egress, and utilities. The main variable is whether your lot has the setback distance required, and if it doesn’t, we file for a setback variance, which is the city’s written permission to build closer to the property line than the standard rule allows. We handle the paperwork. Call (213) 732-1415 and we’ll check your lot before you spend any money.
Most Mighty Buildings garage conversions in Los Angeles take 8 to 14 weeks from the day we submit permits to the day of final inspection. Attached conversions on a clean slab with no structural surprises run at the shorter end; detached ADUs with utility extensions and structural correction run longer. The permit review time at LADBS varies by district, and we build that into the schedule we give you in writing. Call (213) 732-1415 for a realistic timeline on your garage.
Yes, and that’s normally the right sequence. We inspect the base tracks, the panel seams, the electrical chases, and the roof structure before we frame anything. If we find corrosion, seam movement, or termite damage, we correct it as part of the conversion scope, and we do it before the walls are closed. You don’t want to drywall over a structural issue and pay to open it up again in two years. Call (213) 732-1415 and we’ll schedule a site walk.
Always. Converting a garage to living space in Los Angeles requires permits from the Los Angeles Department of Building and Safety, and we pull every one of them. We submit the drawings, meet the inspectors on site, and we don’t cover any work until it passes. No permit, no conversion, no exceptions. Call (213) 732-1415 to get started with a free estimate.
Written by Reed Calloway, Owner, Fielding ADU Los Angeles at Fielding ADU Los Angeles, serving Los Angeles and nearby areas.