Plant Prefab Room Addition Contractor in Los Angeles: What to Know First
Fielding ADU Los Angeles provides independent room addition contracting for Plant Prefab homes across Los Angeles. As an independent Plant Prefab service provider, we’re not affiliated with the manufacturer, but we work on their systems every week. Most Plant Prefab room addition projects in Los Angeles run from initial site assessment to permit-ready plans in two to four weeks, with construction timelines depending on scope and city plan check. The price goes in writing before any work starts, so the number you approve is the number on the final invoice. If you own a Plant Prefab home and need a room addition contractor in Los Angeles, call (213) 732-1415. You’ll get a human on the line, not a voicemail.
Key Takeaways:
- We’re an independent contractor, not a Plant Prefab dealer or authorized service center.
- Written pricing before any work begins, backed by The Garrison Standard’s 365-day guarantee.
- We handle Plant Prefab additions alongside Abodu, Cover, and Dvele, so we match the right method to your lot.
- Reed Calloway, our owner, has been building ADUs and additions in Los Angeles for twelve years.
What Is a Plant Prefab Room Addition?
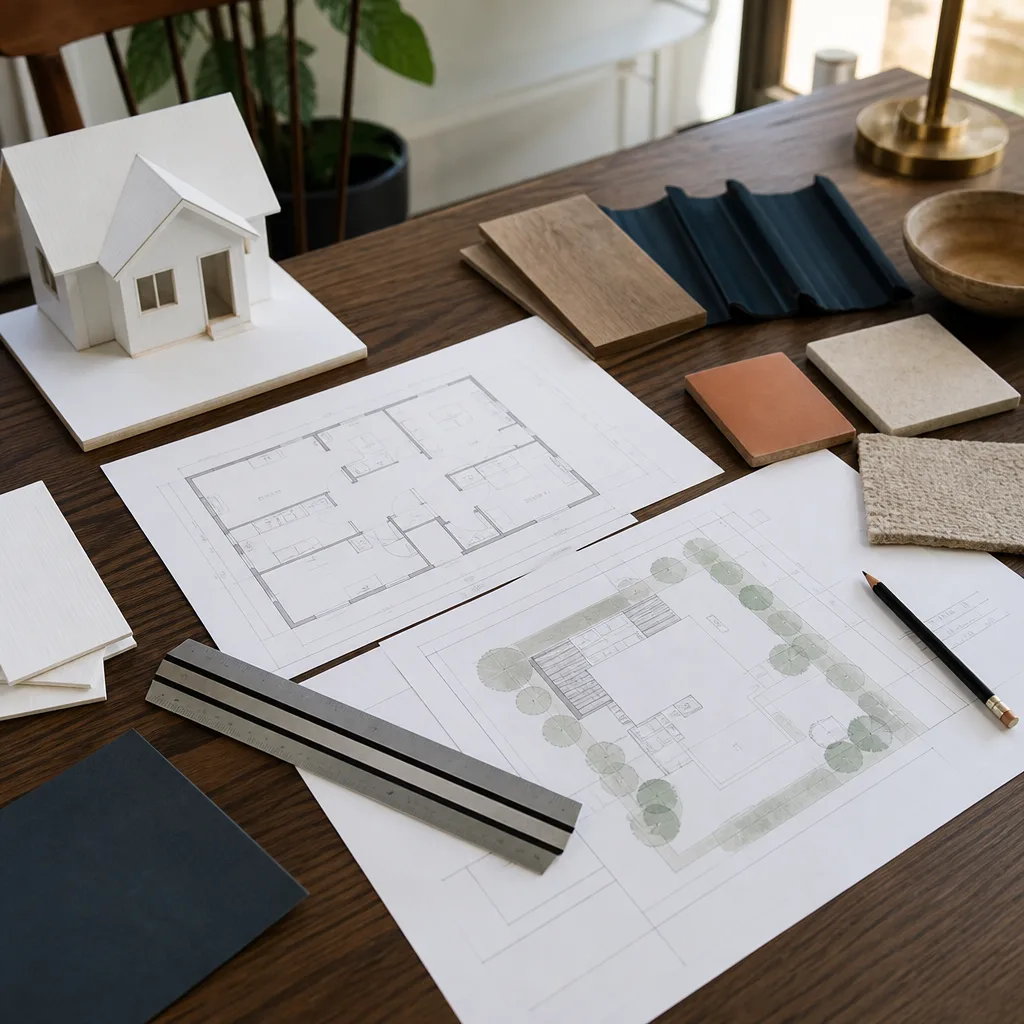
A Plant Prefab room addition means adding livable square footage to an existing Plant Prefab structure using methods that respect the original build system. Plant Prefab manufactures panelized and modular components in a factory, then ships them to the site for assembly. Their lines include the Plant Ada and Plant Mini series for accessory dwellings, plus custom single-family homes built around their Plant Building System. Room additions on a Plant Prefab home in Los Angeles typically mean one of three things: extending the existing structure with site-built framing and matching finishes, adding a freestanding Plant Prefab-compatible volume like an ADU or studio, or converting existing square footage such as a garage into conditioned living space.
The right approach depends on your lot, your zoning, and what the existing Plant Prefab structure was engineered to carry. We evaluate all three before quoting anything. That’s how we keep the price honest and the permit set clean.
How Plant Prefab Products Fail – and How We Fix Them
Every prefab platform has its weak points. Plant Prefab is no exception, and in Los Angeles the climate does specific things to their assemblies. Here’s what we see on Plant Prefab jobs where a room addition is involved, and what we do about it.
- Panel joint separation on Plant Ada and Plant Mini accessory units. The panelized walls ship with factory-applied weather barriers and joinery, but Los Angeles heat cycles plus seismic settling can open up seams at panel intersections over time. When a homeowner wants to tie a new addition into an existing Plant Prefab ADU, we often find the original panel joints have shifted enough that the waterproofing is compromised before we even start. Our fix: we open the affected joints, inspect the underlying framing, re-flash with a membrane that matches the original detailing, and tie the new addition in with a properly detailed expansion joint that allows for independent movement. It’s not enough to caulk it and move on. We detail it and put it in the permit drawings.
- Window and door flashing failures on factory-installed openings. Plant Prefab sets windows and doors in the factory, which is generally good for quality control. But factory flashing is tested in a controlled environment. After five or six Los Angeles rain seasons plus UV exposure, factory flashing tape can delaminate around sill pans, especially on south-facing and west-facing walls. On room addition projects that require cutting new openings or relocating existing ones, we carry this same risk forward if we’re not careful. Our approach: we field-verify every existing opening before we tie into it, replace degraded flashing with aftermarket products that exceed the original spec, and use pan flashing details that drain to the exterior rather than trapping water in the wall cavity.
- Roof-to-wall transitions on older Plant Prefab homes. Plant Prefab’s early Los Angeles builds sometimes used a simplified roof-to-wall connection that works fine in the factory mock-up but struggles after years of afternoon sun on the roof plane. The thermal expansion and contraction loosens fasteners, and then a wet winter puts water where it shouldn’t be. When we add square footage to an older Plant Prefab home, we inspect the existing roof-to-wall interface before we frame a single new wall. If the original connection is compromised, we remediate it as part of the addition scope and document it in the permit set. The added square footage gets a redundant roof-to-wall flashing detail that doesn’t rely on one line of defense.
- Floor cassette deflection on Plant Building System homes. Plat Prefab’s floor cassettes are dimensionally stable in the factory, but Los Angeles soil conditions vary block by block. In areas with expansive clay, such as parts of Eagle Rock, Highland Park, and the northeast San Fernando Valley, slab and foundation movement translates into floor cassette deflection that reads as bouncy floors or cracked tile. A room addition that ties into a sagging floor cassette just carries the problem into the new space. Our process checks floor flatness and level before design, and if the existing cassette is out of tolerance, the addition scope includes structural remediation before framing proceeds. That’s not an upsell. It’s what keeps the new space square.
- Panel-to-foundation anchoring that predates current seismic codes. Some Plant Prefab units installed in Los Angeles before the most recent code cycle don’t have the hold-down and anchor detailing that today’s LADBS plan check expects. When a homeowner wants to add a room adjacent to a pre-code Plant Prefab unit, the inspector will want to see the existing structure’s anchoring brought up to standard as a condition of approving the addition. We’ve been through this enough times to know exactly what the plan reviewer will ask for. We include the upgrades in the scope, pull the permit for the full scope including the retrofit, and get it signed off. No surprises at the counter.
Our Plant Prefab Room Addition Contractor Process
Every Plant Prefab addition in Los Angeles goes through the same sequence. It keeps the budget predictable and the permit board happy.
- 1
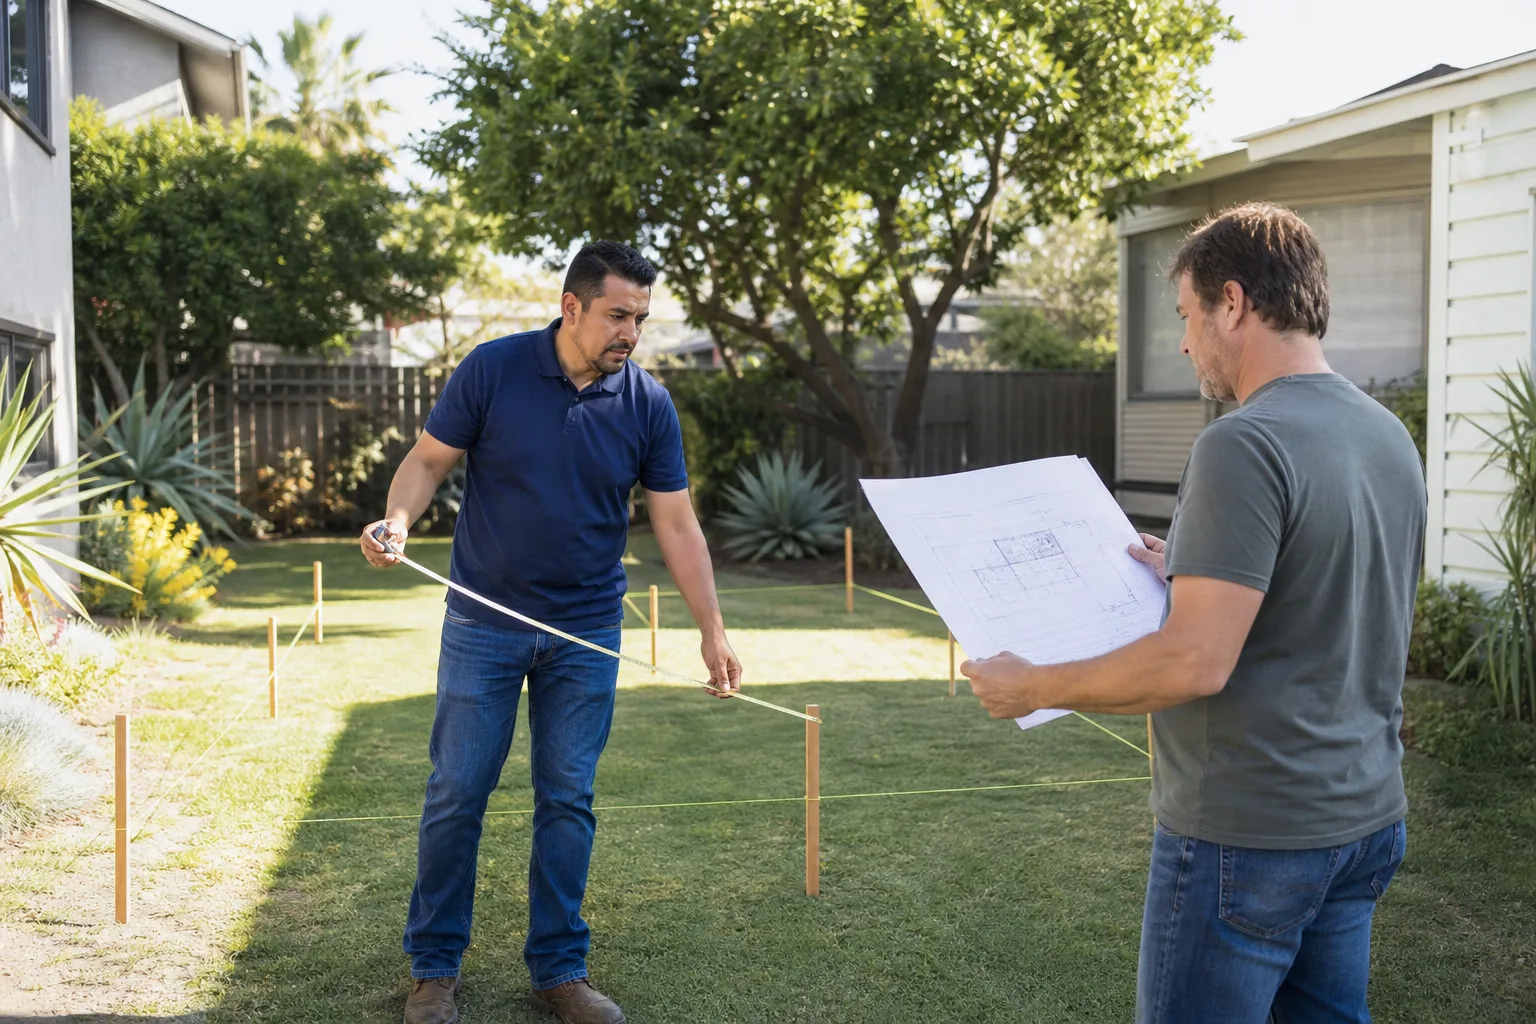
Call and site visit. You call (213) 732-1415, we schedule a walkthrough at your Los Angeles property. Reed Calloway or a senior field lead shows up, takes measurements, reviews your existing Plant Prefab drawings if you have them, and talks through what’s feasible on your lot.
- 2
Written scope and price. Within a week of the walkthrough, you get a line-item scope of work and a fixed price in writing. This is where The Garrison Code shows up: show up in the window, price in writing, by the book, leave it clean, stand behind it for a year. The number on day one is the number on the final invoice.
- 3
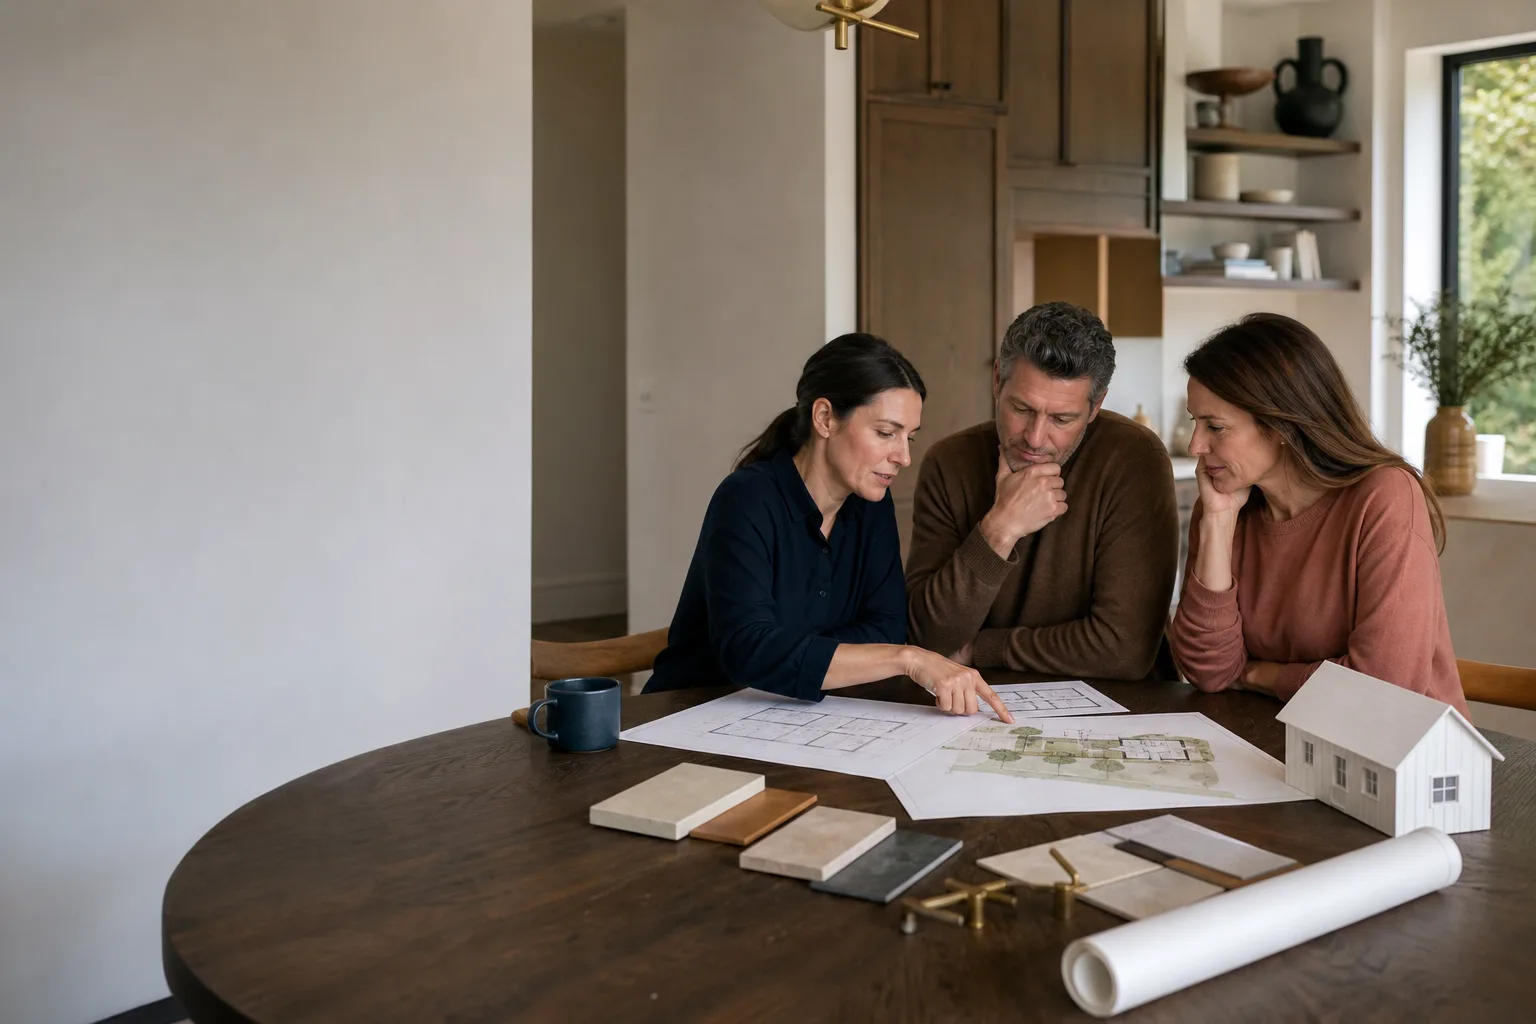
Design and permit set. We produce a permit set that covers the addition plus any required upgrades to the existing Plant Prefab structure. We submit to LADBS or the relevant authority, work through plan check comments, and pull the permit before any work starts.
- 4
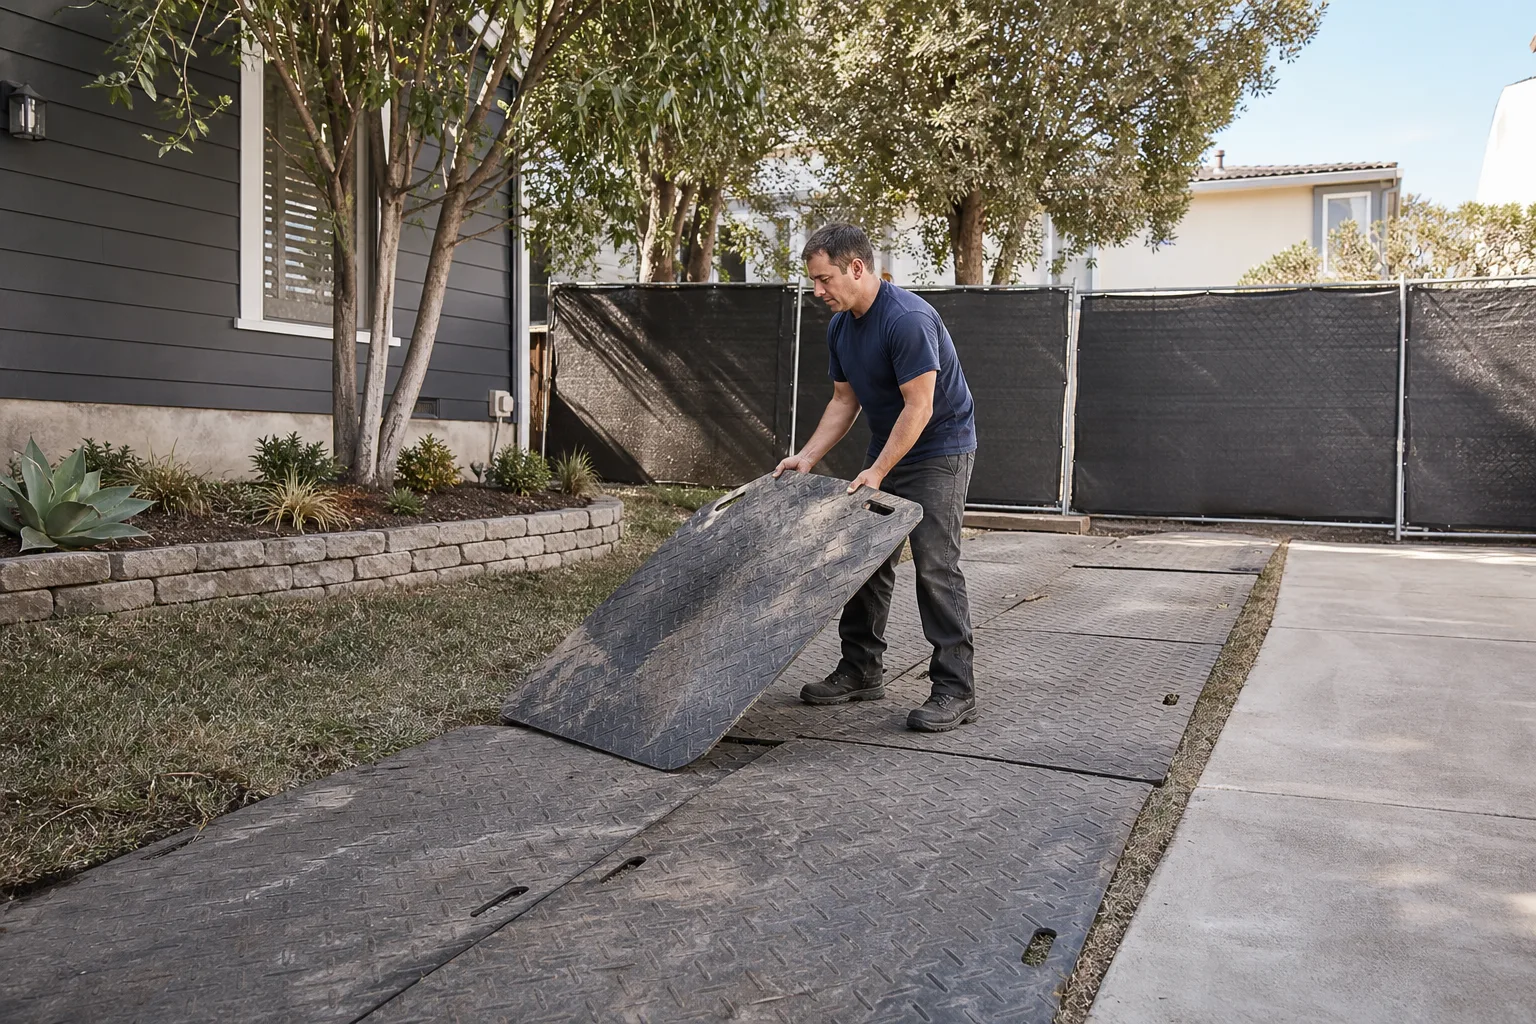
Construction. Our background-checked, uniformed crew shows up on schedule and works the job clean. We protect the existing Plant Prefab structure during framing, tie into the original assemblies correctly, and keep the site swept at end of day.
- 5
Inspection and closeout. We coordinate every required inspection, pass them, and walk you through the finished space. You get the written 365-day Done Right Promise at handover: if anything fails within a year, we come back and fix it at no charge.
- 6
Post-completion follow-up. If something moves, cracks, leaks, or stops working inside that first year, one phone call gets a return visit. No invoices, no argument.
What Plant Prefab Room Addition Contractor Costs in Los Angeles
Plant Prefab room addition costs in Los Angeles vary by scope, site conditions, and what the existing structure needs to meet current code. Here are honest ranges we quote on a regular basis:
- Site-built addition to an existing Plant Prefab home: $325 to $475 per square foot, all-inclusive before permit fees. That includes the structural upgrades to the existing building that LADBS will require.
- Garage conversion to living space on a Plant Prefab property: $140,000 to $220,000 for a typical two-car garage, depending on whether the slab needs work and whether the existing Plant Prefab structure needs retrofitting to support the tie-in.
- Freestanding Plant Prefab-compatible ADU or studio: $210,000 to $340,000 for a turnkey unit, including site preparation, foundation, and utility connections. We can work with Plant Prefab panels or match the method to your budget using Abodu, Cover, or Dvele components where that makes more sense.
- Structural remediation of an existing Plant Prefab unit before an addition: $18,000 to $55,000, depending on what the engineer flags. Floor cassette repair, panel joint re-flashing, and foundation anchoring upgrades are the most common scopes.
What moves the price: soil conditions on your Los Angeles lot, the age of the existing Plant Prefab structure, the need for structural upgrades, and how much the plan checker wants to see on the retrofit side. Call (213) 732-1415 for a fixed written quote. Estimates are free, and the price we hand you is the price you’ll pay.
Why Los Angeles Homeowners Call Fielding ADU Los Angeles for Plant Prefab Work
We’re not the cheapest room addition contractor in Los Angeles, and we’re not trying to be. What we offer is specific. The Garrison Standard has been the operating rule since Garrison Partners started building in 2006, and it comes with real teeth: every project gets a written price before any work starts, and every project is covered by a one-year written guarantee. If the work fails inside that year, we come back and correct it at no charge. That’s a free second visit, on paper, signed.
Reed Calloway grew up in Eagle Rock, learned the trades at Los Angeles Trade-Technical College, and has been building ADUs and room additions in this city for going on twelve years. His father built a garage conversion in Glassell Park in the 1980s with no permit, and the headaches from that one project are why Reed insists on pulling permits before anyone signs anything. Put it in writing, pull the permit, do the work.
We also work across the major prefab platforms, so if a Plant Prefab addition isn’t the right fit for your lot or budget, we can tell you honestly what an Abodu, Cover, or Dvele approach would cost. Every crew member is background-checked and arrives in uniform. Every call is answered by a live person, around the clock. That’s what they get when they call (213) 732-1415.
FAQs
An independent room addition that modifies the original Plant Prefab structure may affect portions of the manufacturer’s warranty. We can’t speak for Plant Prefab’s warranty terms, but we design every tie-in to meet or exceed the original detailing so the work is defensible. Most Los Angeles homeowners find that the addition scope aligns with local code requirements, which is the standard that matters when something goes wrong. Call (213) 732-1415 if you have a specific Plant Prefab warranty document you want us to review before you commit.
Design and permit approval typically takes six to twelve weeks in Los Angeles, depending on the plan check queue and whether your existing Plant Prefab structure needs structural upgrades. Construction for a standard room addition runs three to five months once the permit is issued. The realistic total from first call to final inspection is four to eight months. We don’t quote shorter timelines because we don’t skip the permit. Call (213) 732-1415 for a schedule based on your specific scope.
Yes. We work with the same finish categories Plant Prefab specifies, including cement board siding, standing seam metal roofing, and the standard interior finish packages. For exterior cladding, we commonly match or upgrade using James Hardie products that hold up well in Los Angeles sun and marine-layer humidity. If the original Plant Prefab finish has been discontinued, we source an approved equivalent and document the substitution in the permit set. Call (213) 732-1415 to talk through what your specific Plant Prefab home uses.
Yes. Any room addition that increases square footage, changes the building envelope, or modifies structural elements requires a permit from LADBS. Unpermitted work becomes a problem when you sell, refinance, or file an insurance claim. We pull permits for every room addition and stand behind the inspection record. Call (213) 732-1415 if you inherited an unpermitted Plant Prefab addition and need to get it legalized.
The Garrison Standard’s 365-day Done Right Promise covers workmanship defects in writing for a full year after completion. If something fails during that period, we return at no charge and correct the defect. You get the guarantee on paper at handover, with the coverage terms, the length of the term, and the correction process spelled out. Call (213) 732-1415 and we’ll walk you through exactly what the document says.
Site-built additions to a Plant Prefab home run $325 to $475 per square foot before permit fees. Garage conversions run $140,000 to $220,000. Freestanding units run $210,000 to $340,000. Your exact number depends on soil conditions, structural upgrades, and scope. We give you a written fixed price before any work starts. Call (213) 732-1415 for an free estimate.
Call (213) 732-1415 to schedule your free site assessment and written estimate for a Plant Prefab room addition in Los Angeles. A real person answers, day or night.
Written by Reed Calloway, Owner, Fielding ADU Los Angeles at Fielding ADU Los Angeles, serving Los Angeles and nearby areas.