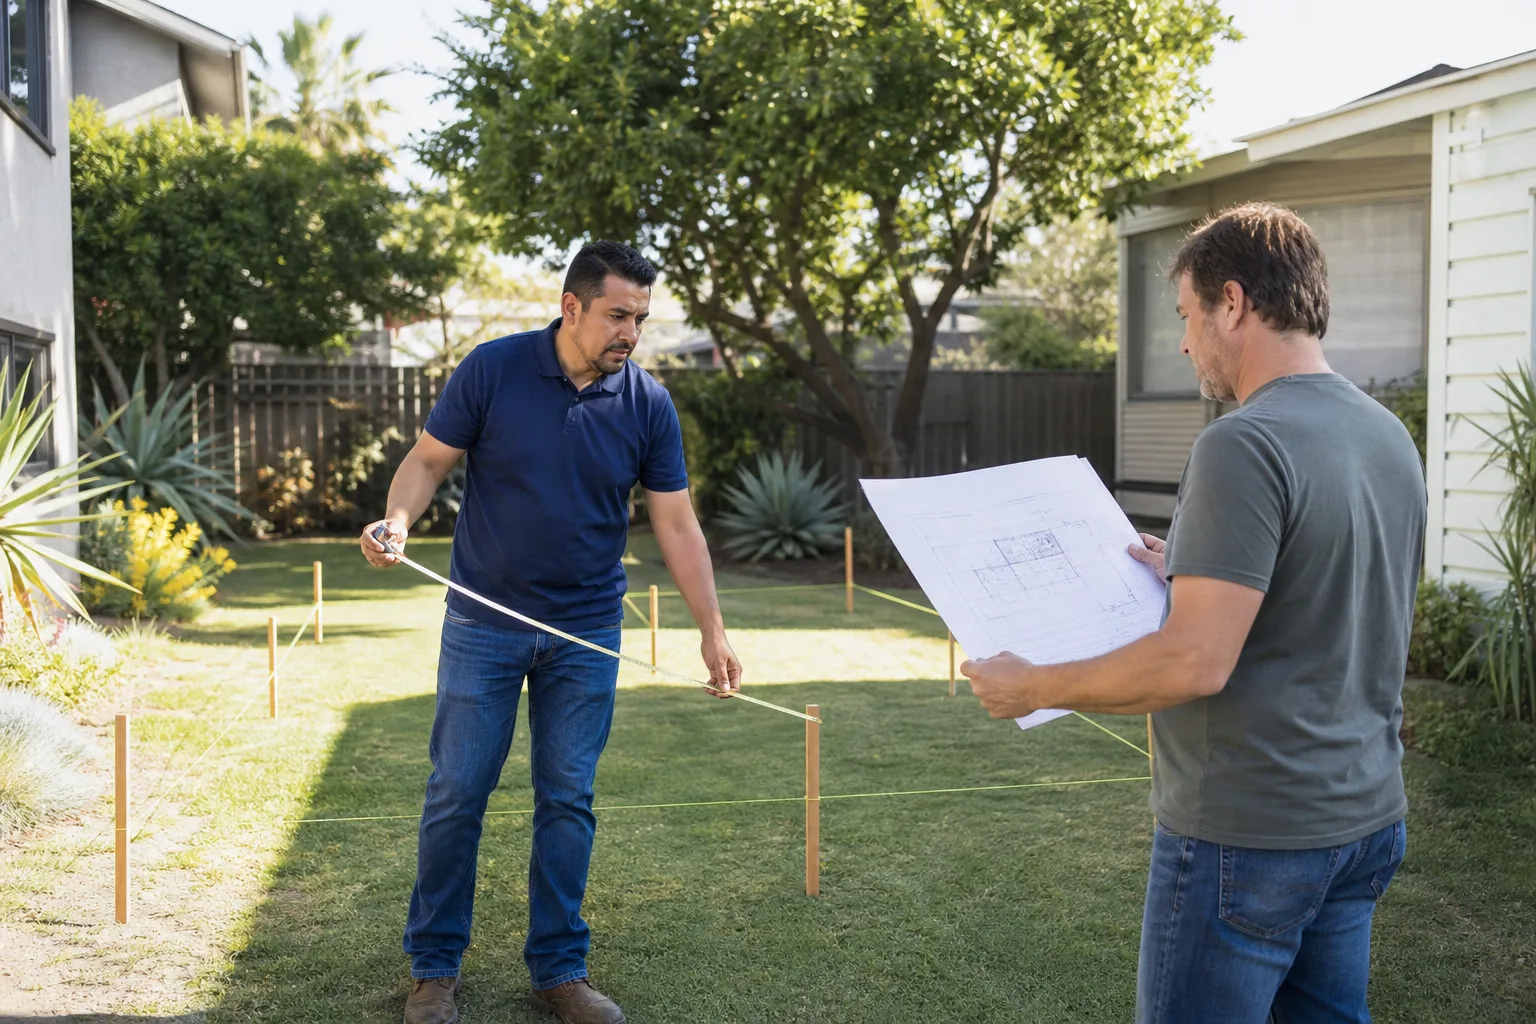
A free site visit, a check of what your lot allows and a written, line-item price.
Get your free estimateFast, Reliable Room Addition Contractor Across Huntington Park
Adding a room to a home in Huntington Park usually means opening up a house built before 1980, and that brings a set of conditions most contractors won’t tell you about until the wall is already down. We tell you before you sign. As a Room Addition Contractor serving Huntington Park, we write the price down, note the likely code upgrades, and stand behind the finished work for a full year under The Garrison Standard. Call (213) 732-1415 and Reed Calloway will walk you through what your addition actually needs: no walkthrough fee, no pressure, just a written price.
Why Fielding ADU Los Angeles Is Huntington Park’s Preferred Room Addition Contractor Company
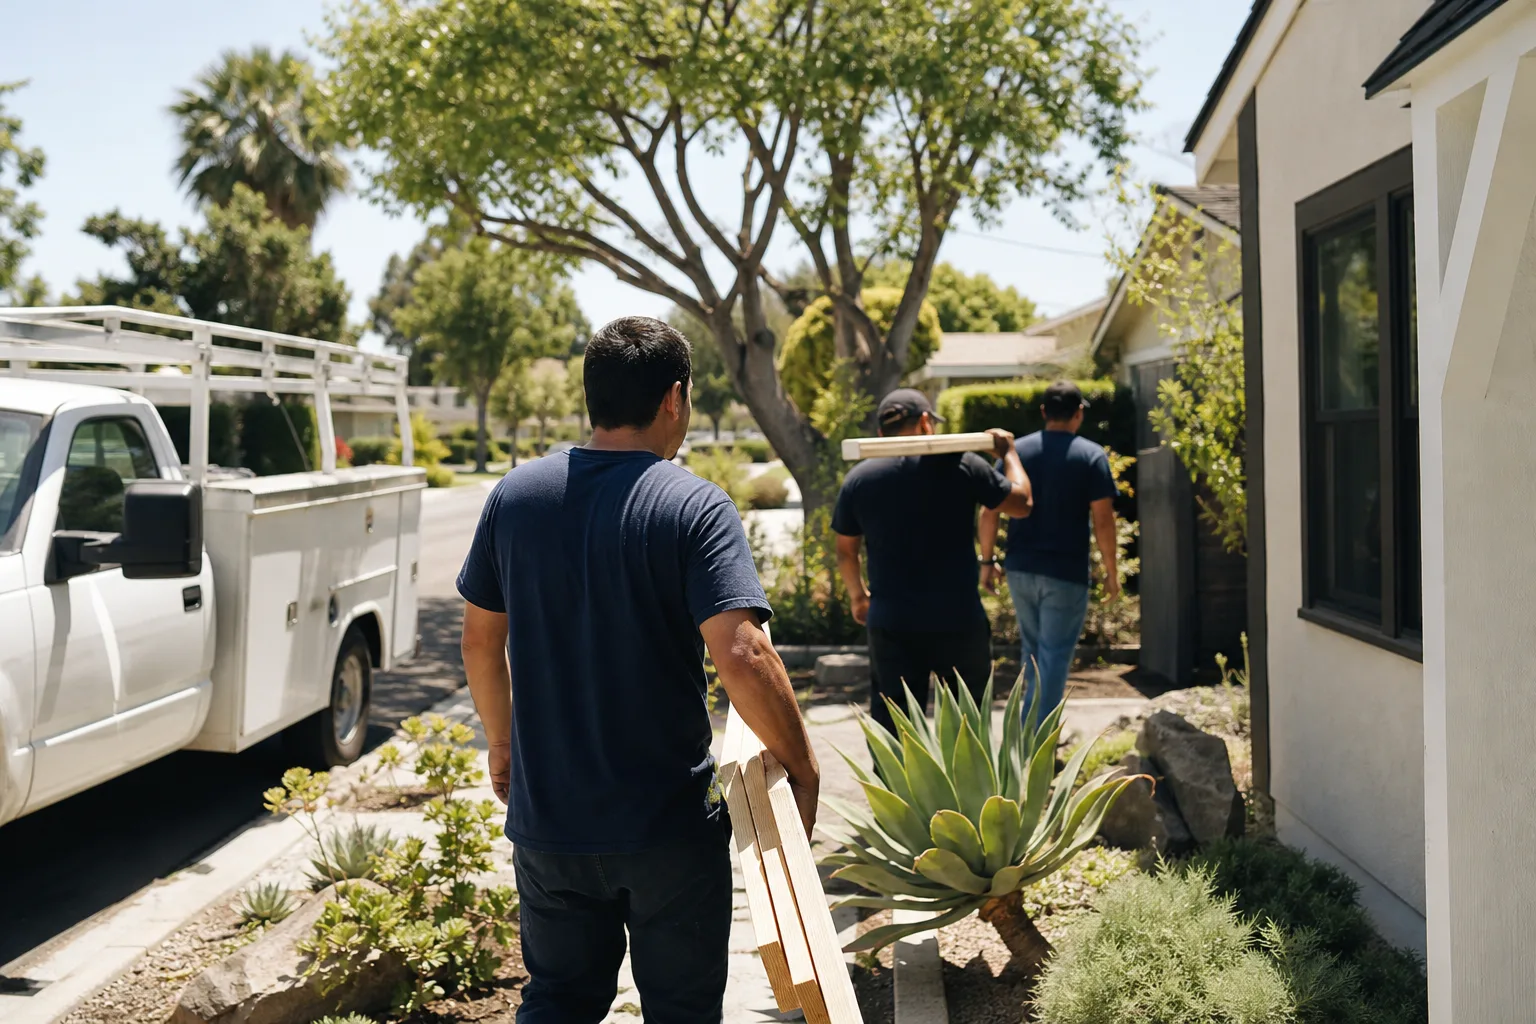
Huntington Park homeowners tend to ask the same three questions: what will the permit trigger, what will it actually cost, and who shows up on the job site. We answer all three before work begins. Fielding ADU Los Angeles is an independently owned member of the Garrison Partners family, and every crew member on a Huntington Park job is background-checked and arrives in uniform. That matters when you’re letting people into a 1930s bungalow where your family sleeps.
We coordinate scheduling and dispatch from the brand’s Los Angeles office, and our crews serve Huntington Park directly. That means we know Salt Lake Park, the grid streets south of Florence, and the small lots where a setback variance is the difference between a buildable addition and a stalled permit. Reed Calloway has walked enough of these older Huntington Park homes to know what’s behind the plaster before the first cut is made.
Our reputation in Huntington Park rests on one thing: we put the price in writing and we honor it. The Garrison Standard has been the operating rule since 2006, and it applies to every room addition we build here. Show up in the window, price in writing, by the book, leave it clean, stand behind it for a year.
Modular Home Addition in Huntington Park
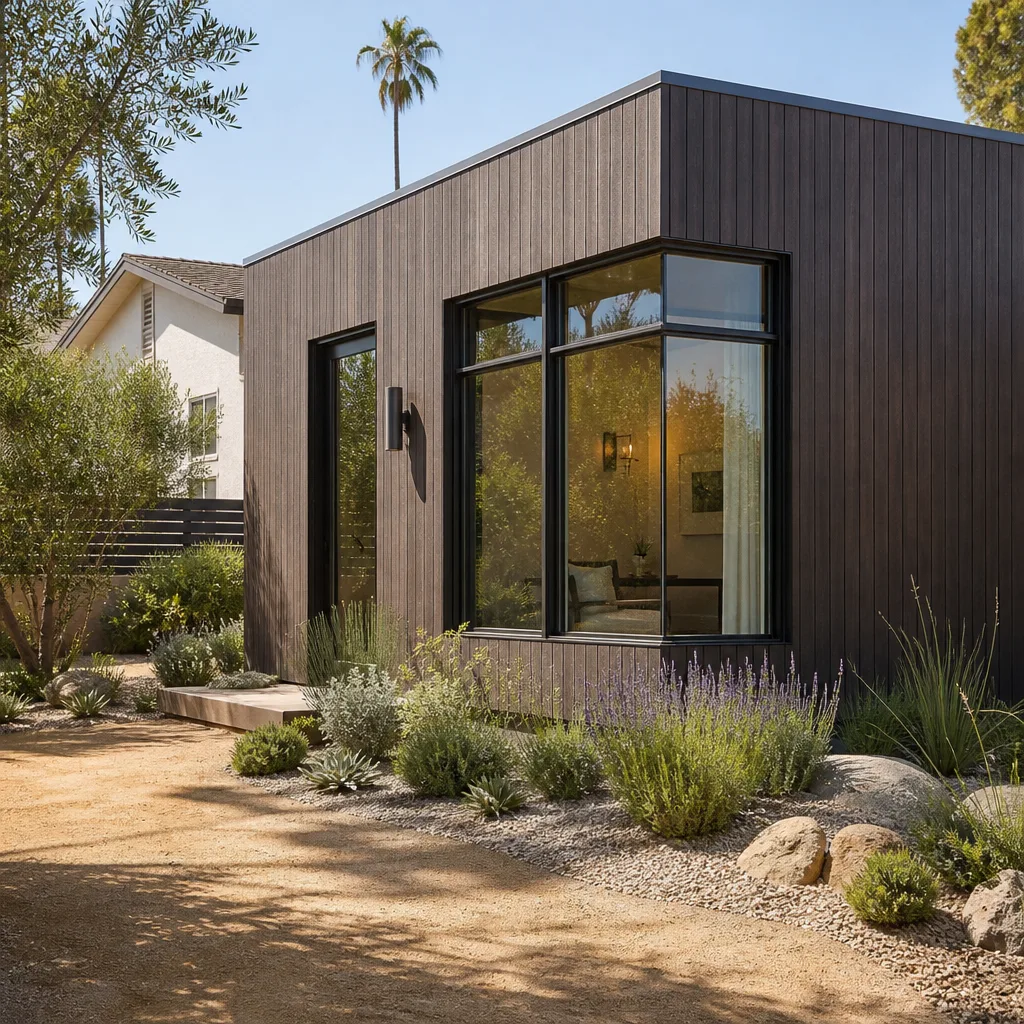
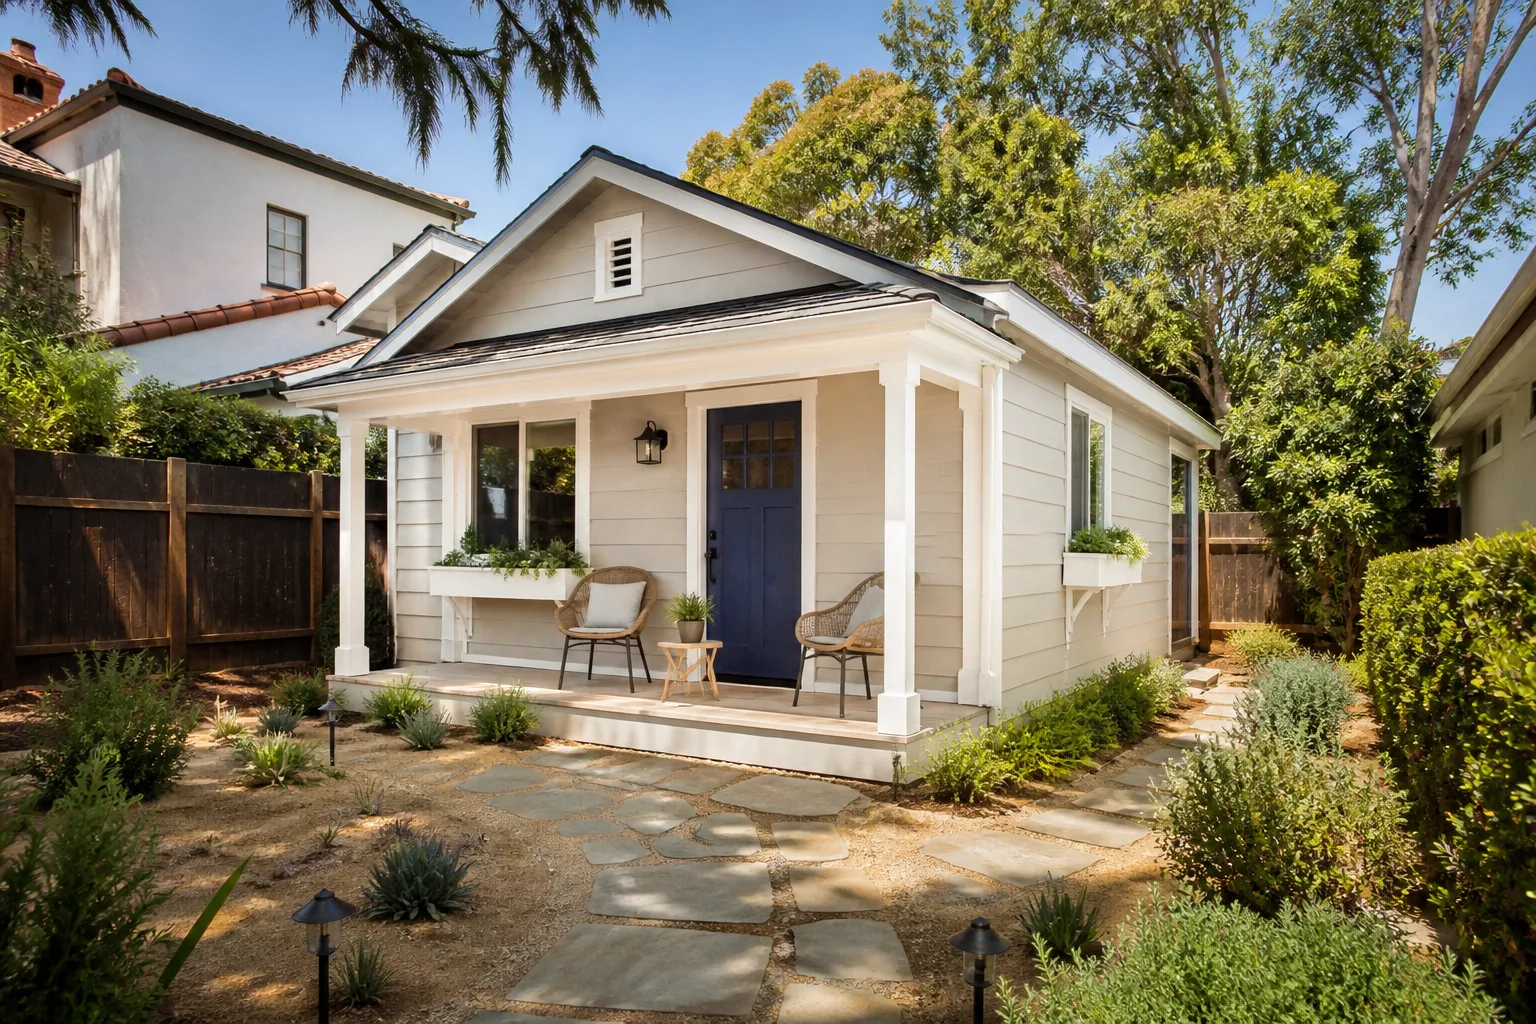
Modular Home Addition in Huntington Park is a practical route for homeowners who want a new bedroom, office, or family room without months of open framing on a small lot. The modules are built off-site in controlled conditions, then set and finished on your foundation. For pre-1980 Huntington Park homes, this approach reduces how long your existing walls stay open, which matters when those walls are lath-and-plaster over 1940s framing.
When Modular Makes Sense on a Small Lot
Huntington Park lots are tight. A modular addition arrives as finished sections, so the on-site work is mostly foundation, utility connection, and finish. That means fewer days of crews and materials stacked along a narrow driveway, and less risk of rain or heat wave delays during the critical open-wall phase.
What Modular Costs Here
A modular home addition in Huntington Park typically runs $180 to $320 per square foot before permit fees, depending on finish level and how much foundation work your existing slab or raised floor requires. A 400-square-foot bedroom-and-bath addition lands most often between $75,000 and $130,000. We write the exact number down before any module is ordered.
Home Addition Plans in Huntington Park
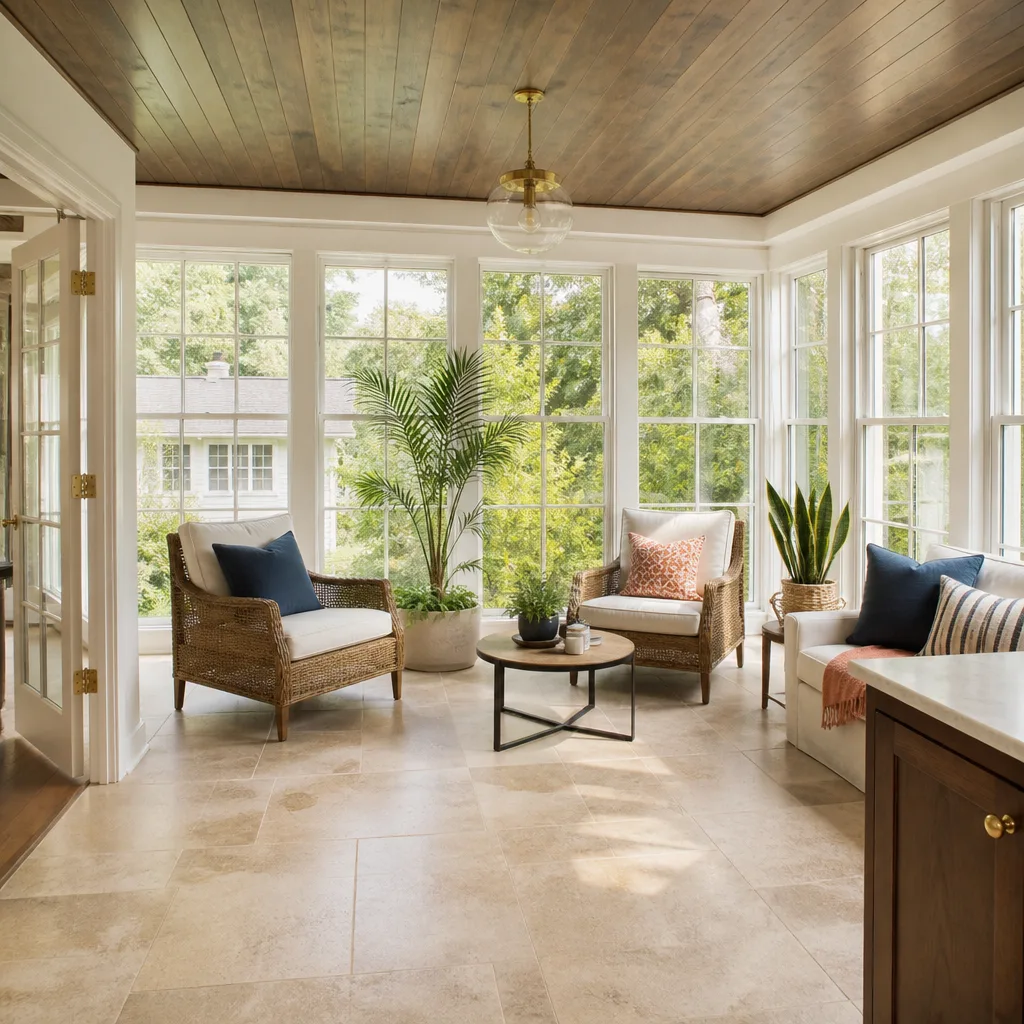
Home Addition Plans in Huntington Park have to account for two things most national drafting services miss: the city’s small-lot setback rules and the structural condition of a house built between 1920 and 1959. We draw plans around what your lot legally allows and what your existing framing can actually carry. That’s the difference between a permit that gets approved and a plan that sits on the counter.
Setback Reality on Huntington Park Lots
Many Huntington Park parcels are narrow, and a standard side-yard setback can eat enough square footage to make a planned addition unbuildable. A setback variance (the city’s written permission to build closer to the property line than the standard rule allows) is sometimes the only path. We handle that application as part of the plan set, not as a surprise after framing starts.
Foundation and Framing Checks First
Before we finalize any Huntington Park home addition plan, we inspect what’s under the house and inside the walls we’ll tie into. Undersized 2×4 ceiling joists, unreinforced masonry foundation walls, and decades-old framing repairs are common here, and they change the engineering. Allowances for those fixes go into the written contract, so the number you approve is the number you pay.
Trusted Brands We Service in Huntington Park
We work regularly with the prefab and modular platforms Huntington Park homeowners are already researching: Cover, Dvele, and Boxabl come up often because they build tight, efficient units that suit small infill lots. We also build conventional additions using James Hardie siding when the job calls for it. Because we maintain local parts and material relationships for Huntington Park jobs, replacement trim, flashing, and panel stock usually arrives within days, not weeks, keeping your addition on schedule.
Common Room Addition Contractor Problems We See in Huntington Park Homes
- Knob-and-tube wiring behind old plaster. When we open a 1920s – 1950s Huntington Park wall for a room addition, live knob-and-tube is common. Code requires it be decommissioned or replaced before the wall is closed, and that cost belongs in the contract upfront, not as a change order mid-job.
- Unreinforced masonry garages. Detached garages from the 1940s are often brick or block with no rebar. Converting one into living space triggers mandatory seismic upgrades, and we engineer for that before we quote.
- Sagging or undersized ceiling joists. Older Huntington Park bungalows were framed to span tables from a different era. Adding a bedroom above or tying a new roof to old 2×4 joists without sistering is how additions develop drywall cracks within a year.
- Small-lot setback violations. Finishing an addition that encroaches on the side-yard setback means failing final inspection. We pull the current Huntington Park zoning rules as part of the plan, so no finished wall has to come back down.
Pricing for Room Addition Contractor in Huntington Park, CA
A conventional stick-built room addition in Huntington Park runs $220 to $380 per square foot before permit fees, with most 300 to 500 square foot additions landing between $70,000 and $190,000. Modular additions run slightly lower per square foot but carry different foundation and crane access costs on tight lots. Garage conversions in Huntington Park typically run $60,000 to $120,000 depending on seismic retrofit scope. Permit fees usually add $3,000 to $9,000 depending on what the project triggers. The best way to get your number is to call (213) 732-1415 and have us walk the property. Estimates are free, and the price goes in writing before any work starts.
We Also Serve Cities Near Huntington Park
Fielding ADU Los Angeles serves Huntington Park and the surrounding communities, including Los Angeles, Gardena, Culver City, and West Hollywood. If you’re just outside the Huntington Park boundary, call us anyway. Our crews are already on the road here.
Serving Huntington Park, CA - Our Local Coverage Area
We’re based in the Huntington Park area and know this community well. Use the map below to see our service coverage - if you’re nearby, we can almost certainly help.
FAQs About Room Addition Contractor in Huntington Park
Yes. When a room addition opens a wall on a pre-1980 Huntington Park home, current California residential code requires any knob-and-tube or ungrounded wiring in the affected area to be brought up to code before the wall is closed. We carry a written allowance for exactly this, so the upgrade never arrives as a surprise change order. Call (213) 732-1415 and we’ll tell you what your specific walls are likely to contain.
Yes, in most cases it can, but it will not be a cosmetic job. Huntington Park’s older detached garages are often brick or block without rebar, and converting one into living space triggers mandatory seismic and structural upgrades under current code. We engineer for the retrofit, price it in the contract, and pull the permit as part of the project. The finished unit gets the same 365-Day Done Right Promise as a new addition.
If we open a wall and find termite-damaged framing, we stop that portion of the work, photo-document the damage, and give you a written price to repair and replace the affected members before we proceed. That number is separate from your original contract and nothing gets touched without your approval. Older Huntington Park homes with original wood framing are at higher risk for exactly this, so we plan for discovery.
State ADU mandates primarily govern separate accessory dwelling units, but a room addition on a small Huntington Park lot often triggers the same setback and lot-coverage reviews. On lots where a detached ADU is allowed but a conventional addition would encroach, we sometimes recommend the ADU path because state law gives it more flexibility. We’ll lay out both options with real numbers before you commit.
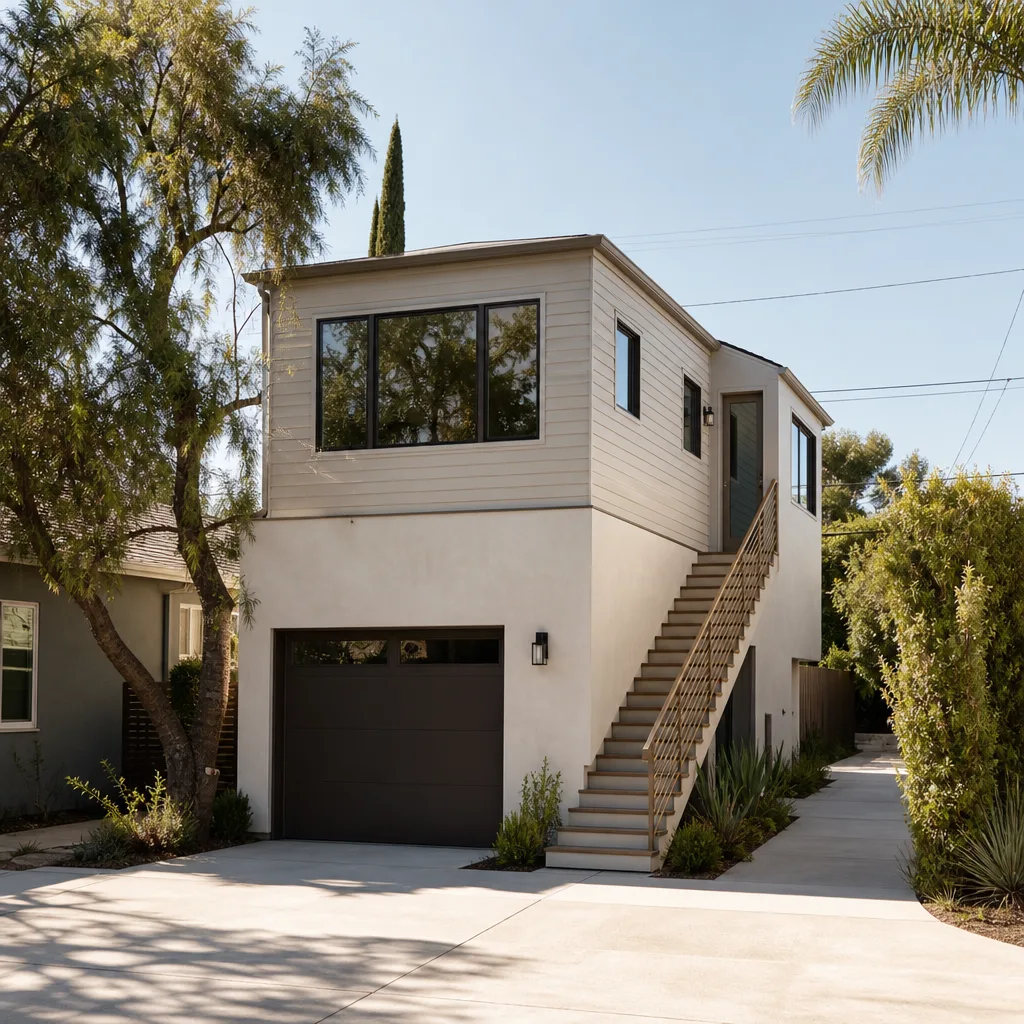
Usually yes, and the reason is simple math: the original foundation was poured for a single story. Adding a second story means more load on footings that may be unreinforced or shallow by modern standards. We inspect the foundation before we draw the plan, and if work is needed, it goes into your written contract as a line item. That’s how The Garrison Standard works: pricing in writing, no surprises.
If you’re thinking about a room addition in Huntington Park, call (213) 732-1415 and ask for Reed Calloway. We’ll look at your property, tell you what the code upgrades will trigger, and hand you a written price before any work begins. Estimates are free.
Written by Reed Calloway, Owner at Fielding ADU Los Angeles, serving Huntington Park and surrounding communities.