Last updated October 15, 2026
ADU Permits, Codes & Inspections in CA: What You Need to Know
California state law requires the Los Angeles Department of Building and Safety (LADBS) to approve or deny a complete ADU application within 60 days. Here’s what nobody tells you: most “rejections” aren’t rejections at all. They’re correction notices. And those correction notices restart the clock, pushing your project back weeks or months. In Los Angeles, we’ve watched the same three drawing omissions trigger correction after correction, year after year, on projects that were otherwise ready to build. Our Complete Guide to ADU in Los Angeles covers those omissions, the state laws that override local rules, and the three inspection stages where ADUs in Los Angeles most commonly stall. Read it before you submit, and you’ll save yourself a cycle of plan-check ping-pong.
Quick Answer
ADU permits in California are governed by a combination of state law (which is unusually pro-homeowner), local ordinances (which add extra requirements), and building codes (which dictate how the structure is built). In Los Angeles, a complete application must include a site plan, floor plan, elevations, structural drawings, energy calculations, and electrical/mechanical/plumbing plans. LADBS has 60 days to act on a complete application. Most delays come from incomplete drawings, not from the city.
Table of Contents
- State Law vs. Local Rules: What LADBS Can and Cannot Enforce
- What “Complete” Actually Means: The LADBS Submittal Checklist
- The Three Drawing Omissions That Trigger Most Corrections
- Fire Sprinklers and Utility Upgrades: When Your Budget Changes
- Unpermitted Structures on the Lot: What Must Be Resolved First
- The Three Inspection Stages Where ADUs Stall
- Prefab vs. Conventional Builds: How Permitting Differs
- Common Mistakes to Avoid
State Law vs. Local Rules: What LADBS Can and Cannot Enforce
California’s ADU laws, consolidated in Government Code Sections 65852.2 and 65852.22, were written to override local obstruction. The state legislature spent a decade closing loopholes that cities used to block ADUs. When a plan checker in Los Angeles applies a rule that conflicts with state law, you can push back, and the state law wins.
The key preemptions are straightforward:
- Minimum lot size: A city cannot require a minimum lot size for an ADU. If your lot has an existing or proposed single-family home, you can build an ADU.
- Owner occupancy: Cities cannot require the owner to live on the property until January 1, 2025, and even then, only for ADUs permitted after that date. Local rules that imposed owner-occupancy requirements on older ADUs are void.
- Setbacks: A city cannot require side and rear setbacks greater than 4 feet for an ADU, and cannot require front setbacks at all for a detached ADU in most cases. This overrides local zoning codes that often demand 10- or 15-foot setbacks.
- Parking: Cities cannot require parking for an ADU if the property is within half a mile of public transit, is in a historic district, or is more than a set distance from a car share vehicle. Los Angeles has effectively eliminated most parking requirements for ADUs citywide.
- Height limits: A detached ADU is entitled to at least 16 feet of height regardless of local zoning. If the ADU is above a garage or within half a mile of transit, the entitlement rises to 18 feet or more.
The practical leverage here is real. If a plan checker in Los Angeles applies a 5-foot side setback to your backyard ADU, state law caps it at 4 feet. If they question whether you meet the lot-size minimum, the answer is that no minimum exists. You don’t need to hire a land-use attorney to cite these sections. You can write “Per GC 65852.2” in your response to a correction. It works more often than you’d think.
What Los Angeles does add on top of state law: LADBS has its own checklist, its own plan check submittal format, and specific requirements for fire access, tree protection, and hillside conditions. Those local layers are legitimate. They’re also where most correction notices originate. Knowing the difference between a state preemption and a legitimate local requirement is the cheapest leverage you’ll ever have on an ADU project. If you’re working with ADU Builders in Los Angeles who know the LADBS checklist, you won’t burn a plan-check cycle on these distinctions.
What “Complete” Actually Means: The LADBS Submittal Checklist
The 60-day clock on LADBS review starts only when your application is deemed “complete.” This word does not mean what most applicants think it means. A complete application is not one where you’ve uploaded every file you think you need. It’s one where every required sheet is present, properly titled, properly formatted, and contains the specific information LADBS reviewers look for.
Here’s what LADBS requires for a detached ADU submittal in Los Angeles:
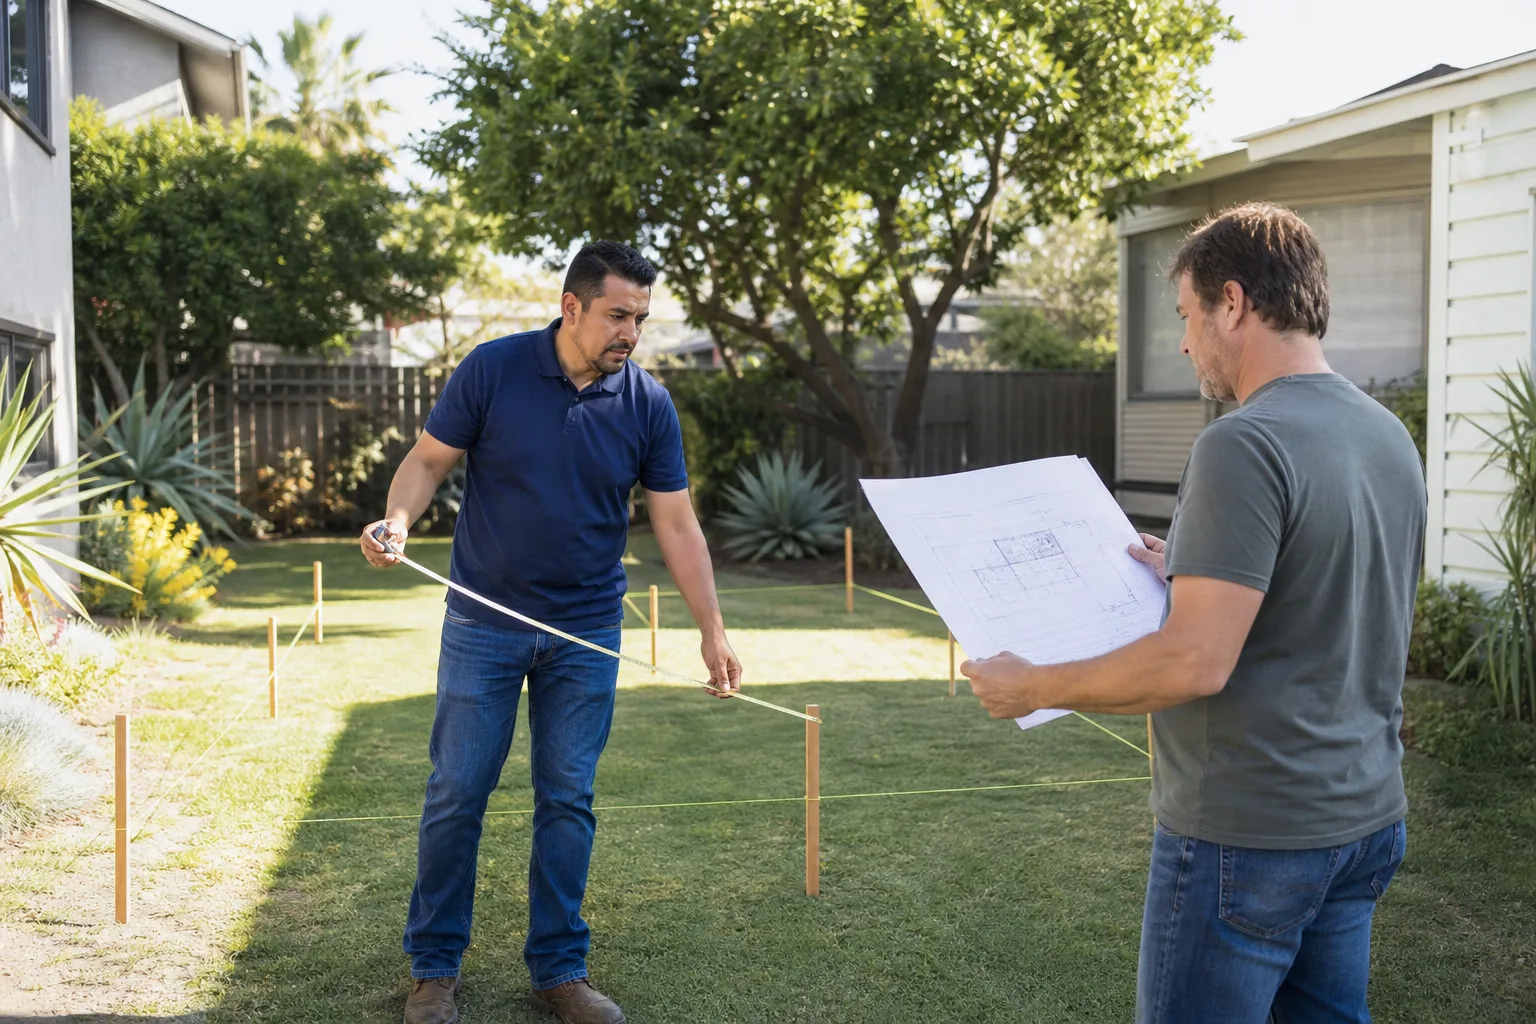
- Site plan drawn to scale, showing the existing home, the proposed ADU, all property lines, and all setbacks labeled with their actual dimensions.
- Floor plan of the ADU, including every room label, door swing, window size callout, and interior dimension.
- Elevations for all four sides, showing exterior materials, roof slope, and finished floor height above grade.
- Structural drawings, including foundation plan, roof framing, shear wall locations, and any connections to existing structures.
- Title 24 energy compliance, calculated using approved software, showing the ADU meets California’s energy code.
- Electrical plan, showing panel location, circuit layout, and load calculations.
- Plumbing plan, including water supply, drain-waste-vent, and water heater location.
- Mechanical plan, if the ADU includes HVAC equipment.
Most homeowners submit two to four of these and then wonder why the submittal is bounced back as incomplete. The LADBS reviewer’s job is not to fill in gaps. If the electrical plan is missing, the application is incomplete, per the city’s own definition. The 60-day clock never starts. You wait, then you get a letter, then you resubmit, then you wait again.
There’s a specific, repeatable pattern here. We’ve put together complete LADBS submittals for garage conversions in neighborhoods from Westchester to Eagle Rock, and the ones that sail through plan check are the ones where every sheet title matches the city’s index, every drawing has a title block, and every dimension appears at least twice. It’s not busy work. It’s the difference between a 60-day review and a six-month review.
The Three Drawing Omissions That Trigger Most Corrections
If you want to avoid the correction-notice cycle in Los Angeles, fix these three things before you submit. We see them on more than half of first-time submittals, whether the ADU is a new build from a kit or a garage conversion an owner drew up themselves.
- Missing roof drainage plan. LADBS wants to see where water goes. One inch of rain on a 400-square-foot roof drops about 250 gallons of water. If your drawing does not show roof drains, scuppers, gutters, or a defined drainage path to the street or an approved pervious area, you’ll get a correction asking for it. Every time.
- Unlabeled existing vs. proposed conditions. The reviewer must be able to tell, at a glance, what exists and what you’re building. Use a legend. Hatch or shade new work. If your drawing shows walls without indicating which are existing and which are new, the reviewer cannot verify setbacks, cannot verify structural assumptions, and cannot approve the drawing. They’ll send it back.
- Missing electrical load calculation. If your panel is 100 amps and the existing house already draws 90 amps during summer peaks, adding a 2-ton mini-split and an electric water heater to the ADU could push you past the panel’s capacity. LADBS wants the math. A load calculation sheet, completed per NEC Article 220, is required. Submitting without it is the single most common cause of a first-round electrical correction.
These three omissions are not obscure code trivia. They’re the difference between a submittal that starts the 60-day clock and one that wastes a month in administrative limbo. If you’re working with a Room Addition Contractor in Los Angeles who has pulled LADBS permits before, they’ll include these sheets as second nature. Hand-drawing them yourself is possible, but the margin for error is thin.
Fire Sprinklers and Utility Upgrades: When Your Budget Changes
California state law says an ADU does not require fire sprinklers if the primary residence does not have them. That’s the state preemption, and it saves thousands of dollars on most projects. But there are triggers, and Los Angeles applies them consistently.
The main trigger is size. If your ADU is 1,200 square feet or larger, LADBS may require fire sprinklers regardless of what the main house has. The state law gives local agencies the authority to require sprinklers when the ADU’s size creates a genuine life-safety concern. A 400-square-foot studio over a garage rarely triggers sprinklers. A 1,200-square-foot two-bedroom with a full kitchen often does.
The second trigger is the existing home’s construction type. If your house was built before 1990 and has a wood shake roof or no fire-rated walls facing the property line, the ADU can trigger a requirement to upgrade the main dwelling’s egress or fire separation. It’s rarely the ADU itself that fails. It’s the older home sitting next to it.
Utility upgrades follow a similar pattern of triggers:
- Electrical panel: If your existing panel is 100 amps and the load calculation says the ADU pushes you to 130 amps, you’re buying a 200-amp panel upgrade. That’s a $3,500 to $6,000 line item in Los Angeles, depending on the panel location and the service drop from the utility pole.
- Sewer line: An ADU adds a bathroom. If your sewer line is original clay pipe from the 1950s, LADBS may require a video inspection. If the line is cracked or bellied, you’re replacing or lining it before the ADU gets its final sign-off.
- Water meter: For detached ADUs, LADWP often requires a separate water meter or a sub-meter. A sub-meter is a few hundred dollars. A full separate meter tap can run $8,000 to $15,000 depending on where the main is located.
The budget lesson is simple: permit fees for an ADU in Los Angeles typically run $5,000 to $12,000, but a plan checker’s correction letter can add another $10,000 in upgrades the original drawing never accounted for. That’s why we put the price in writing before the first drawing is submitted. If the price shifts during plan check, we tell you why, in writing, before you approve the change. No exceptions. That’s how The Garrison Standard works, and it’s the only way to budget honestly for a project where the city holds a pen.
Unpermitted Structures on the Lot: What Must Be Resolved First
LADBS will not issue an ADU permit on a lot with an unresolved unpermitted structure. This is not a guideline. It’s a hard stop. If your property has an unpermitted garage conversion, an enclosed patio, a workshop someone built without pulling permits, or even an unpermitted retaining wall that affects the ADU’s drainage, the plan checker will flag it during the property records review.
Here’s what “resolved” means in Los Angeles:
- Legalize it. If the unpermitted structure is structurally sound and meets current code (or can be brought up to code with reasonable work), you can file for a “Permit for Unpermitted Construction” through LADBS. This requires drawings from an architect or engineer, and you’ll pay back permit fees plus a penalty.
- Demolish it. If the structure is unsafe or would cost more to legalize than it’s worth, the cleanest path is demolition. You’ll need a demolition permit, and if the structure has asbestos-containing materials (common in pre-1980 L.A. construction), you’ll need an asbestos survey and abatement plan.
- Exempt it. Some small structures fall under building code exemptions for accessory buildings under 120 square feet. If the structure qualifies, an architect or plan checker can document the exemption and remove it from the ADU review path.
The timeline adds weeks or months, but there’s no negotiating around it. LADBS code enforcement looks at the property file before plan check starts. A clean property file means your ADU application moves on schedule. A dirty one means you’re running two permit processes at once.
If you have a question about your specific lot, the fastest move is to pull your property’s permit history from LADBS before you draw anything. It’s a public record. You can see every permit ever pulled, every code enforcement action, and every open item. We do this for every project we take on before we draft anything. It prevents surprises that would otherwise show up at plan check.
The Three Inspection Stages Where ADUs Stall
Permit approved. Footings dug. Then the inspections start. In Los Angeles, ADU projects proceed through a defined inspection sequence, and three of those inspections are where schedules typically slip. Understanding why helps you plan your timeline, even when you’re not swinging the hammer yourself. For more guides & resources, see our blog.
Stage 1: Foundation Inspection
This inspection happens before concrete is poured. The inspector checks footing depth, rebar placement, form dimensions, and anchor bolt placement. Stalls happen for two reasons. First, the excavation doesn’t match the approved drawings (footings not deep enough for Los Angeles soil conditions, or not stepped correctly on a sloped lot). Second, the inspector arrives and the rebar has been sitting in wet mud for a week and now carries surface rust that needs to be cleaned or replaced. Both are avoidable. Both burn a week or more.
Stage 2: Rough-In Inspection
After framing, after plumbing is roughed in, after electrical is roughed in, and after the HVAC ducting is run, the inspector checks everything that will later be hidden behind drywall. This is the longest inspection on the job. Stalls happen when any one trade’s work is incomplete: a missing nail plate over a stud penetration, a vent pipe that was not extended through the roof yet, a shear wall panel that was installed but not yet nailed off to spec. The inspector will not pass the rough-in if any part of the assembly is incomplete, and they will not come back the same day.
Stage 3: Final Inspection
This is the sign-off that says the ADU is legal to occupy. It checks egress windows, smoke and CO detectors, GFCI protection, handrails, energy certification, and the required fire separation between the ADU and the main house. The most common stall here is a missing smoke-co alarm, a missing handrail on a step, or a missing energy inspection sticker. Each one triggers a re-inspection. In LADBS, a final re-inspection can add two to three weeks to your occupancy date.
We sequence our work around these three inspections as a normal part of our process. When the same crew that built it stays through the inspection cycle, the issues get fixed before the inspector shows up. It saves the homeowner the two-week re-inspection penalty. For a Garage Conversion Contractor in Los Angeles, the inspection schedule is the actual master schedule. Everything else bends around it.
Prefab vs. Conventional Builds: How Permitting Differs
Los Angeles homeowners are increasingly choosing prefab and modular ADUs from companies like Abodu, Cover, Plant Prefab, and others. The permitting path is different from a conventional stick-built ADU, and the differences matter for your timeline and budget.
A prefab ADU arrives at LADBS with a pre-engineered set of plans that have already been reviewed for compliance with California Building Code. The state has a pre-approved ADU program, and several manufacturers have earned pre-approval that allows LADBS to fast-track the structural review. The site plan, foundation design, utility connections, and Title 24 energy work are still done locally and reviewed locally.
So the prefab path doesn’t skip LADBS. It skips the discretionary architecture review. That can cut weeks off plan check. But it doesn’t eliminate the site-specific work: the foundation has to be engineered for the specific Los Angeles soil, the sewer connection has to be drawn to the existing cleanout, and the fire separation from the main house still has to be drawn and approved.
A conventional stick-built ADU, by contrast, requires the full drawing set described earlier and goes through standard plan check. The plan check can be longer, but the build can be more flexible. If your lot is oddly shaped, sloped, or tight against the rear property line, a conventional build gives you more room to adapt.
We work with both paths. We’ve built conventional ADUs using James Hardie siding and Tuff Shed-style structures, and we’ve worked with prefab platforms like Abodu and Cover where the project fits. The choice starts with your lot and your budget, not with a brand preference. Get the lot and the budget right first, then pick the build method that matches.
Common Mistakes to Avoid
- Submitting incomplete drawings and waiting for the city to tell you what’s missing. LADBS will tell you, and it will cost you a month. Check every sheet against the city’s submittal checklist before you upload anything.
- Assuming a prefab ADU skips local permits. Prefabricated ADUs still require LADBS permits for the foundation, utilities, and site work. The pre-approved plans help with structure, not with the local review.
- Ignoring the unpermitted garage on your lot. LADBS will find it during the property records review, and it will stop your ADU permit cold. Run your property’s permit history before you draw anything.
- Not budgeting for panel or sewer upgrades. Most Los Angeles homes built before 1980 have 100-amp panels and aging sewer lines. An ADU often pushes both past their limits. Add $8,000 to $20,000 to your budget if your house is older.
- Fighting a plan checker on a rule that is actually local and legitimate. State law preempts many local restrictions, but not all. Know which is which before you push back. Fire access, tree protection, and hillside rules in Los Angeles are local requirements that state law does not override.
- Scheduling the final inspection before the energy certification is filed. The Title 24 compliance must be signed off before the final inspection happens. Skip that step and you’ll be re-inspecting.
- Hiring a contractor who has never pulled an LADBS permit. The Los Angeles permit process is specific. A contractor who has built ADUs in other cities but never navigated LADBS will learn the hard way, on your timeline and your budget.
When to Call a Professional
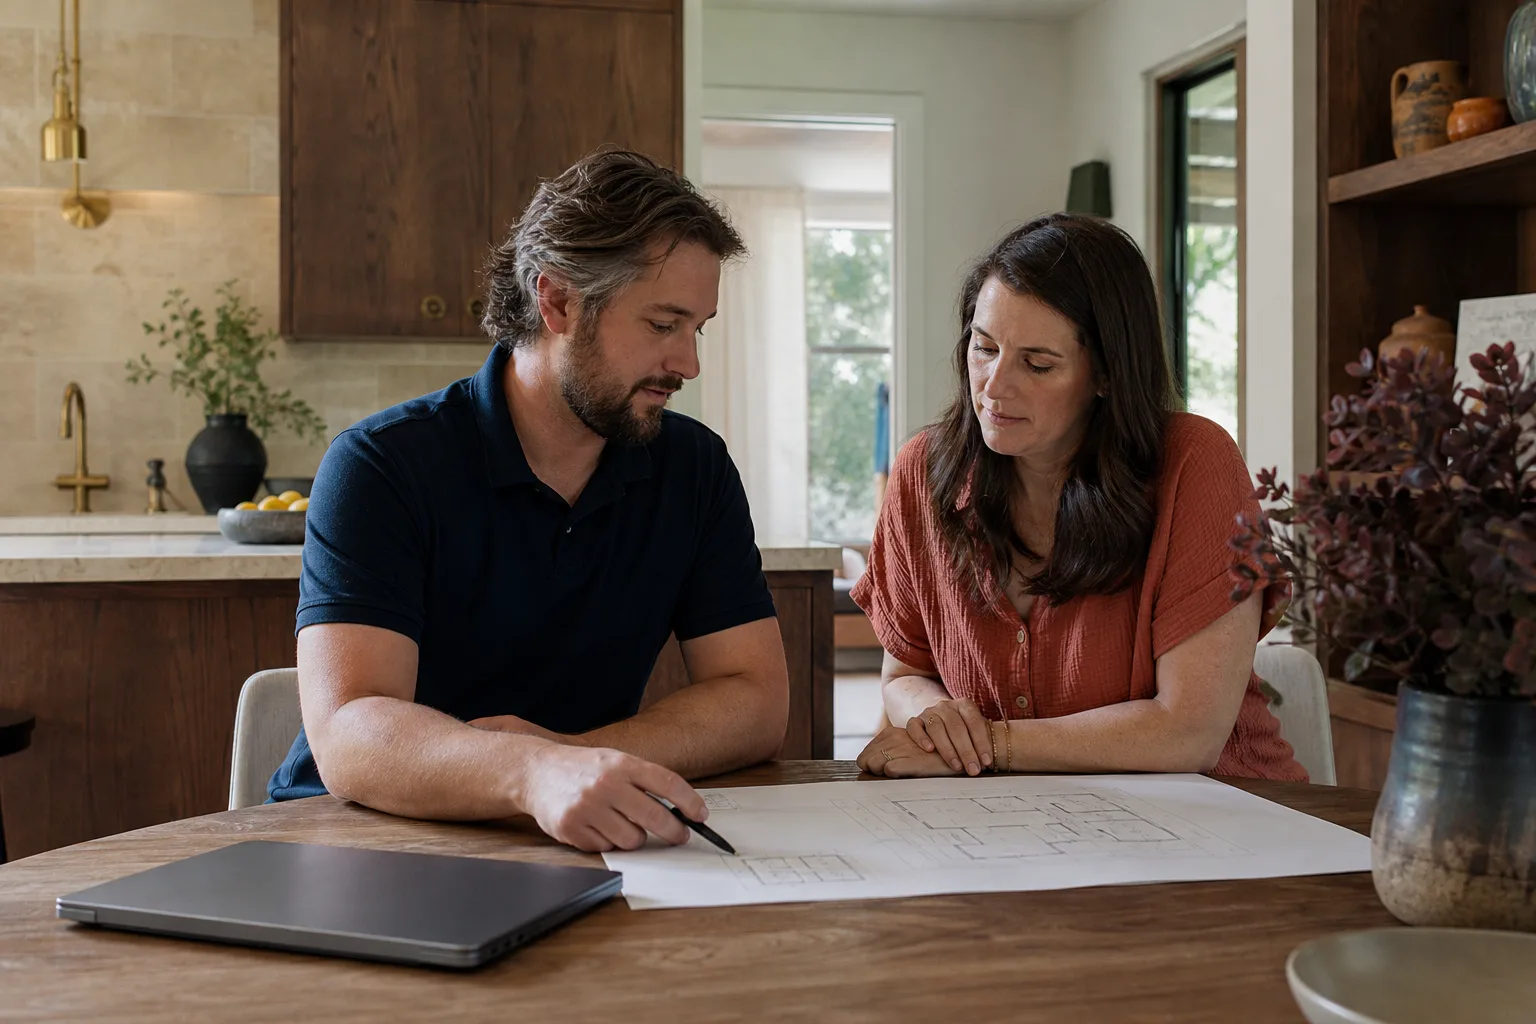
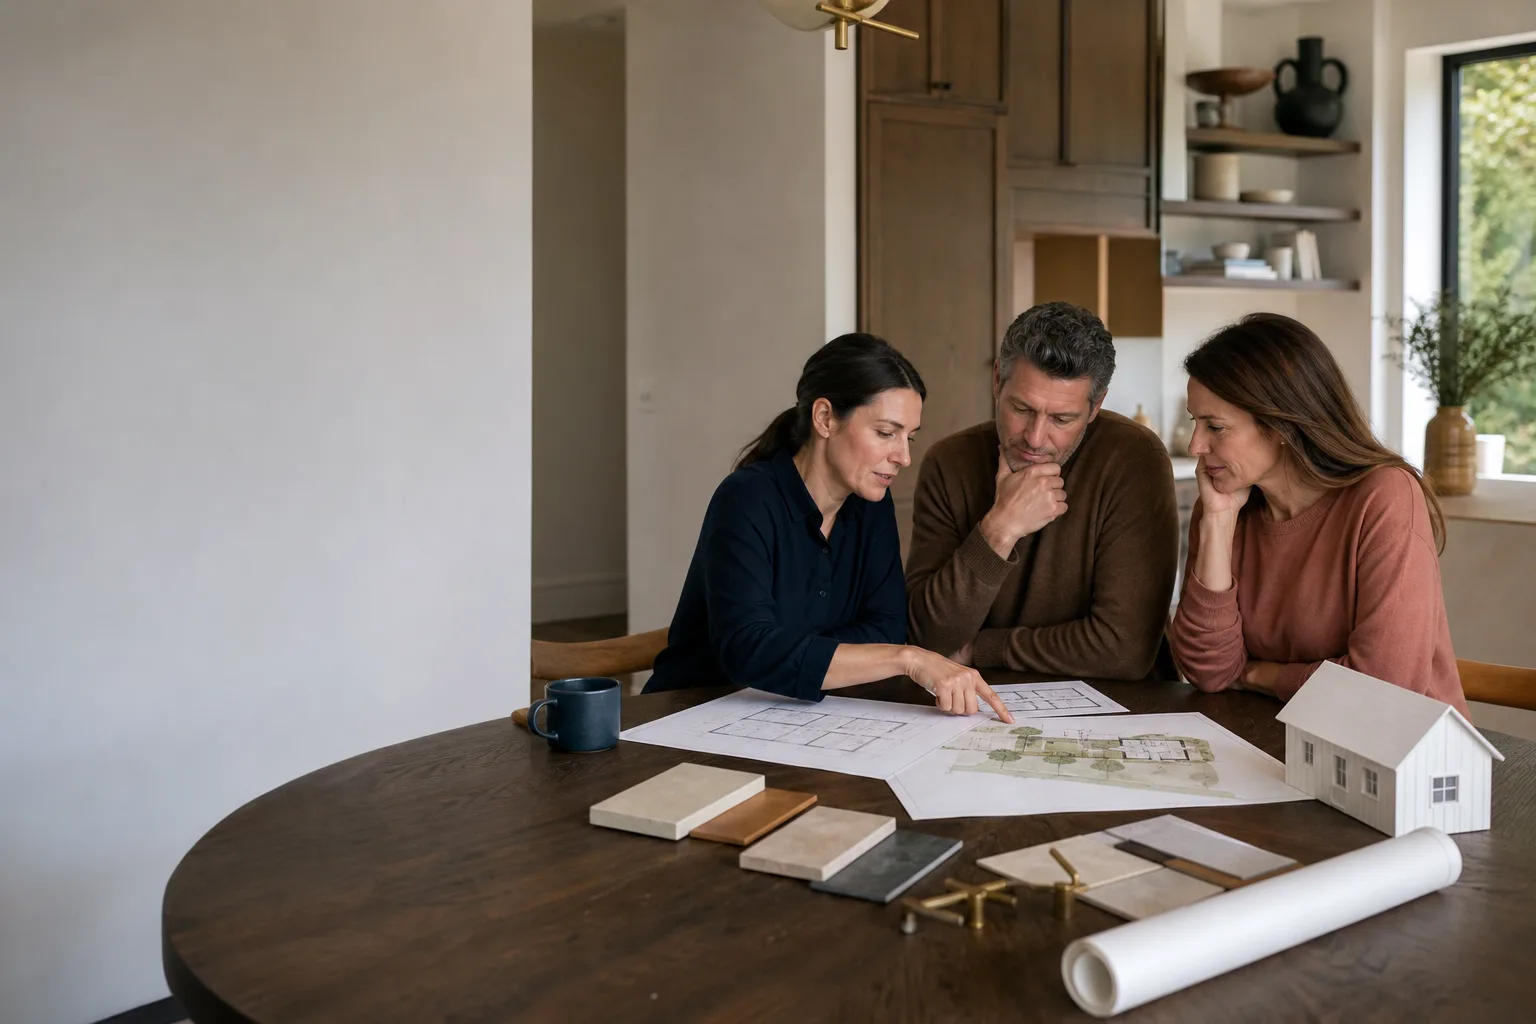
If your lot has any unpermitted structures, a slope over 10%, a sewer line older than 40 years, or a lot that is tight against the rear or side property lines, hire someone who has pulled LADBS permits before. The plan check process in Los Angeles rewards specificity and punishes guesswork. A professional who knows the submittal checklist, the inspector’s expectations, and the local amendments to the building code will save you more in time than their fee costs.
Fielding ADU Los Angeles offers free estimates in Los Angeles. Call (213) 732-1415 to talk through your lot, your budget, and your permit path. The estimate is free, and the conversation will clarify what your specific property needs before you spend anything on drawings.
Frequently Asked Questions
A complete ADU application in Los Angeles must be approved or denied by LADBS within 60 days under state law. In practice, most projects we handle receive first-round review within 30 to 45 days. If corrections are required, each resubmittal adds two to four weeks. A clean full submittal typically results in an issued permit within 60 to 90 days. Call (213) 732-1415 for an estimate on your specific project.
ADU permit fees in Los Angeles typically run $5,000 to $12,000 depending on the square footage and whether the project requires school district fees, utility connection fees, or plan check resubmittals. Most cities in California charge less than Los Angeles, but L.A.’s fees include drainage, grading, and fire review that smaller cities fold into a single line item. Call us for a written estimate that includes all anticipated LADBS fees.
California state law removed the owner-occupancy requirement for ADUs permitted after January 1, 2020, and the requirement does not return until January 1, 2025, at which point it applies only to ADUs permitted after that date. If your ADU was permitted before 2025, you can rent it without living on the property. Los Angeles currently has no local owner-occupancy requirement in effect.
No. LADBS will not issue an ADU permit on a lot with an unresolved unpermitted structure. You must first legalize the structure through the city’s process for unpermitted construction, demolish it, or document an exemption. The property records review will catch the unpermitted structure regardless of whether it is attached to the proposed ADU. Call (213) 732-1415 if you need to know how your specific lot stands.
No, as long as the primary residence does not have fire sprinklers. This is a state law preemption. However, LADBS may require sprinklers for ADUs 1,200 square feet or larger, or when the existing home’s construction type creates a life-safety concern. Most garage conversions and small backyard ADUs in Los Angeles do not trigger the sprinkler requirement.
Yes, if you act as an owner-builder and complete the work yourself, or hire your own subcontractors directly. However, owner-builder projects carry full liability, and any work done without a contractor is still subject to the same inspection requirements. Many owner-builders get through framing and then stall at the electrical or plumbing inspection because the work does not meet Los Angeles code. Whether you build it yourself or hire someone, the permit and inspection process is identical. We’re happy to answer code questions even if you decide to build it yourself. Call us at (213) 732-1415.
The Bottom Line
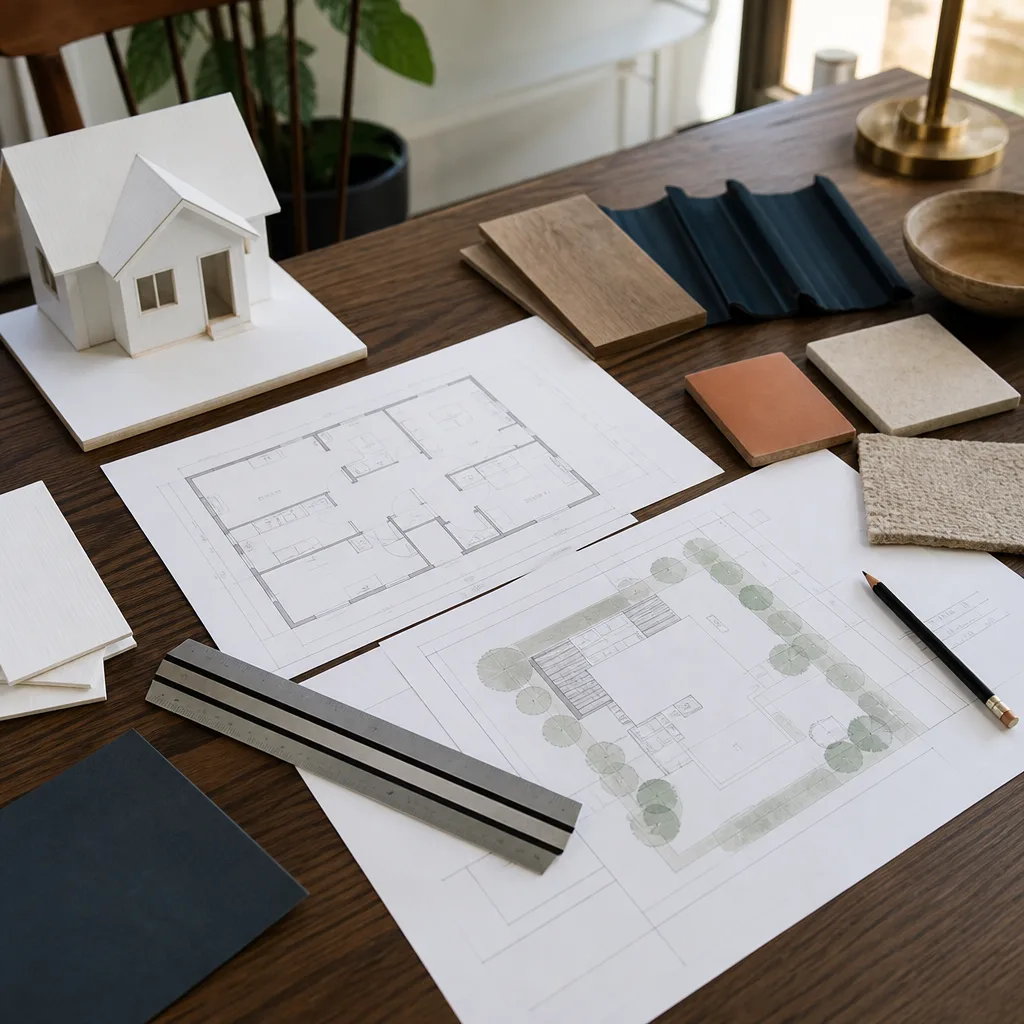
California’s ADU laws were written to make ADUs buildable, and Los Angeles’s implementation is more predictable than most people expect. The 60-day clock is real. The correction notices are avoidable. The three drawing omissions that stall most projects can be fixed before you submit. The unpermitted structures, panel upgrades, and sewer issues that add cost can be identified before you budget, not after. If you’re planning an ADU in Los Angeles, get your property’s permit history, build your drawing set to the LADBS checklist, and know which rules are state law and which are local. Then call a builder who has done this before. Fielding ADU Los Angeles offers free estimates. Call (213) 732-1415 and we’ll walk your lot with you.
Written by Reed Calloway, Owner at Fielding ADU Los Angeles, serving Los Angeles since 2006.