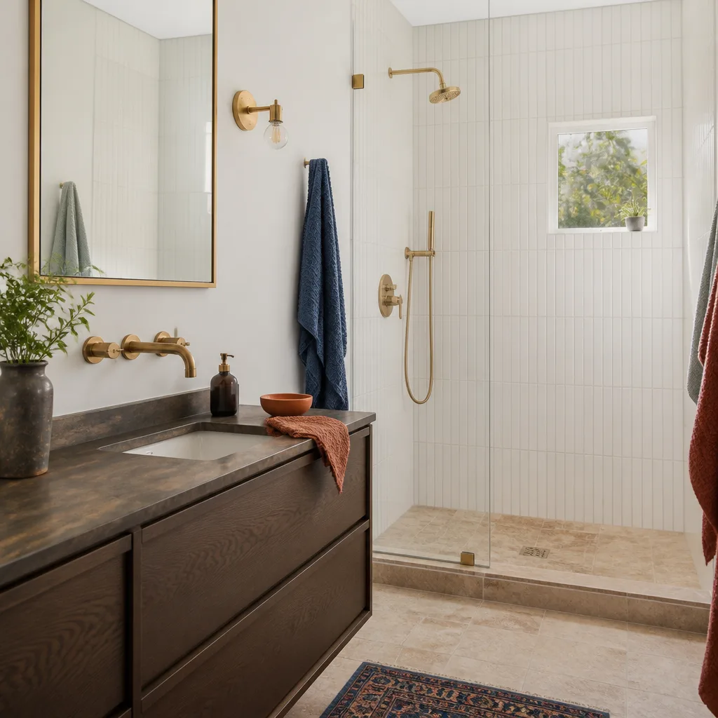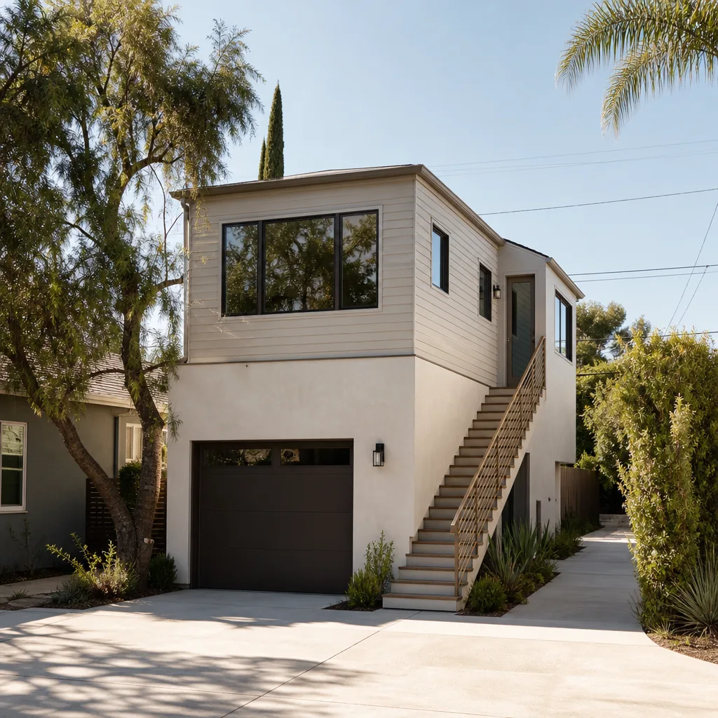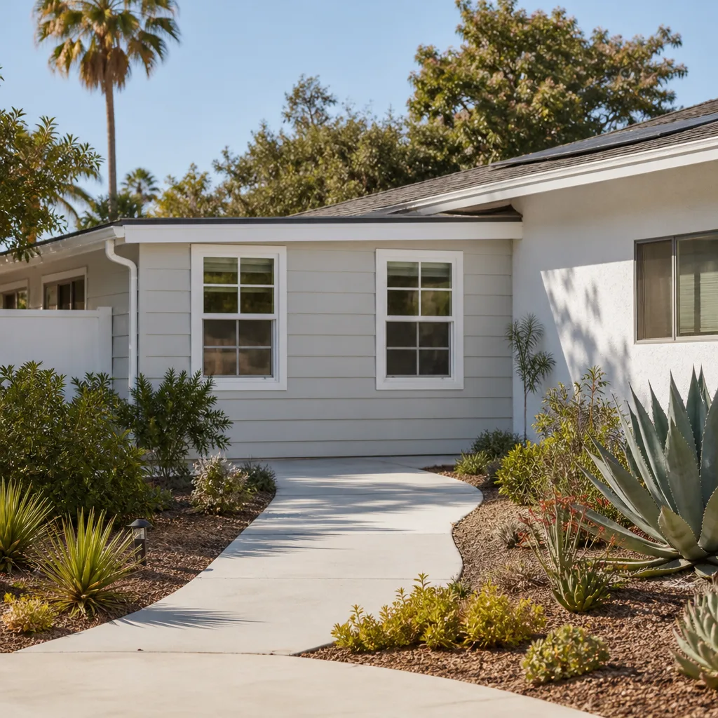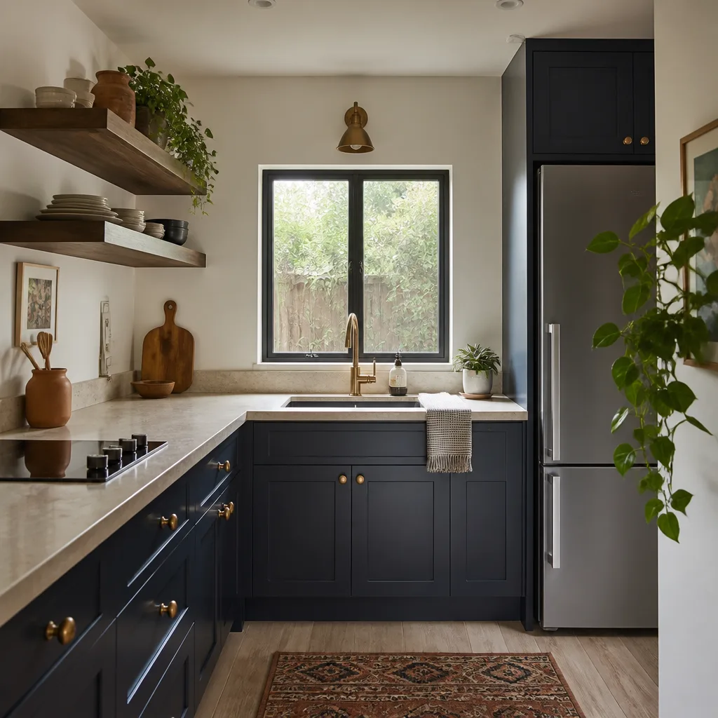
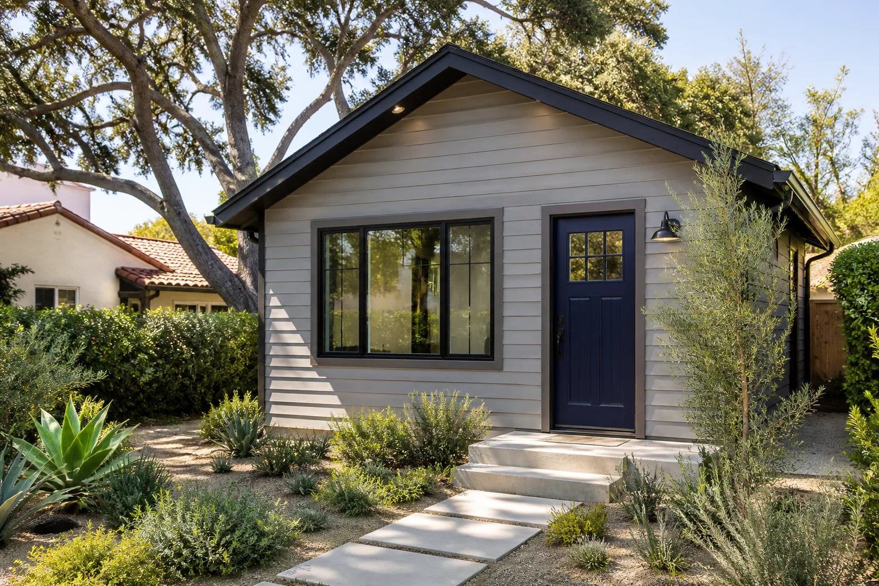
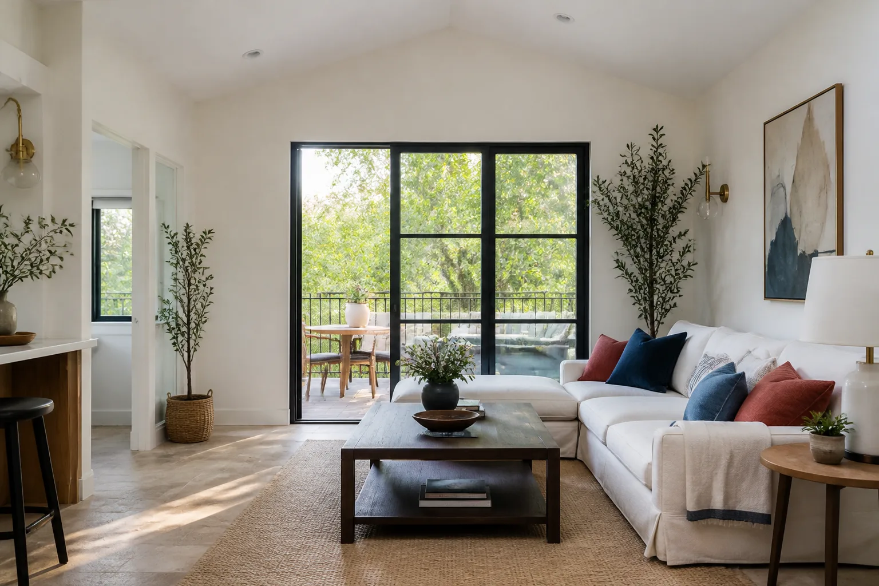
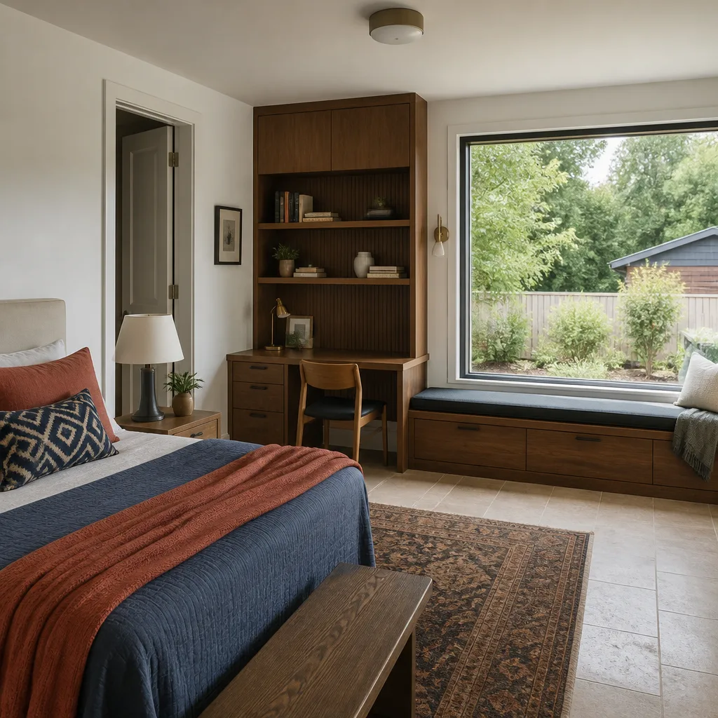
A free site visit, a check of what your lot allows and a written, line-item price.
Get your free estimateTrusted Room Addition Contractor for Los Angeles Homeowners
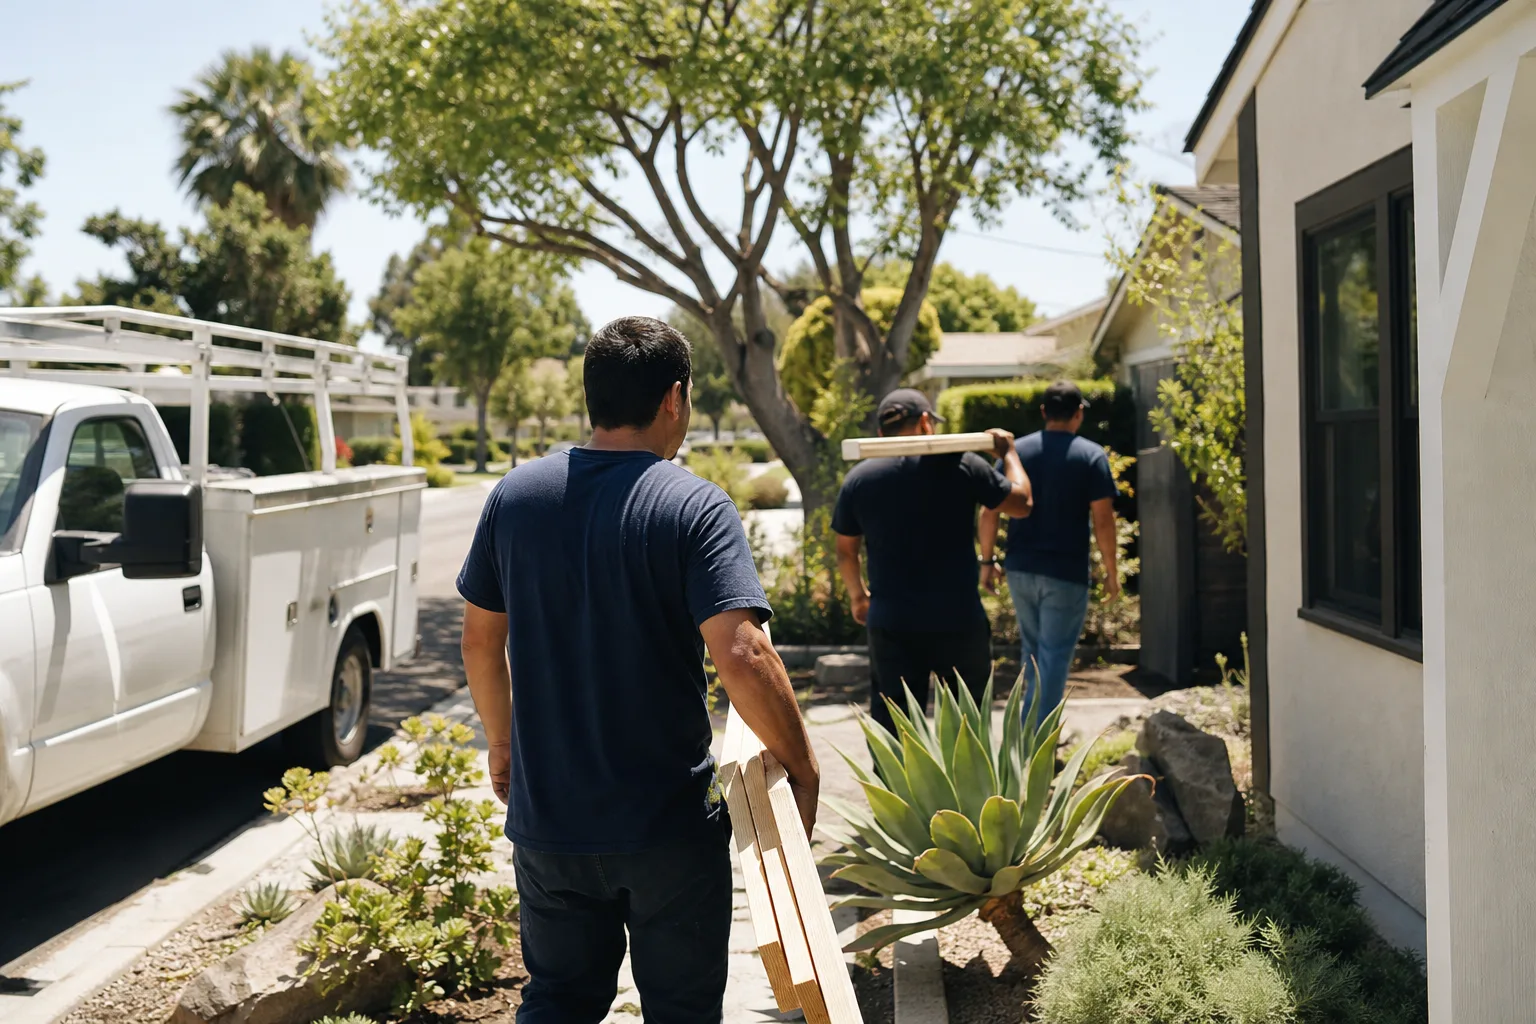
A room addition in Los Angeles costs $180 to $340 per square foot for standard construction before permit fees, and a full addition typically runs $85,000 to $220,000 depending on size, foundation work, and finishes. Fielding ADU Los Angeles puts that number in writing before a single nail is driven, and backs the finished work with a written one-year guarantee. Reed Calloway leads our crews, and every technician who steps onto your property is background-checked and uniformed. You call, a live person answers, and you get straight answers about what your addition will cost. Reach us at (213) 732-1415.
Our parent organization, Garrison Partners, has been building to the Garrison Standard since 2006. That standard is simple: show up in the window, price in writing, build by the book, leave the site clean, and stand behind the work for a full year. We have applied that standard to room additions, garage conversions, and ADUs across Los Angeles, West Hollywood, Beverly Hills, and every neighborhood in between.
- Written price before work starts – the number you approve on day one is the number on the final invoice.
- 365-Day Done Right Promise – workmanship defects get corrected at no charge for one full year.
- Live person answers every call – 24 hours a day, 7 days a week. No voicemail queue.
- Permitted work, every time – we pull permits and pass inspections. No blank permit boards.
Homeowners in West Hollywood and Beverly Hills deal with the same thing you do: a contractor who misses the schedule, moves the price at the door, or leaves the permit board empty. That is exactly the problem we built Fielding ADU Los Angeles to solve.
Sunroom Builders
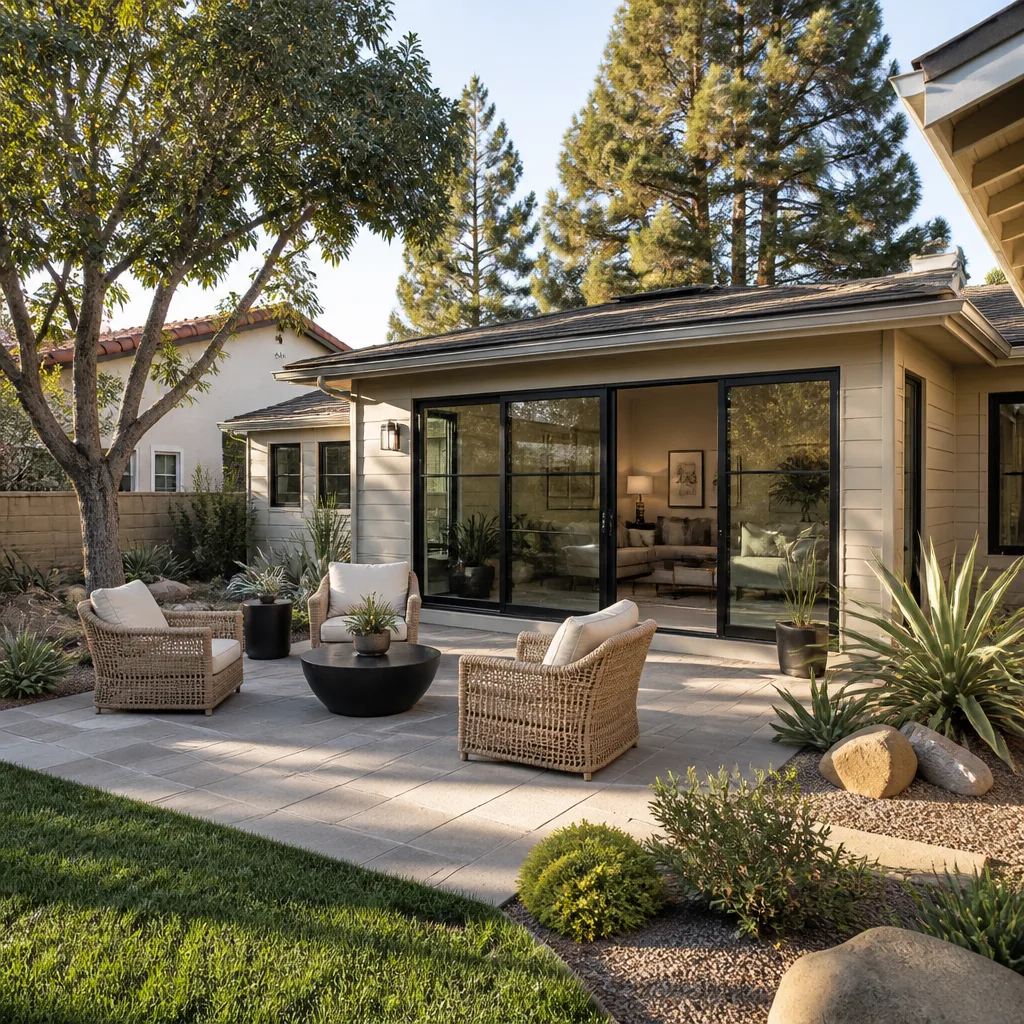
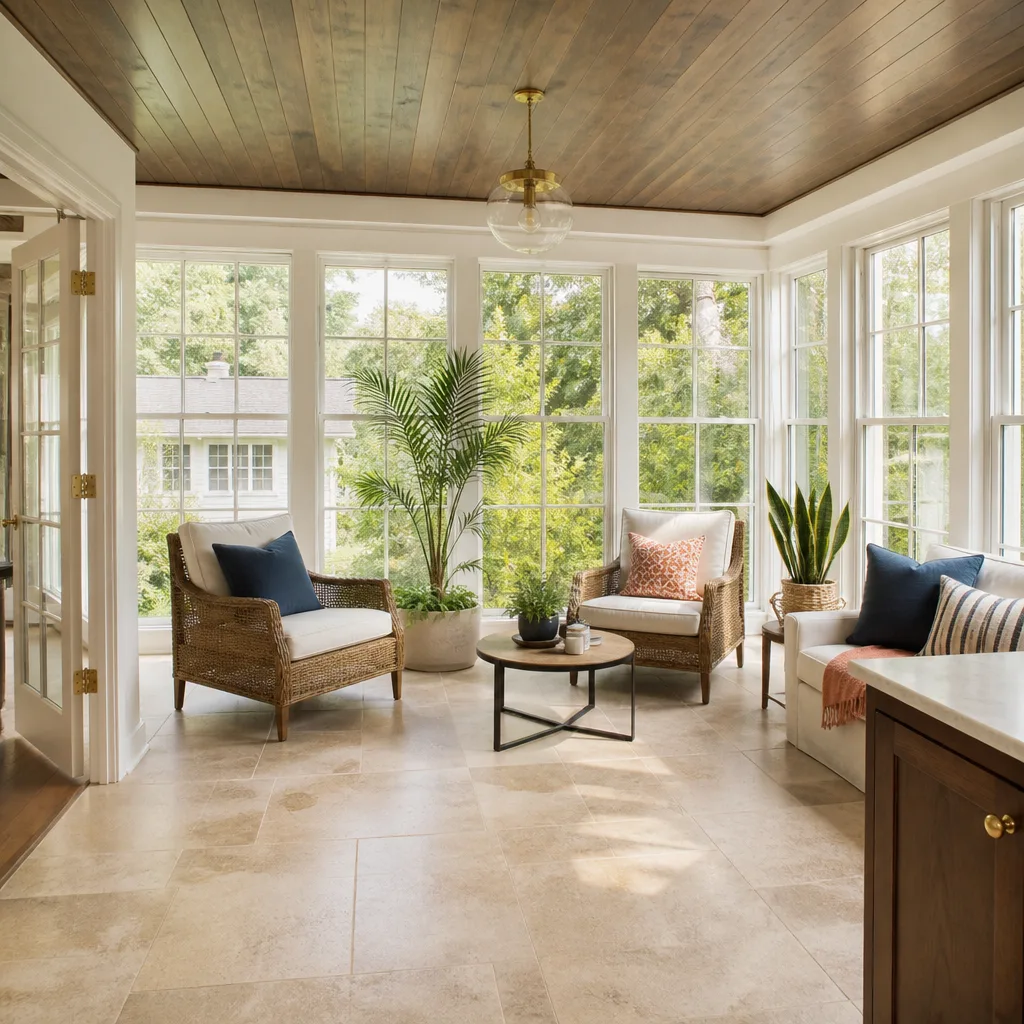
Sunroom Builders construct attached glass or screen rooms that add living space without the full cost of a conventional foundation-and-frame addition. Homeowners choose a sunroom when they want natural light, a place for plants or morning coffee, or extra square footage that feels connected to the yard. A sunroom addition in Los Angeles typically runs $45,000 to $95,000, with the range driven by glazing choices, roofing, and whether you want heating and cooling tied into the existing system. Fielding ADU Los Angeles handles the permit set, the foundation, the glazing, and the finish work under one written price.
Glazing and Thermal Comfort
Los Angeles sun hits hard from June through October. We specify low-E insulated glass and operable windows or doors on opposing walls so the room actually ventilates. A sunroom with single-pane glass and no cross-breeze becomes a greenhouse by 2 p.m., and we will tell you that before you spend the money.
Foundation and Tie-In
A sunroom still needs a real foundation, even when it feels like a lightweight structure. We pour or set a proper footing, flash the tie-in to the existing house correctly, and run the electrical by code. Skimping on the tie-in is how you get water intrusion where the old roof meets the new one, and that is the most common failure we correct when we take over another contractor’s sunroom job.
Room Additions
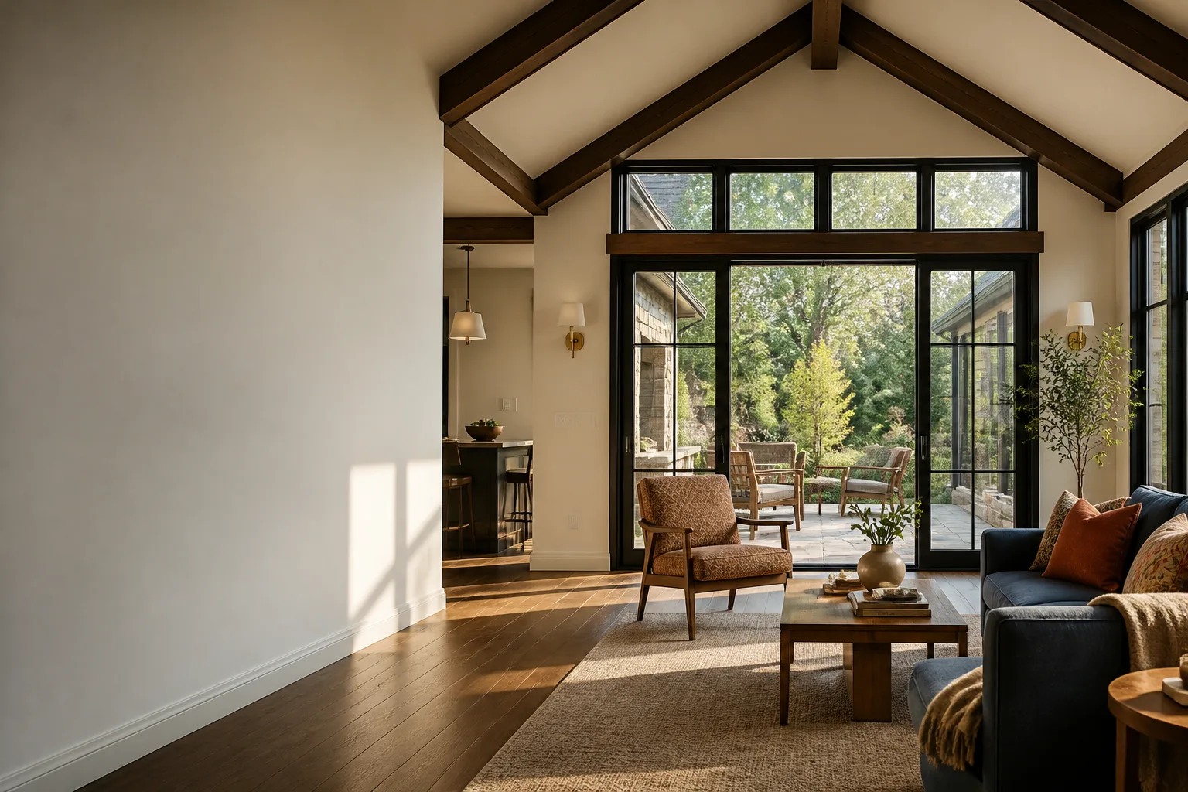
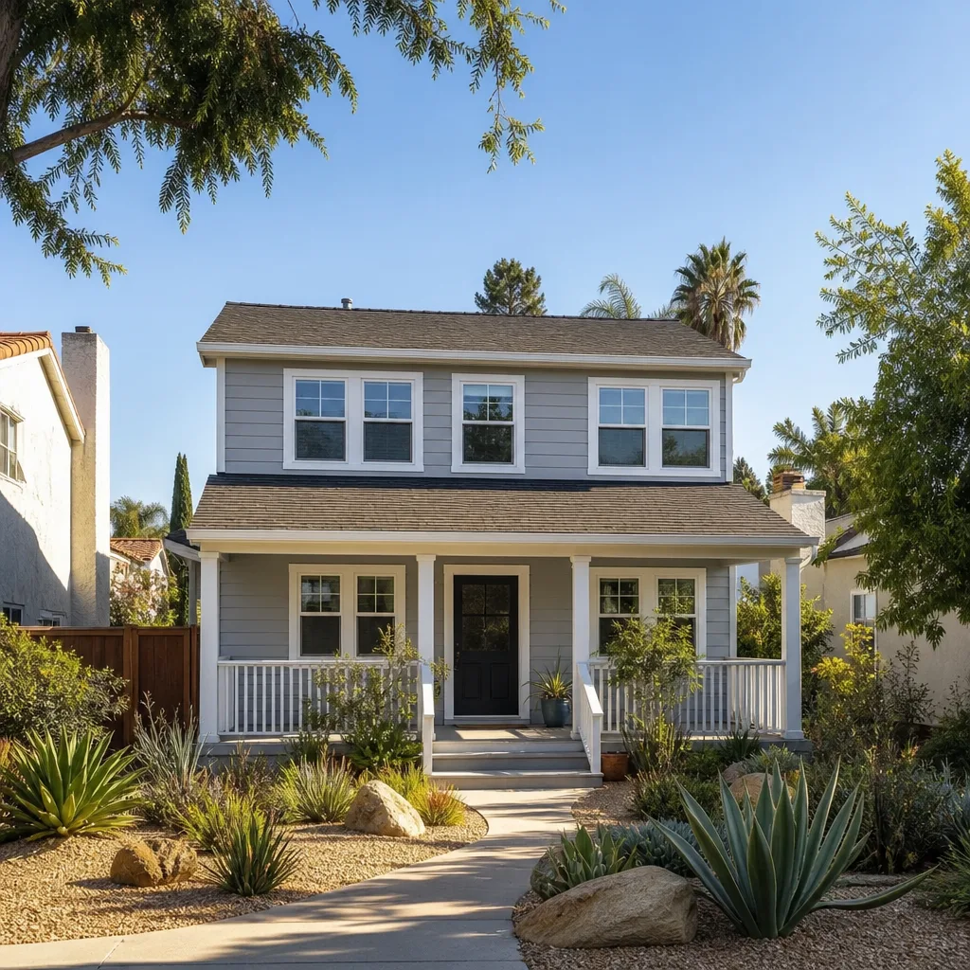
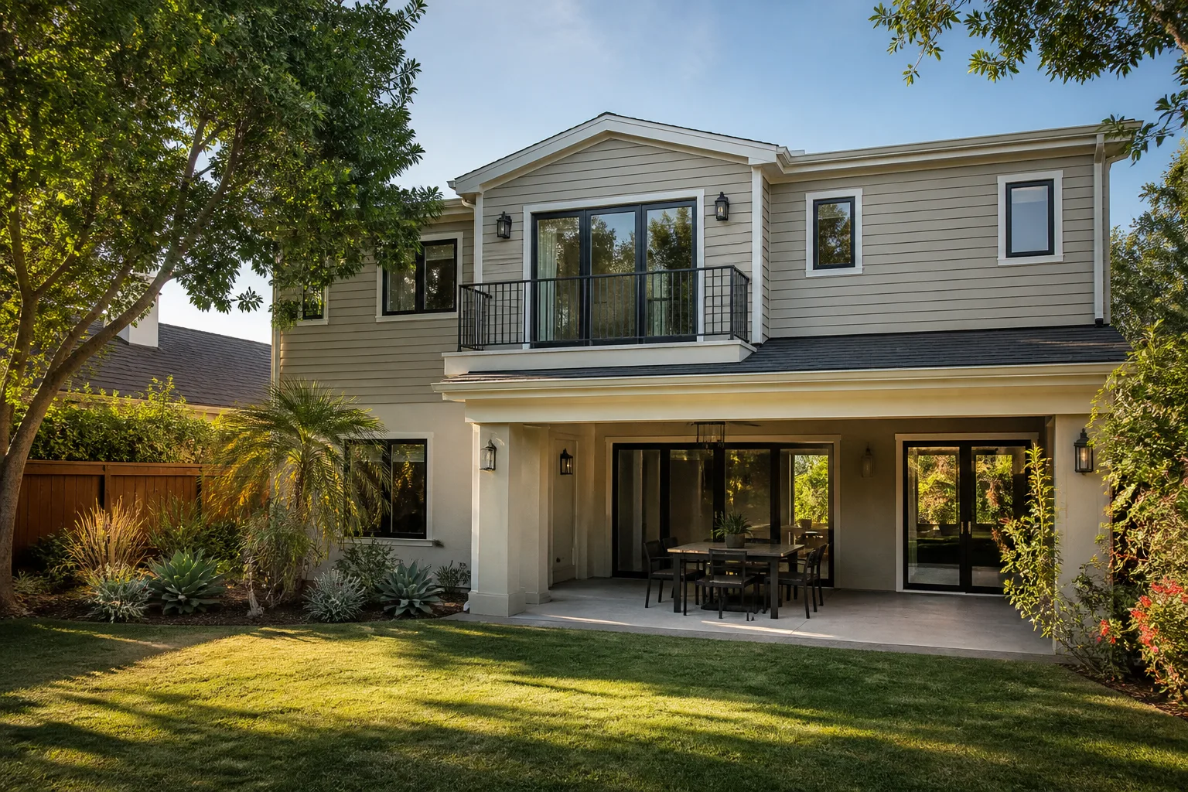
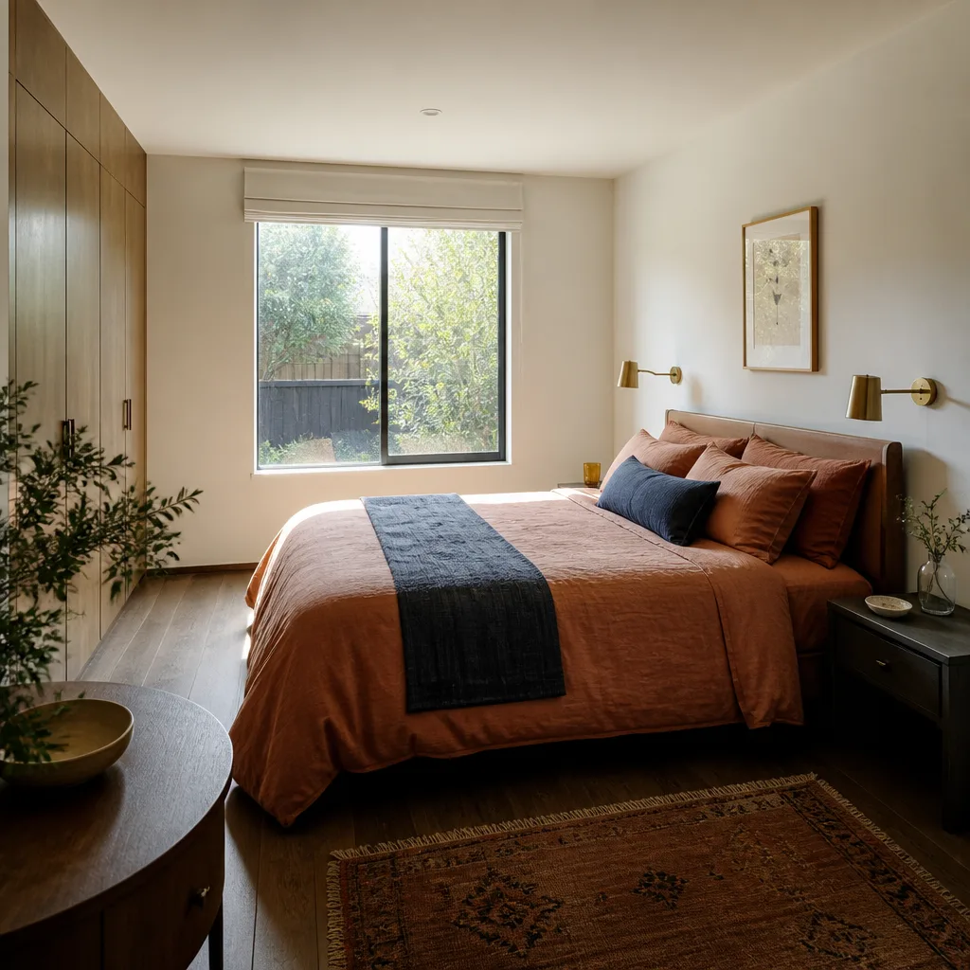
Room Additions expand the conditioned footprint of your house with a bedroom, home office, family room, or expanded kitchen, built to the same code as the original structure. Los Angeles homeowners pursue room additions when the family grows, when work-from-home becomes permanent, or when moving is more expensive than building. Budget $200 to $300 per square foot for a ground-floor addition in Los Angeles, with a typical 400-square-foot bedroom and bath running $95,000 to $140,000 before permit fees. Fielding ADU Los Angeles prices the full scope in writing and manages the permit through final inspection.
Foundation Type Changes the Budget
Whether we pour a new slab, match a raised perimeter foundation, or add piers depends on your soil and existing structure. Homes in Silver Lake and Echo Park often sit on hillside lots, which means stepped footings and retaining considerations. A flat-lot addition in Gardena or Ladera Heights costs less to build than the same square footage on a slope, and our written estimate reflects the difference before you commit.
Matching the Existing Architecture
The addition should look like it belongs, not like a box stapled to the side of the house. We match roofline pitch, eave depth, window style, and stucco or siding profile. James Hardie fiber cement siding is a common choice for Los Angeles homes because it holds paint well and stands up to the dry heat and Santa Ana winds without warping.
Modular Home Addition
A Modular Home Addition is built off-site in a factory, delivered in sections, and set on a prepared foundation, then finished on-site with drywall, mechanical connections, and trim. The advantage is speed and controlled factory tolerances; the trade-off is that the design must work within module widths and transport limits. Fielding ADU Los Angeles has worked with leading prefab platforms including Abodu and Cover, and can also manage conventional modular construction. A modular room addition in Los Angeles typically runs $150 to $280 per square foot installed, before site work and permit fees.
Site Preparation Still Drives the Schedule
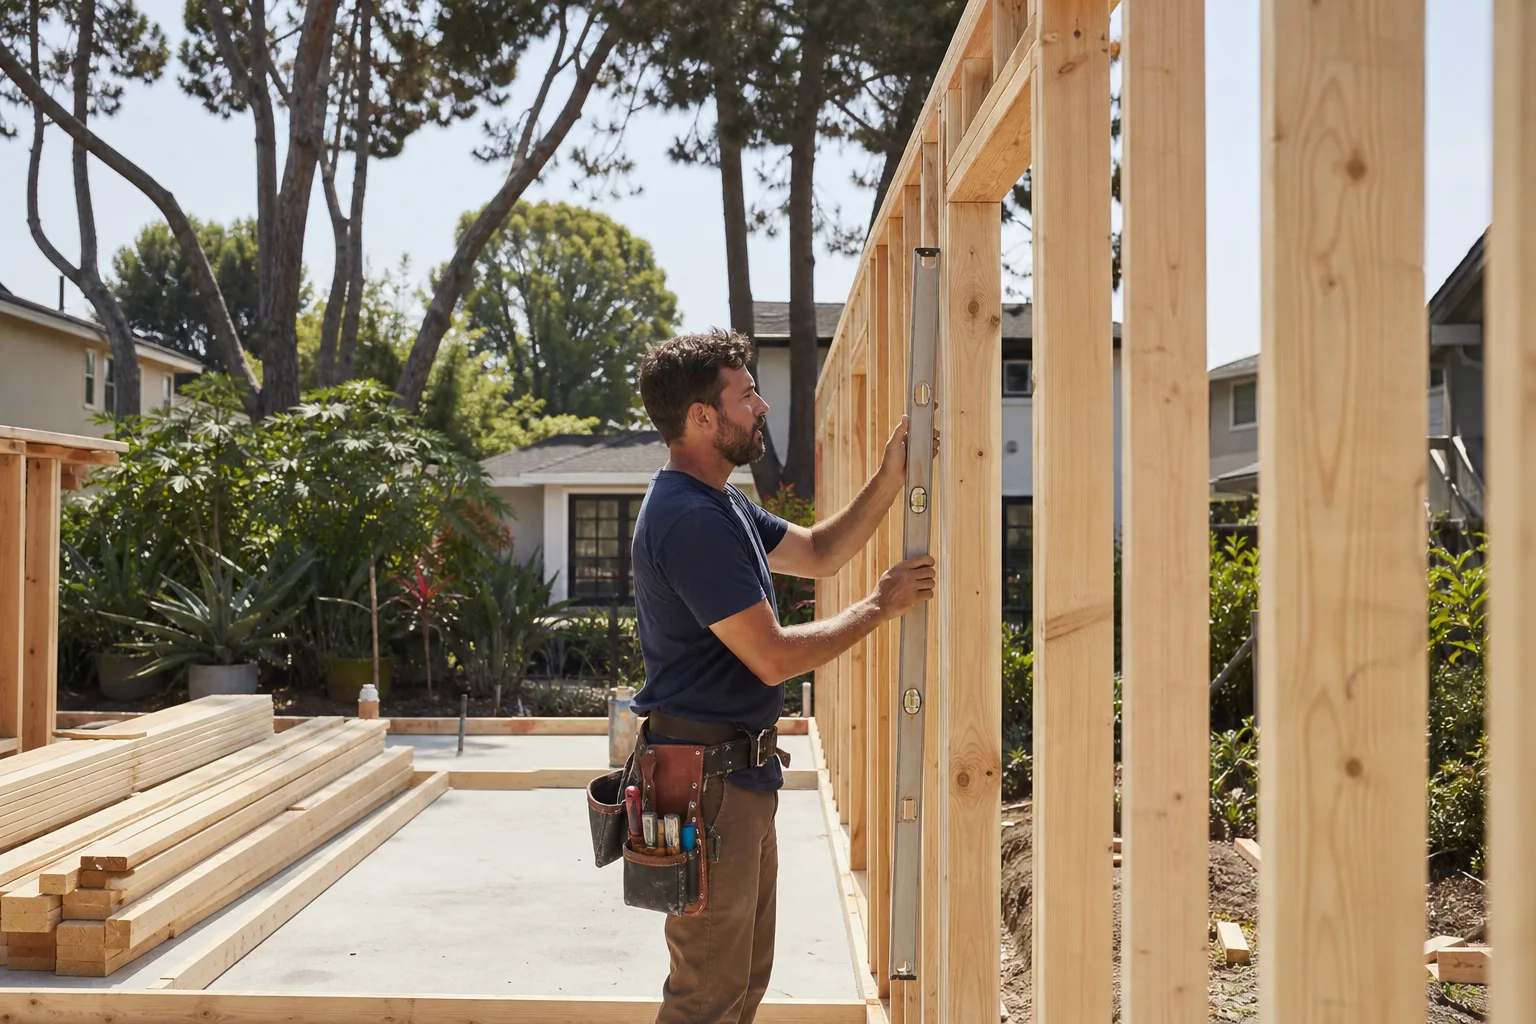
Modular gets framed in a factory, but the foundation, utility trenching, and set crane access all happen on your lot. We handle the site work, the set coordination, and the finish trades so the off-site and on-site timelines do not collide. That is where modular projects go wrong: the module arrives and the site is not ready.
When Modular Makes Sense
If your lot has tight access or you are building an ADU behind an existing house, modular can reduce the number of days trades are on your property. For a primary-bedroom addition with custom rooflines that tie into a 1920s Spanish-style house, conventional framing usually gives better results. We will tell you which method fits your budget and lot, and put the reasoning in the written estimate.
Home Addition Plans
Home Addition Plans are the architectural drawings and structural calculations that the Los Angeles Department of Building and Safety requires before a permit is issued for any room addition. You cannot legally start a room addition without them, and a good plan set is what keeps the project on budget and on schedule. Plan costs in Los Angeles typically run $2,500 to $8,000 for a room addition, depending on whether you need a draftsman, an architect, or a structural engineer. Fielding ADU Los Angeles manages the full plan-and-permit process as part of our written scope, so you are not left shopping for a designer on your own.
What Is in a Permit-Ready Set
A plan set includes site plans, floor plans, elevations, structural details, title 24 energy compliance, and, for many Los Angeles lots, a soils report. We coordinate the surveyor, the engineer, and the city plan check comments. Homeowners who try to pull permits alone often stall at the first plan check correction, and that delay costs real money.
Setback Variance and Lot Constraints
Many Los Angeles lots are narrow or oddly shaped. If your addition needs to build closer to the property line than the standard rule allows, you may need a setback variance – the city’s written permission to build closer to the property line than the standard rule allows. We have navigated variance applications in Westwood, Palms, and Willowbrook, and we will tell you upfront whether your project is likely to need one.
In Law Suite Builders
In Law Suite Builders construct attached or detached living quarters with a private entrance, a kitchenette or full kitchen, and a bathroom, designed for an aging parent, an adult child, or a long-term guest. These suites go by many names: granny flats, casitas, attached ADUs. A detached in-law suite in Los Angeles typically runs $180,000 to $320,000, while an attached conversion of existing space runs $90,000 to $160,000. Fielding ADU Los Angeles builds them under the same written price and one-year guarantee as every other project, and we pull the permits so the suite is legal square footage when you sell.
Plumbing and Kitchen Scope
The biggest cost driver in an in-law suite is the wet work: a bathroom, a kitchen sink, and possibly a washer hookup. Running new drain lines and adding a water heater branch is real plumbing, and it must be inspected. We price the plumbing scope honestly instead of burying a low allowance that grows into a change order.
Separate Entrance and Privacy
A proper in-law suite needs its own door, its own addressable climate control, and a real separation from the main living space. We design entries that face the driveway or side yard, so the suite feels like its own home rather than a room off the garage. That privacy matters when two generations live on the same lot.
ADU Conversion
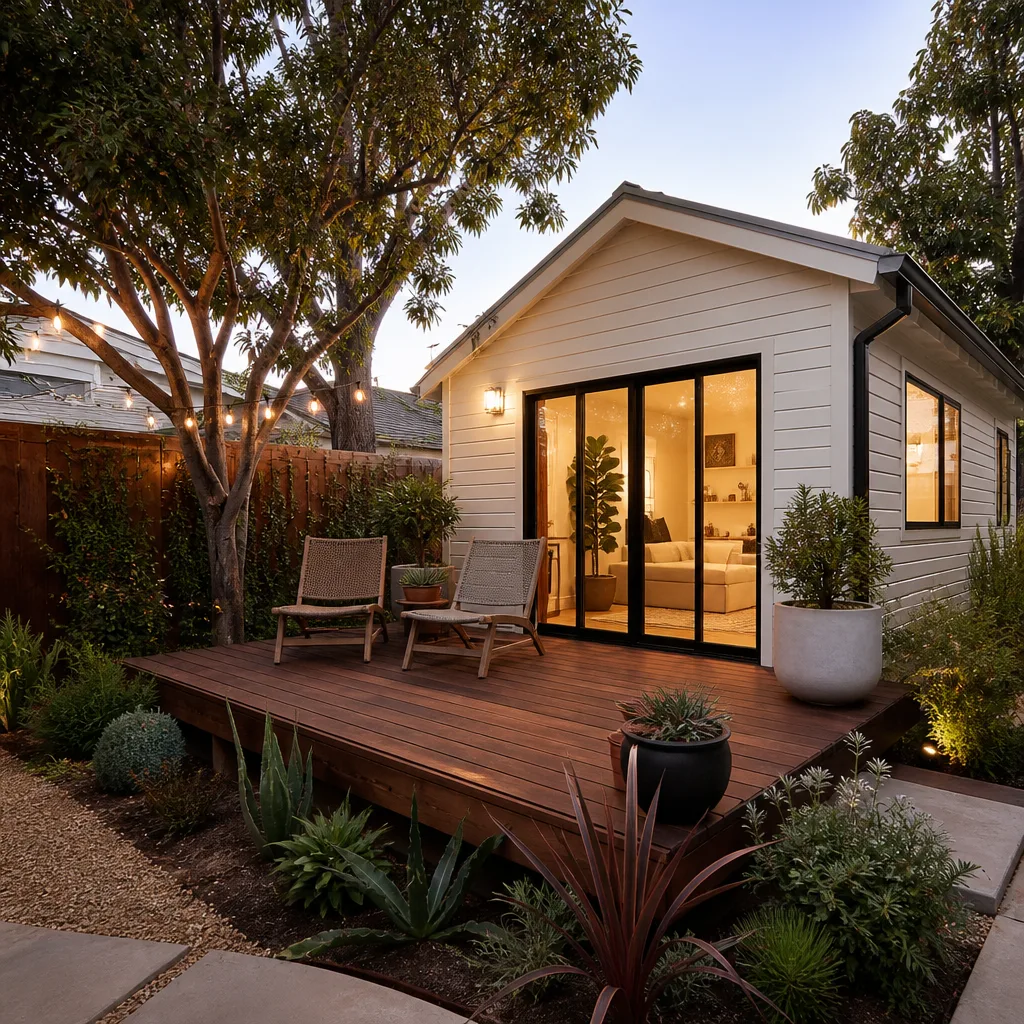
An ADU Conversion turns an existing space, most often a garage or a detached workshop, into a legal accessory dwelling unit with a kitchen, bath, and sleeping area. Garage conversions are the most common ADU Conversion in Los Angeles because the structure already exists and the cost is largely interior work. A garage ADU conversion in Los Angeles typically runs $120,000 to $200,000 depending on whether the slab needs leveling, the utility runs are long, or the existing framing needs structural upgrades. Fielding ADU Los Angeles has completed ADU Conversions across Los Angeles and handled the specific city requirements for parking replacement, fire separation, and utility upgrades. We also build conventional in-law units and work with prefab platforms like Dvele when the lot and budget align.
Garage Conversion Realities
A 1950s detached garage was not built to be lived in. The slab may be unreinforced, the walls may lack shear strength, and the roof framing may not carry the ceiling insulation loads. We inspect for these conditions before we price, and the written estimate includes the structural corrections, not just drywall and paint.
Utility Runs and Permit Triggers
Converting a garage to an ADU means running a new sewer lateral, upgrading the electrical panel in many cases, and adding a dedicated water line. Los Angeles will also require a fire-rated separation if the garage is attached. We manage all of it, and your ADU Conversion is legal, inspected, and insurable when we finish.
Brands We Service
We have built and finished projects using James Hardie siding and trim, and we know the installation specification well enough to preserve the manufacturer’s warranty. Hardie products require specific flashing and gap details that many crews skip, and we do not skip them.
We also have hands-on experience with prefab ADU platforms including Abodu, Cover, and Dvele. That means we understand their set tolerances, their mechanical rough-in points, and the site work each platform requires before the modules arrive. When a client comes to us with a brand they are already researching, we can speak to it specifically instead of pretending everything is the same.
Whether you have a James Hardie-clad addition, a Dvele unit, or any other system, we can help. Our team handles the site work, the finish trades, and the permit close-out on every project, regardless of the build method.
Signs You Need a Pro Right Now
- The permit board is empty. If you are already under construction and there is no permit card posted, stop work and call us. Unpermitted additions in Los Angeles become a title problem when you sell, and the city can require you to open walls for inspection.
- The price changed after demo started. A contractor who “found” a problem after opening your wall and added $20,000 to the bill did not price the job honestly. The Garrison Standard puts the price in writing before any work starts, with no exceptions.
- Water is getting in at the old-to-new connection. The most common room addition failure in Los Angeles is a roof or wall tie-in that was not flashed correctly. If you see staining where the addition meets the original house, that is a defect that will only get worse.
- The foundation shows cracks within the first year. Hairline shrinkage cracks are common, but a crack wider than a quarter inch, or a door that starts sticking, suggests settlement. Under our 365-Day Done Right Promise, we return and correct it at no charge.
- You cannot get the contractor back on the phone. When the crew stops showing up and your calls go to voicemail, the project is already failing. We answer with a live person 24 hours a day, 7 days a week, and our guarantee is in writing.
Our Process, Step by Step
- 1
Call and talk to a live person. You call (213) 732-1415, and someone picks up, whether it is noon or midnight. We take down the basics: the scope, the address, the general goal, and the timeline.
- 2
Site walk and honest assessment. Reed Calloway or a senior lead walks the property with you. We look at the foundation, the existing structure, the utility access, and the lot constraints. We tell you what is realistic and what is not.
- 3
Written price, no surprises. We hand you a written estimate that includes the full scope, the permit fees, the materials, and the labor. The number you approve is the number on the final invoice. No change orders unless you change the scope.
- 4
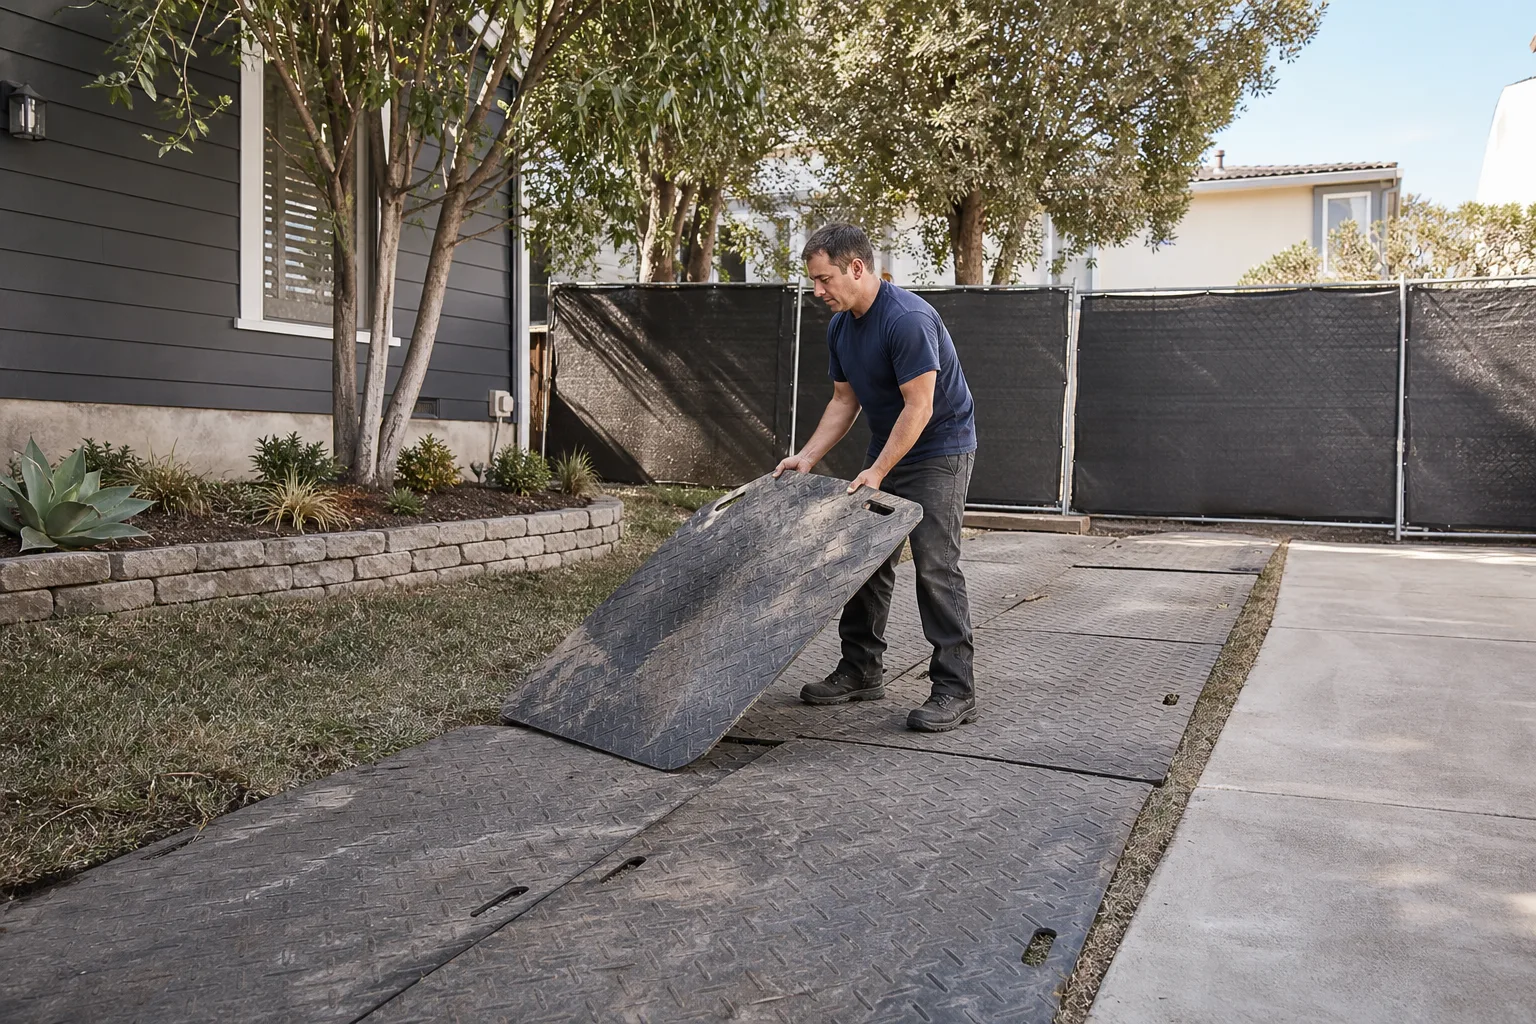
Permits and construction. We pull the permits, schedule the inspections, and manage the build. Our crews are background-checked and uniformed, so you know exactly who is on your site every day.
- 5
Final walkthrough and written guarantee. We walk the finished project with you, close out the permits, and hand you the Garrison Standard guarantee in writing: one full year of workmanship coverage, with free return visits if anything fails.
How Much Does Room Addition Contractor Cost in Los Angeles?
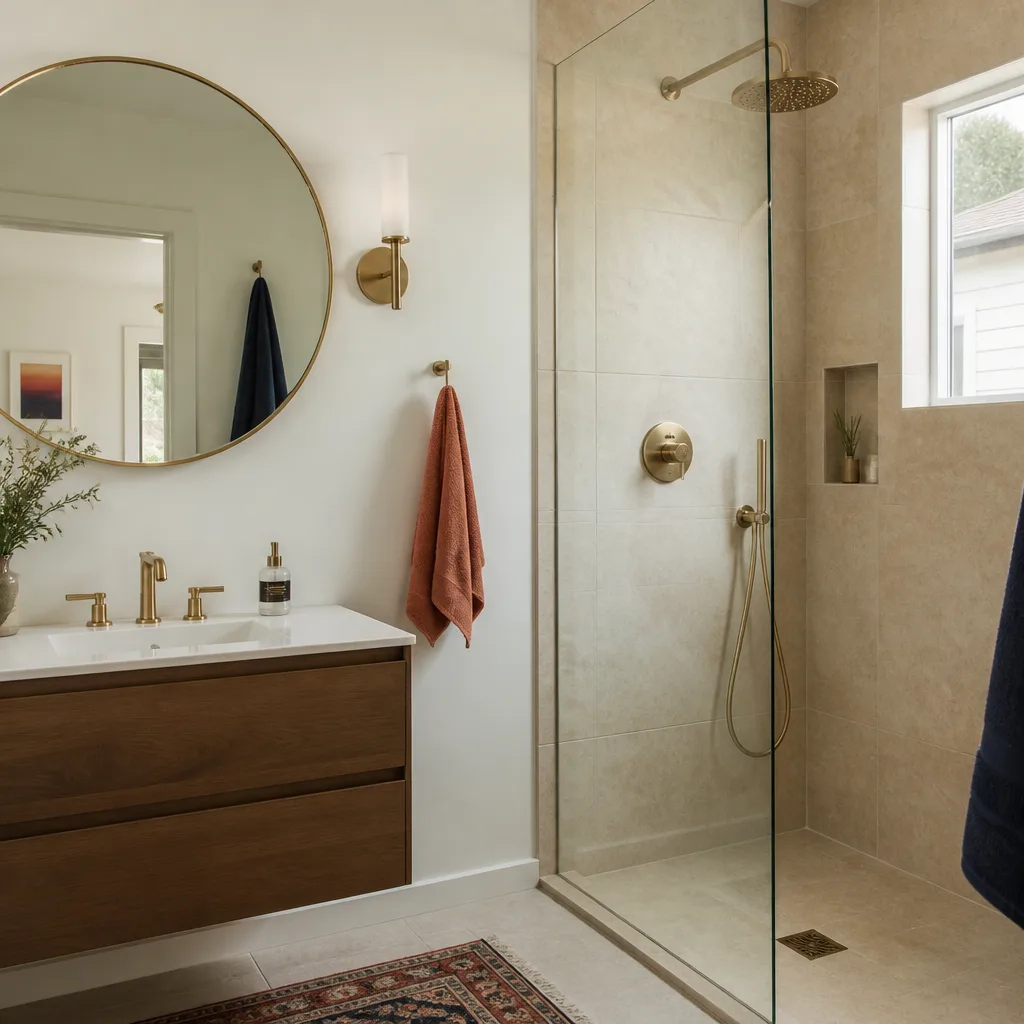
What moves the price: foundation type and soil conditions, the amount of plumbing and electrical work, the finish level, and whether your lot needs a setback variance or hillside engineering. Custom cabinetry and high-end tile can push a project to the top of the range; stock materials and a simple roofline keep it lean.
How to avoid overpaying: get a written estimate that includes the permit fees and the full scope before you sign. Verbal estimates are worth the paper they are not printed on. Our free estimate includes the full written scope, the permit cost, and the construction timeline. Call (213) 732-1415 to schedule yours.
Our Service Area Near Los Angeles
We serve Los Angeles proper and the surrounding communities: home base operations cover Downtown Los Angeles, Silver Lake, Westwood, and Palms. We also build in Gardena, Commerce, Ladera Heights, Willowbrook, and Huntington Park. Our service area extends to West Hollywood and Beverly Hills, where lot constraints and hillside conditions require a contractor who knows the local plan check process. Typical start times run two to four weeks from permit issuance, depending on city plan check volume.
Serving Los Angeles, CA - Our Local Coverage Area
We’re our Room Addition Contractor in Los Angeles team, based in the area and know this community well. Use the map below to see our service coverage - if you’re nearby, we can almost certainly help.
Frequently Asked Questions About Room Addition Contractor in Los Angeles
What is a Room Addition Contractor?
A room addition contractor is a licensed professional who designs, permits, and builds new conditioned square footage attached to an existing home. Fielding ADU Los Angeles handles the full scope: plans, permits, foundation, framing, mechanical, finish work, and final inspection. We put the price in writing before any work starts and stand behind the finished addition for one full year.
How long does a room addition take in Los Angeles?
A typical 400-square-foot room addition takes three to five months from permit issuance to final inspection, depending on plan check timing and site conditions. Modular additions can trim site time significantly. We give you a written timeline with the written estimate, and we hold to it.
How much does a room addition cost in Los Angeles?
Plan on $180 to $340 per square foot for conventional construction, which means $85,000 to $220,000 for most additions. A sunroom runs $45,000 to $95,000. An ADU conversion runs $120,000 to $200,000. Every project gets a written price before work starts, so the number you approve is the number you pay.
Do you service James Hardie siding and prefab platforms like Abodu or Dvele?
Yes. We have installed James Hardie siding and trim to manufacturer specification, and we have hands-on experience with prefab platforms including Abodu, Cover, and Dvele. We can match the right build method to your budget and lot, and we will tell you which one makes sense before you spend a dollar.
Are you available for emergencies?
We answer the phone with a live person 24 hours a day, 7 days a week. If you have a failed addition with water intrusion or a structural concern, call (213) 732-1415 and we will get someone out to assess the problem. Planned additions are scheduled; we do not promise same-day construction on a project that takes months to build.
What does the guarantee cover?
The Garrison Standard covers workmanship defects for 365 days from final completion. If something fails within that year – a drywall crack, a flashing leak, a sticking door – we return at no charge and correct it. The guarantee is in writing, and it spells out what is covered and how we make it right.
How do I prepare for a room addition estimate?
Have a rough idea of the square footage you want, the use of the space, and any must-have features. If you have a survey or existing plans, bring them to the walk. We will handle the rest: site assessment, plan coordination, permit scope, and the written price. Call (213) 732-1415 for a free estimate.
Schedule Your Room Addition Contractor Service in Los Angeles Today
Get the written price before any work starts. Call (213) 732-1415 to schedule a free estimate with Fielding ADU Los Angeles. A live person answers 24 hours a day, 7 days a week, and your estimate includes the full scope, the permit cost, and the one-year written guarantee.
Written by Reed Calloway, Owner at Fielding ADU Los Angeles, serving Los Angeles since 2006.