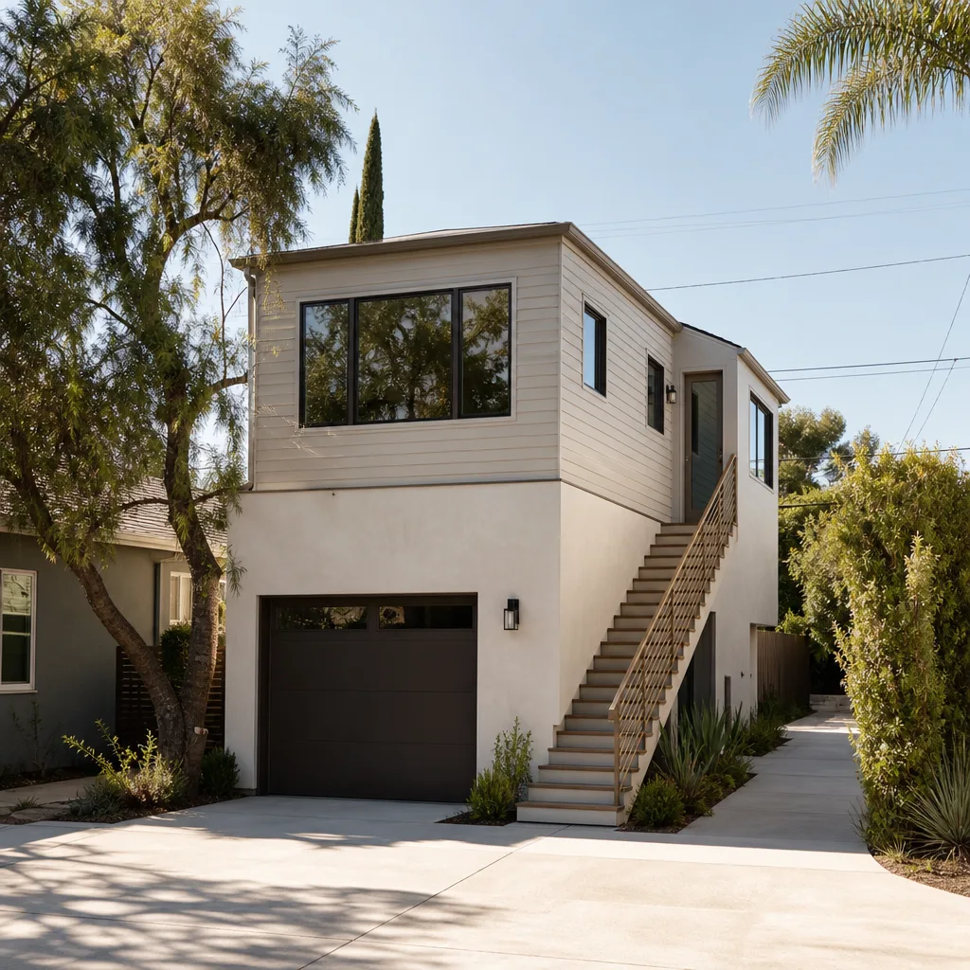
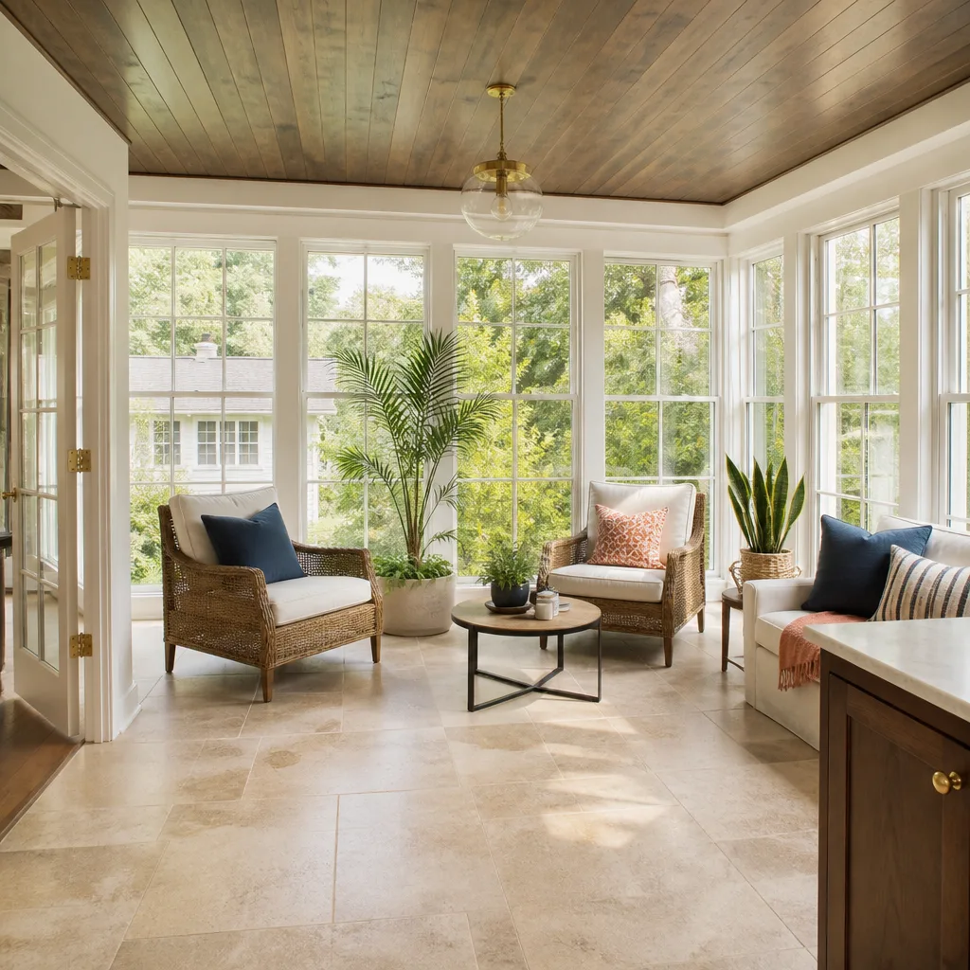
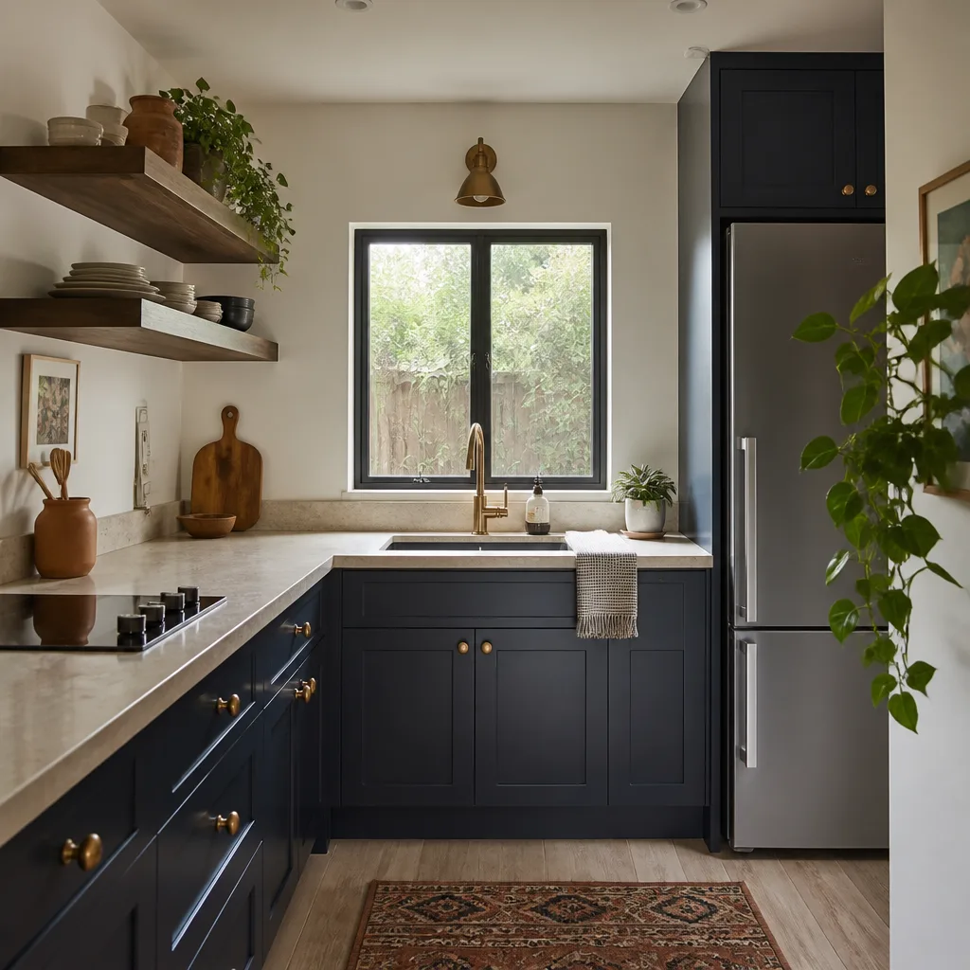
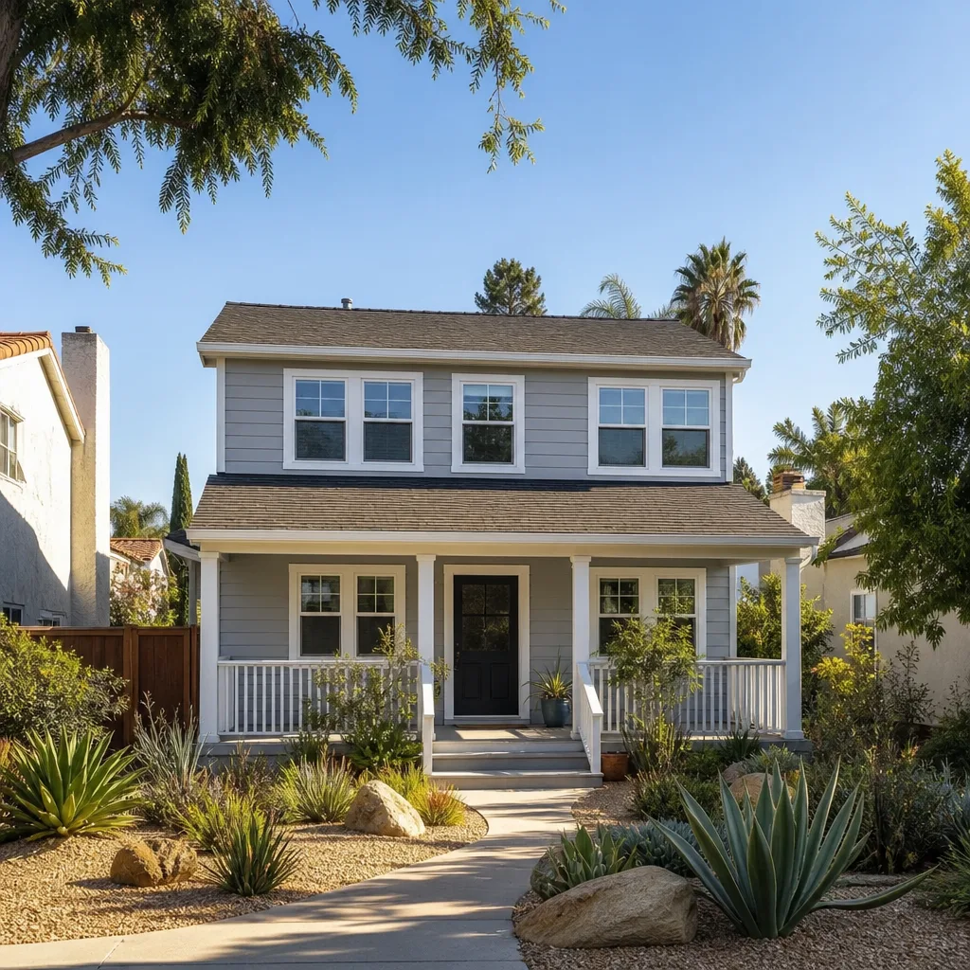
A free site visit, a check of what your lot allows and a written, line-item price.
Get your free estimateFast, Reliable Garage Conversion Contractor Across Silver Lake
If you live on one of Silver Lake’s hillside streets, you already know the drill: the garage was built in 1928, the retaining wall has thoughts about gravity, and the slope down to Sunset means nothing about this project will be standard. That’s exactly what we work with every week. Fielding ADU Los Angeles converts attached and detached garages into legal living space across Silver Lake, and we know the hillside codes, the caisson requirements, and the drainage problems specific to this neighborhood. Call (213) 732-1415 for a written, line-item estimate before any work starts.
Key Takeaways for Silver Lake Homeowners
- Garage conversions on Silver Lake hillsides typically run $185 – $285 per square foot before permit fees, with hillside engineering adding $8,000 – $22,000 depending on slope and soil.
- Any garage conversion below street level or on a slope greater than 25% falls under the Los Angeles Hillside Construction Regulation (HCR) zone, which mandates engineered shear walls, hold-downs, and a soils report.
- We put the price in writing before the first nail goes in. The number you approve is the number on the final invoice.
- Every project carries the Garrison Standard: a written one-year guarantee. If something fails, we return and fix it at no charge.
Why Fielding ADU Los Angeles Is Silver Lake’s Preferred Garage Conversion Contractor Company
Reed Calloway runs our Silver Lake garage conversion work, and he has spent years reading LADBS hillside correction sheets. Most of the flatland contractors who quote Silver Lake jobs miss the same things: the soils report, the shear wall hardware, the sump pump below street level. We don’t. Our Garage Conversion Contractor team has converted garages on Redcliff, Fanning, Silver Ridge, and Westerly Terrace, so we know the review comments before the plan checker writes them. When you call, a live person answers, any hour. When we show up, the crew is background-checked and in uniform. And the quote you sign is the price you pay.
We work inside the Garrison Partners family, which has been building to the Garrison Standard since 2006. That means every Silver Lake garage conversion we do gets a written price first, permitted work done by the book, and a full year of written guarantee. Not a verbal promise. Paper.
Garage Conversion Permit in Silver Lake
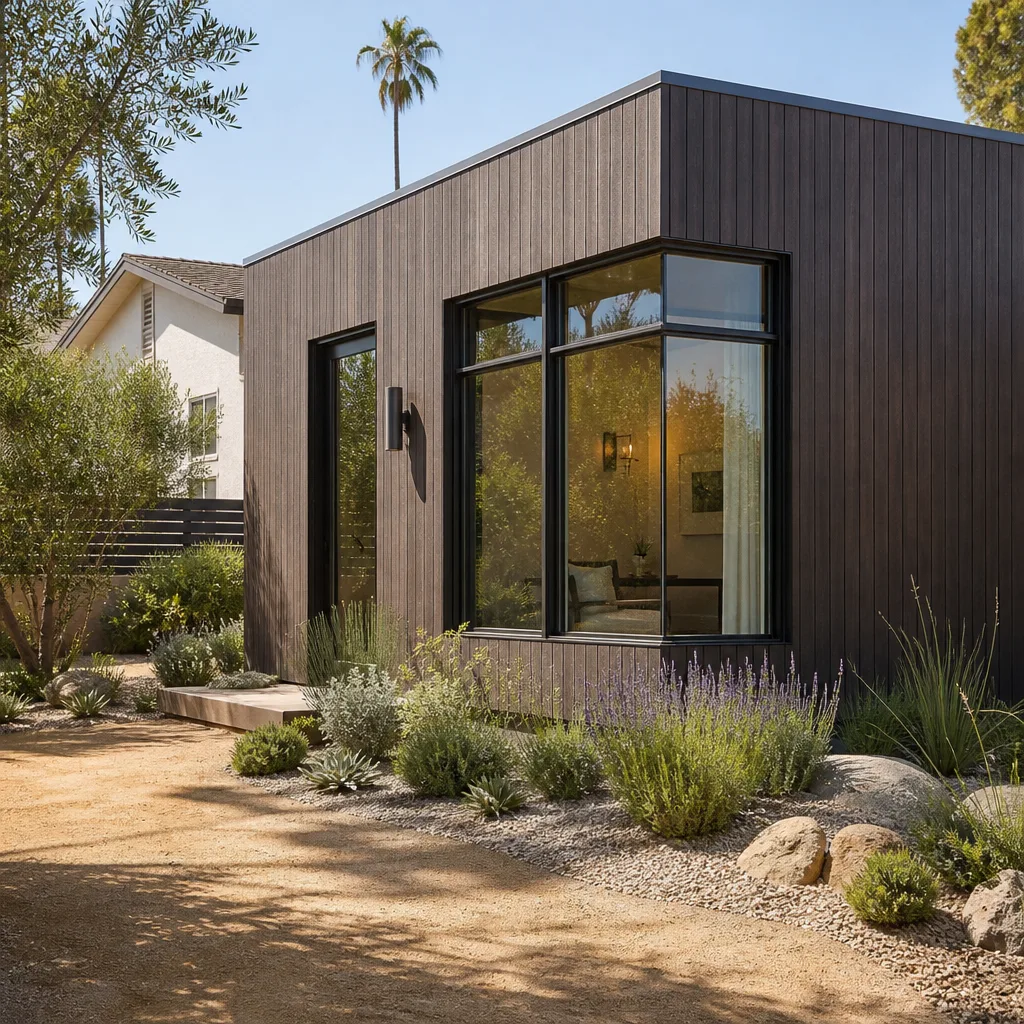
A Garage Conversion Permit in Silver Lake almost always runs through the Los Angeles Department of Building and Safety (LADBS) hillside review process, because so much of this neighborhood sits inside Hillside Construction Regulation zones. Expect the permit package to require a current property survey, architectural drawings, structural calculations, and on steeper lots, a soils report from a licensed geotechnical engineer. Permit fees for a typical Silver Lake garage conversion run $3,500 – $7,800, depending on project valuation and whether the city assesses school district fees or park fees.
Hillside Review and Structural Submittal
On a slope over 25%, LADBS will not accept a standard slab design. The plan checker will require caissons or grade beams tied into competent soil, plus engineered shear walls with hold-down hardware rated for the exposure the hillside creates. We include those calculations and Simpson Strong-Tie product schedules in the permit set so the package doesn’t bounce.
Drainage and Dewatering Plans
Any Silver Lake garage that sits below street level or against a cut slope needs a drainage plan signed off before you get a foundation permit. The code requires that subsurface water be directed away from the foundation, not trapped against it. We spec Zoeller sump pumps with battery backup and drainage swales on most hillside garage conversions in this neighborhood.
Garage Conversion to Living Space in Silver Lake
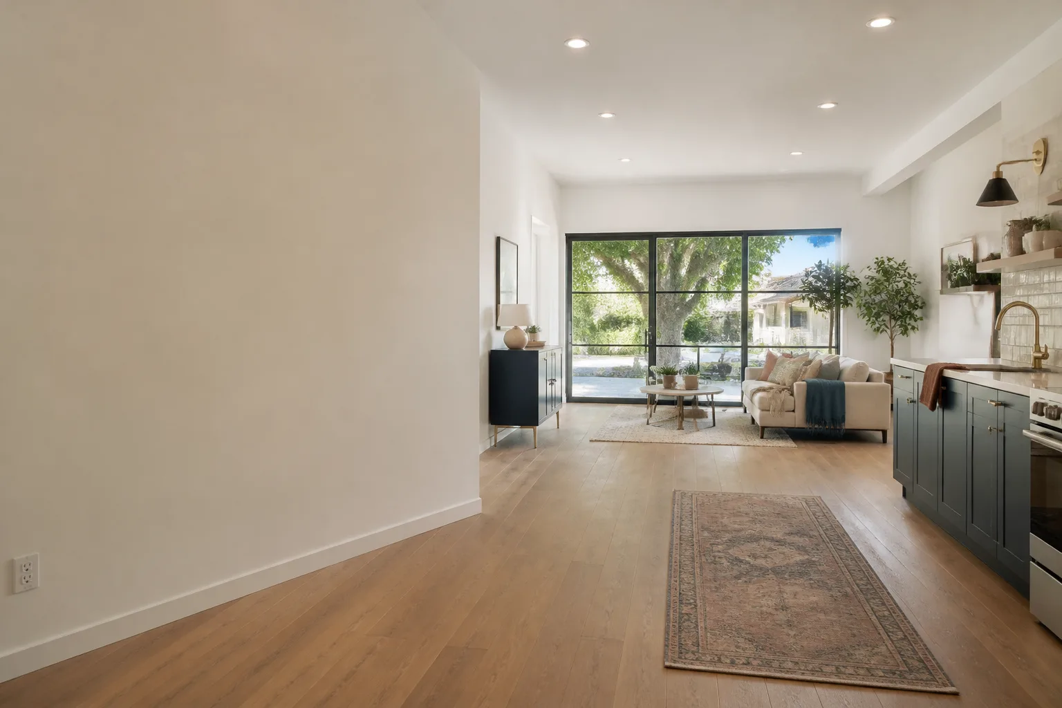
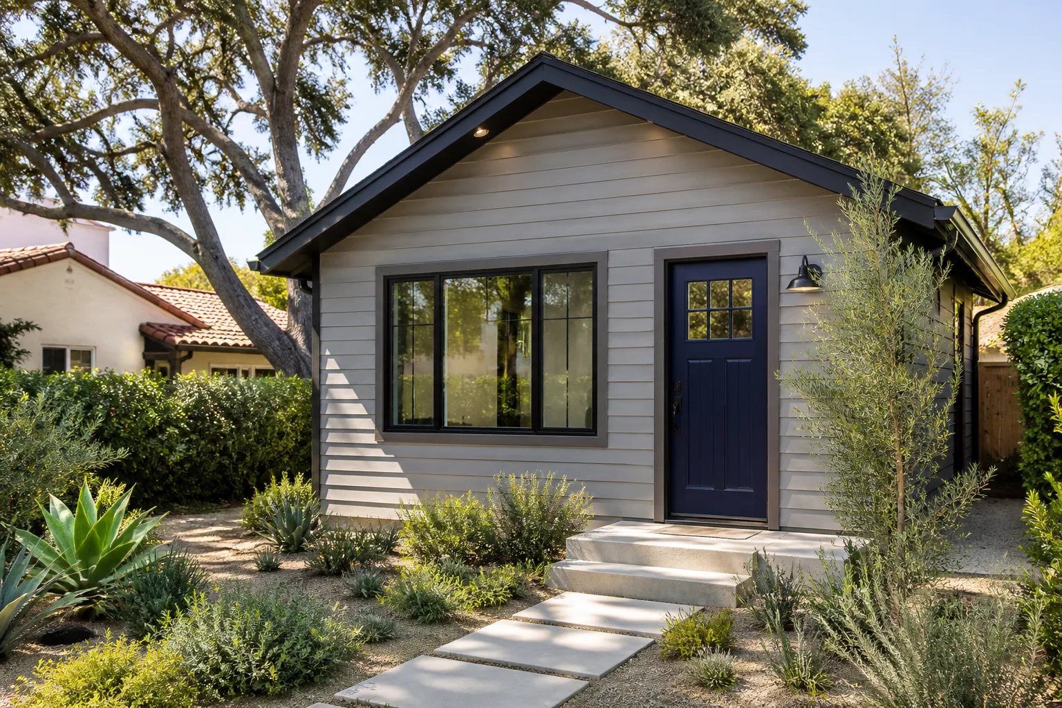
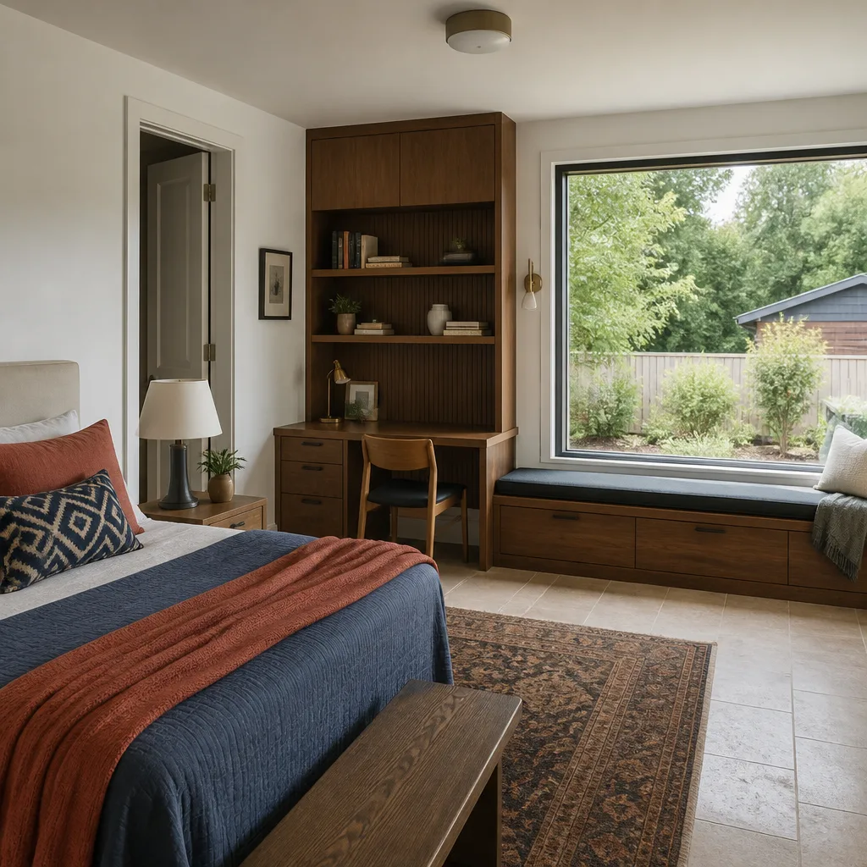
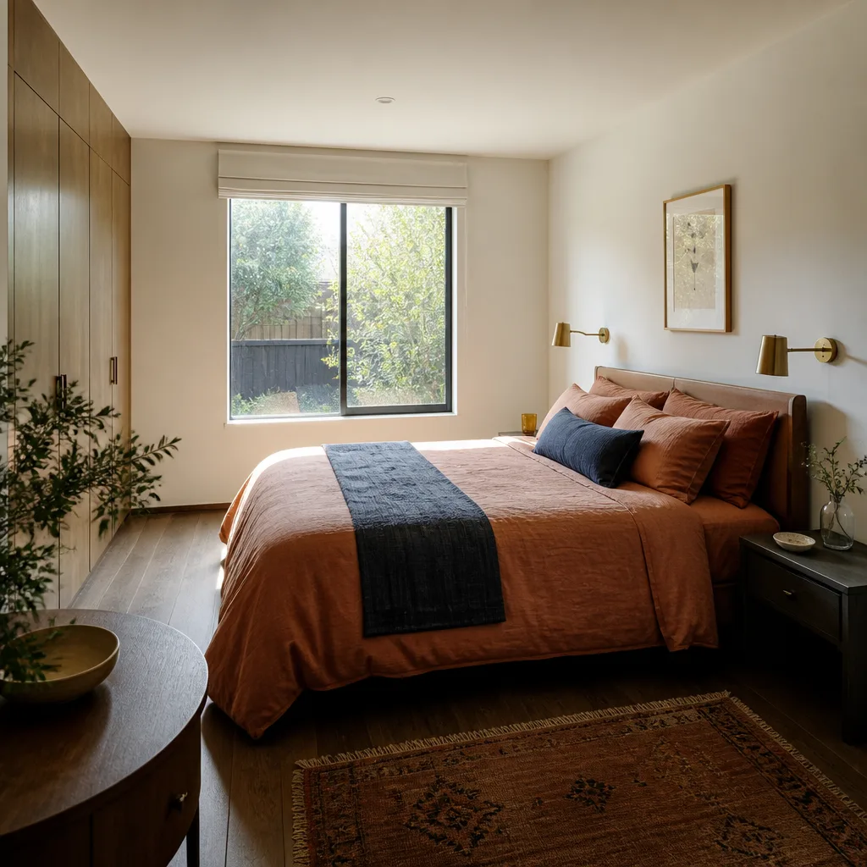
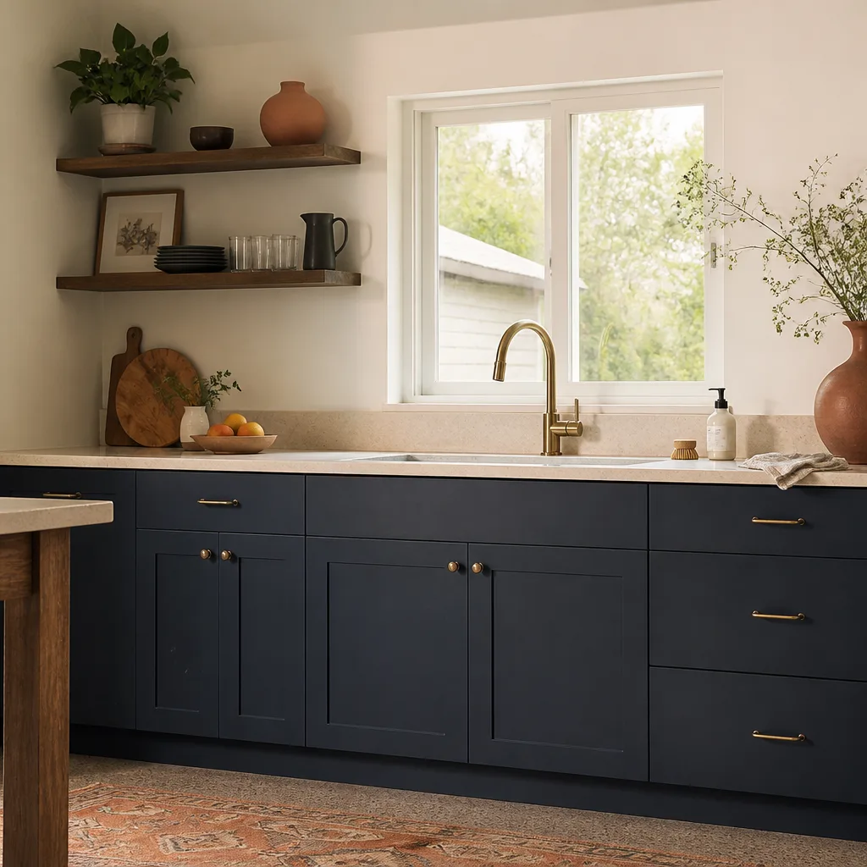
A Garage Conversion to Living Space in Silver Lake means turning a 1920s or 1930s garage, often below grade or set into a slope, into a permitted bedroom, studio, or ADU with real plumbing, insulation, and electrical. These projects run $180 – $270 per square foot for standard attached garage work. Detached hillside garages that need caissons, dewatering systems, and structural upgrades can push $250 – $320 per square foot before permit fees.
Attached Garage Conversions
Attached garages in Silver Lake’s Spanish Colonial and Craftsman homes usually convert faster because one wall is already shared with the house and utilities are closer. The cost runs $165 – $240 per square foot. The work includes raising the floor to interior height, insulating, drywalling, running electrical and plumbing, and adding the egress window the code requires for a bedroom.
Detached Hillside Garage Conversions
Detached garages on Silver Lake hillsides are where costs climb. These structures often have no foundation designed for living loads, no plumbing stub, and no way to get a concrete truck up the driveway. Expect $240 – $330 per square foot, with the difference going into caissons, shear walls, retaining wall work, and often a pump for dewatering.
The Hillside Wind-Load Reality in Silver Lake
Here’s what a cheap flatland quote leaves out. Silver Lake’s hillside lots are subject to the Los Angeles Hillside Construction Regulation (HCR) zones, which require garage conversions to meet stricter wind-load and lateral-force standards than anything in the flats. The code pushes designs to engineered shear walls, hold-downs, and Simpson Strong-Tie connectors rated for 85 to 110 mph exposure C winds. A contractor who has only poured slabs on Figueroa flats will hand you a quote for a standard foundation. The LADBS hillside reviewer will reject it, and you’ll be three weeks deeper with a correction sheet and a change order in your hand.
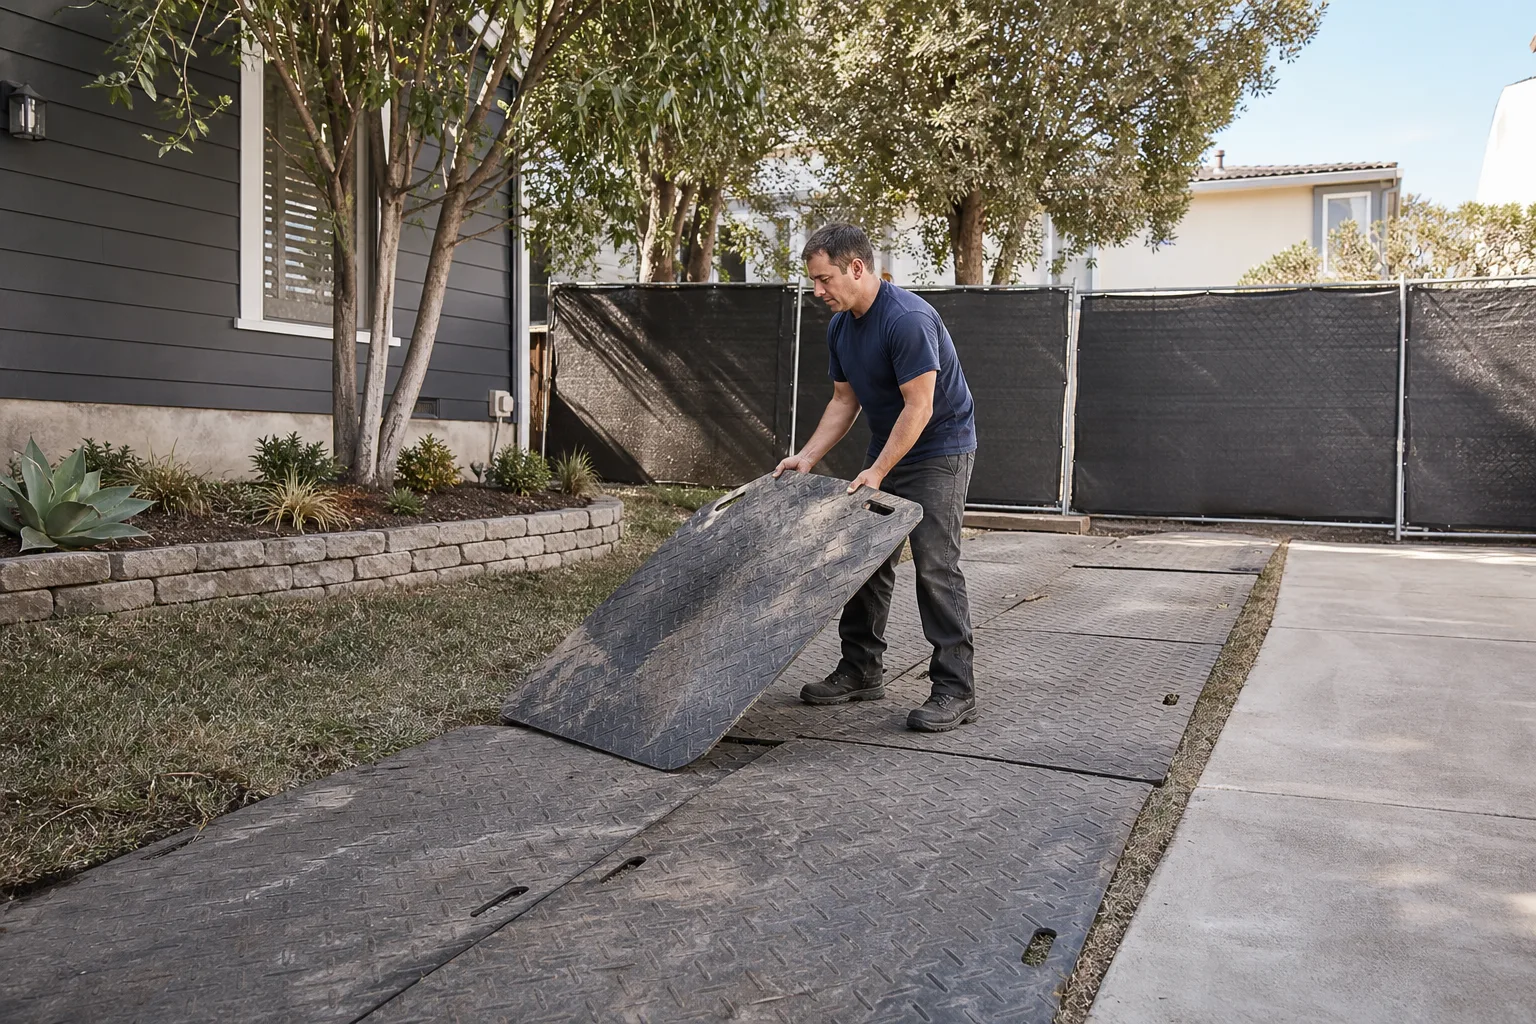
On a steep lot off Redcliff Street, our crew converted a 1930s Spanish Colonial garage below street level into an ADU. The retaining wall had failed during winter rains, so we installed helical tiebacks, a new poured concrete shear wall with Simpson Strong-Tie hold-downs rated for hillside wind loads, and a Zoeller sump pump with battery backup. It passed the LADBS hillside grading inspection on the first try. That’s the bar.
When the inspector looks at your shear wall, they are checking hardware schedules against the wind-load tables. If the hold-downs are under-spec, the wall fails the lateral review. We quote the right hardware from the start. The permit is not the place to save nine hundred dollars.
Trusted Brands We Service in Silver Lake
Silver Lake homeowners often research modular platforms before they call us, and we are fluent in what those systems require on a hillside. We work with Abodu, Cover, and Dvele for prefab ADU panels and structural shells, and we pair them with conventional foundations engineered for the slope. For conventional builds, we use James Hardie siding because it handles the sun exposure on western-facing Silver Lake slopes without warping. Tuff Shed-style structures can work for flat lots, but on the hillsides we usually steer toward poured foundations and stick framing. Whatever the method, we stock the Simpson Strong-Tie hardware and Zoeller pump parts locally for Silver Lake jobs.
Common Garage Conversion Contractor Problems We See in Silver Lake Homes
- Skipped soils reports. A flatland contractor quotes a standard slab. The LADBS hillside reviewer rejects it for missing caissons or grade beams. You lose three weeks and the price moves.
- Undersized shear wall hardware. The quote omits the Simpson Strong-Tie hold-downs the hillside wind-load tables require. The wall fails the lateral review. Another correction cycle.
- No dewatering plan. Garages below street level without a sump pump and drainage swale flood during Silver Lake’s January rains. We have seen finished drywall soaked through because nobody planned for water.
- Retaining wall surprises. Older Silver Lake retaining walls fail during wet winters. If the garage sits behind one, the conversion cannot move forward until the wall is stabilized with tiebacks or rebuilt.
Pricing for Garage Conversion Contractor in Silver Lake, CA
In Silver Lake, a straightforward attached garage conversion runs $165 – $240 per square foot. A detached hillside conversion with caissons, shear walls, and a sump system runs $240 – $330 per square foot. Permit fees add $3,500 – $7,800. Hillside engineering and soils work adds $8,000 – $22,000 depending on slope. The variables are real: slope over 25%, access for a concrete pump, condition of the retaining wall, and whether the garage sits below street level. What does not move is our written price. You approve it once, and the final invoice matches. Call (213) 732-1415 for a free estimate with line items, not a ballpark.
We Also Serve Cities Near Silver Lake
We run garage conversions daily throughout Silver Lake, and our crews also cover Los Angeles, West Hollywood, Beverly Hills, and Gardena. If you live on the edges of the neighborhood, near the 101 or the 2, we’re already working your streets.
Serving Silver Lake, CA - Our Local Coverage Area
We’re based in the Silver Lake area and know this community well. Use the map below to see our service coverage - if you’re nearby, we can almost certainly help.
FAQs About Garage Conversion Contractor in Silver Lake
Most Silver Lake hillside garage conversions must meet an 85 to 110 mph exposure C wind-load standard set by LADBS hillside tables. That means engineered shear walls, Simpson Strong-Tie hold-downs, and specified nailing patterns. A flatland design will not pass. Call (213) 732-1415 and we’ll tell you exactly which rating applies to your lot.
Yes, on most Silver Lake slopes over 25%, LADBS requires a geotechnical soils report before you get a foundation permit. The report tells the engineer whether you need caissons, grade beams, or a mat slab. We order it for you as part of the design package. A quote that does not include a soils report is not ready for plan check.
Code requires subsurface water to be directed away from the foundation, which on a below-grade Silver Lake garage means a drainage swale, a sump pit, and a pump sized to your site. We install Zoeller sump pumps with battery backup as standard on below-street conversions. Without it, January rains do the demolition for you.
Yes. A permitted, inspected hillside garage conversion with documented shear wall and drainage compliance gives your insurer a defensible record of code-verified work. Unpermitted work is an easy claim denial. We pull permits, pass inspections, and hand you the paperwork. Call (213) 732-1415 if you want to walk through what a compliant quote includes.
Plan check for a Silver Lake hillside garage conversion usually takes 6 to 12 weeks, depending on LADBS workload and whether the first submittal is complete. We front-load the soils report, engineering, and drainage plans so the package passes with minimal corrections. The construction itself runs 10 to 18 weeks on typical hillside jobs.
Get Your Written Estimate
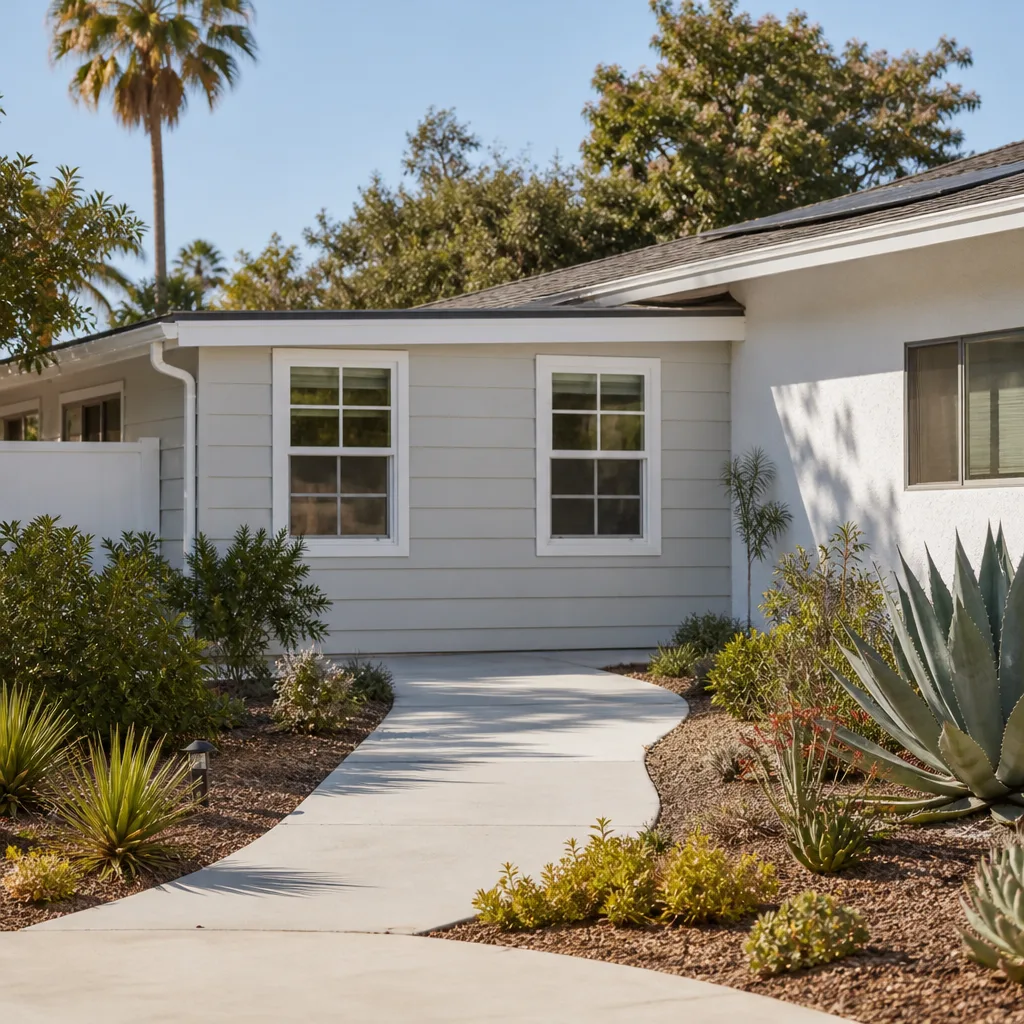
If you’re ready to see a real number for your Silver Lake garage conversion, call (213) 732-1415. Reed will walk the site, check the slope, and give you a written line-item price before any work starts. The Garrison Standard covers the project for 365 days after completion. If something fails, we come back and fix it at no charge. That’s the whole deal.
Written by Reed Calloway, Owner at Fielding ADU Los Angeles, serving Silver Lake, CA.