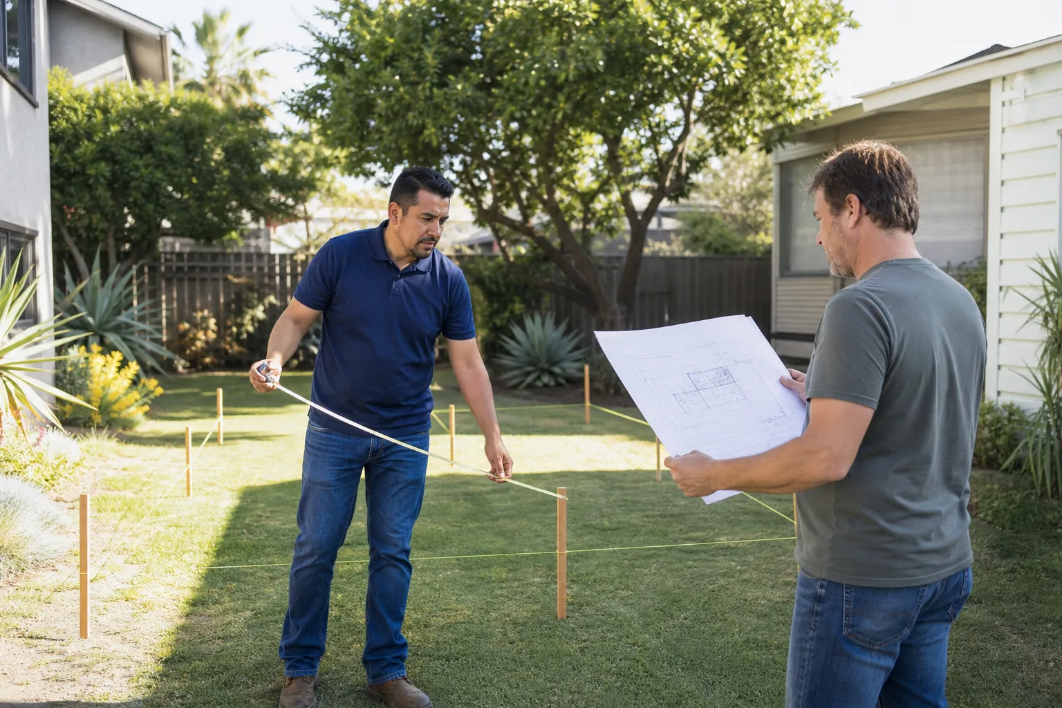
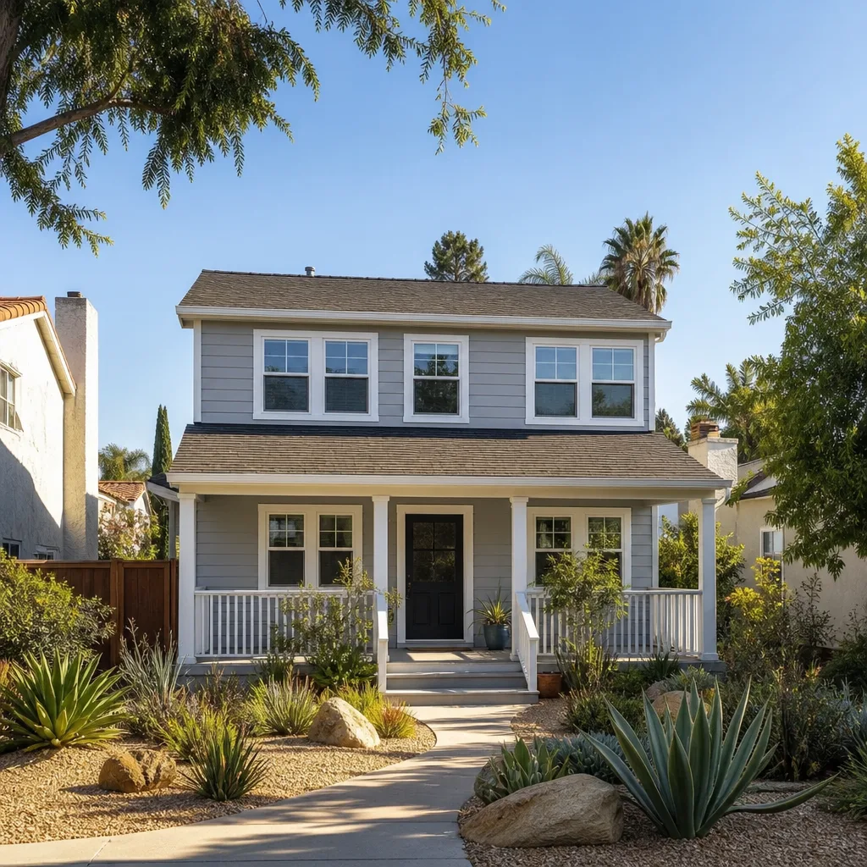
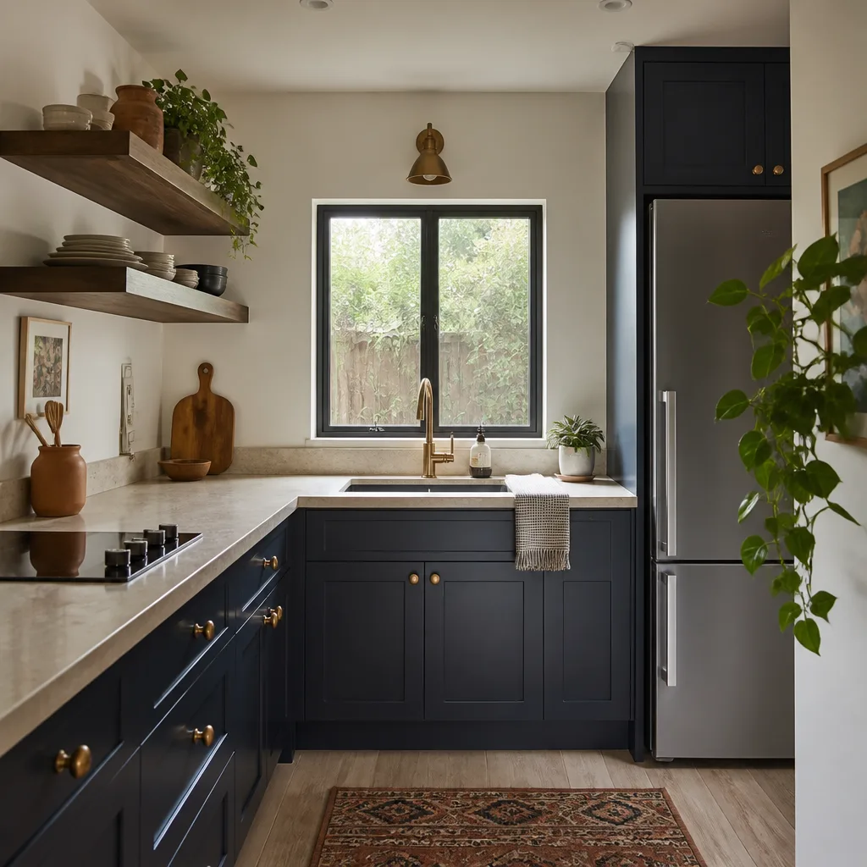
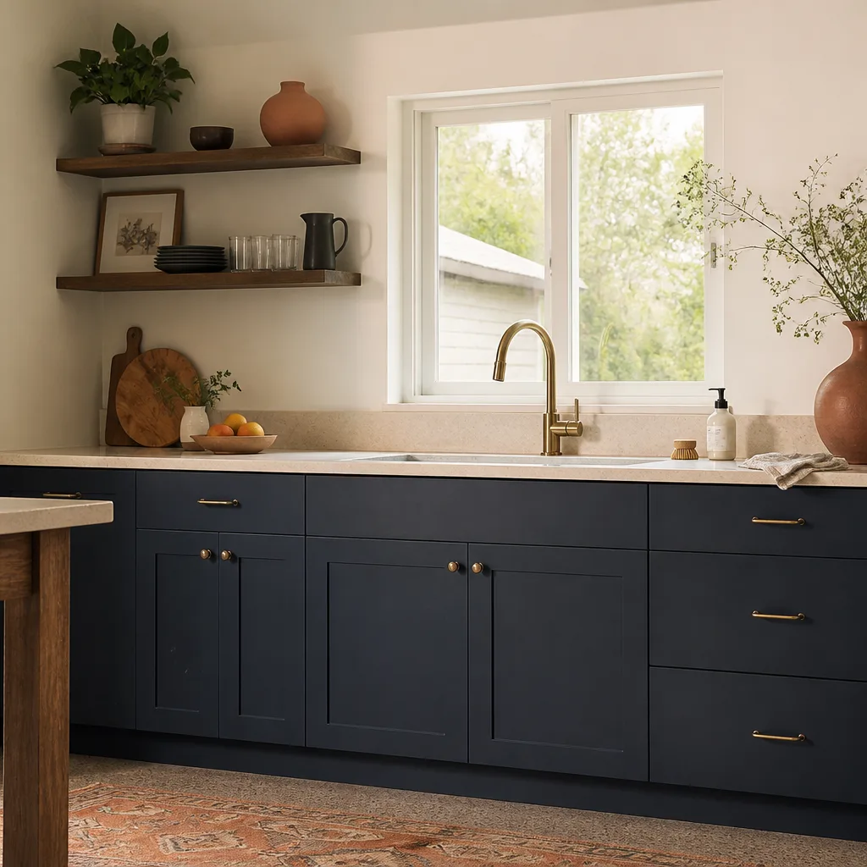
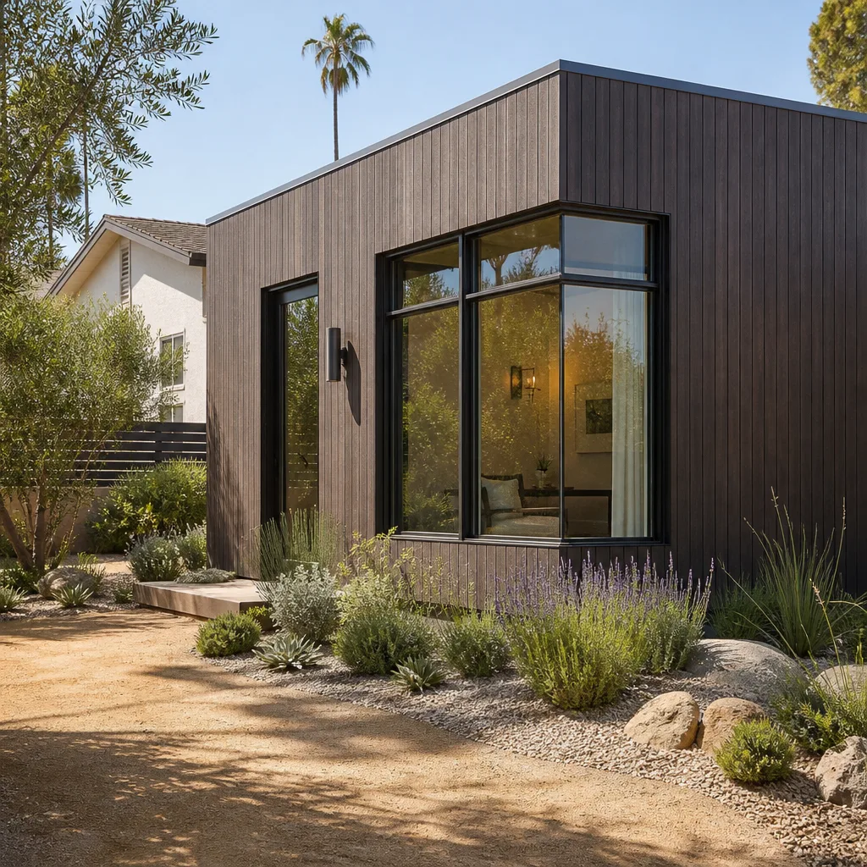
A free site visit, a check of what your lot allows and a written, line-item price.
Get your free estimateFast, Reliable Room Addition Contractor Across Silver Lake
Adding a room to a Silver Lake home is not like building on a flat lot in the Valley. Hillside lots, slopes over 25%, and early-20th-century foundations all change what has to happen before framing starts. We know because we do this work here every week. Our crews navigate Silver Lake’s narrow streets, work around retaining walls, and pull the hillside permits that other contractors avoid. If you’re planning a room addition in Silver Lake and want a written price before any work begins, call us at (213) 732-1415. Reed Calloway leads the Fielding ADU Los Angeles team, and every job gets priced in writing first.
Key Takeaways:
- Silver Lake hillside zones require wind-load design up to 40% higher than flatland LA County baseline.
- Most room additions in Silver Lake need a soils report and hillside geotechnical review before permit approval.
- Our written price covers engineering, permits, and the full year of The Garrison Standard guarantee.
- Crews serve Silver Lake directly, dispatched from the Los Angeles office, with background-checked, uniformed workers on every site.
Why Fielding ADU Los Angeles Is Silver Lake’s Preferred Room Addition Contractor Company
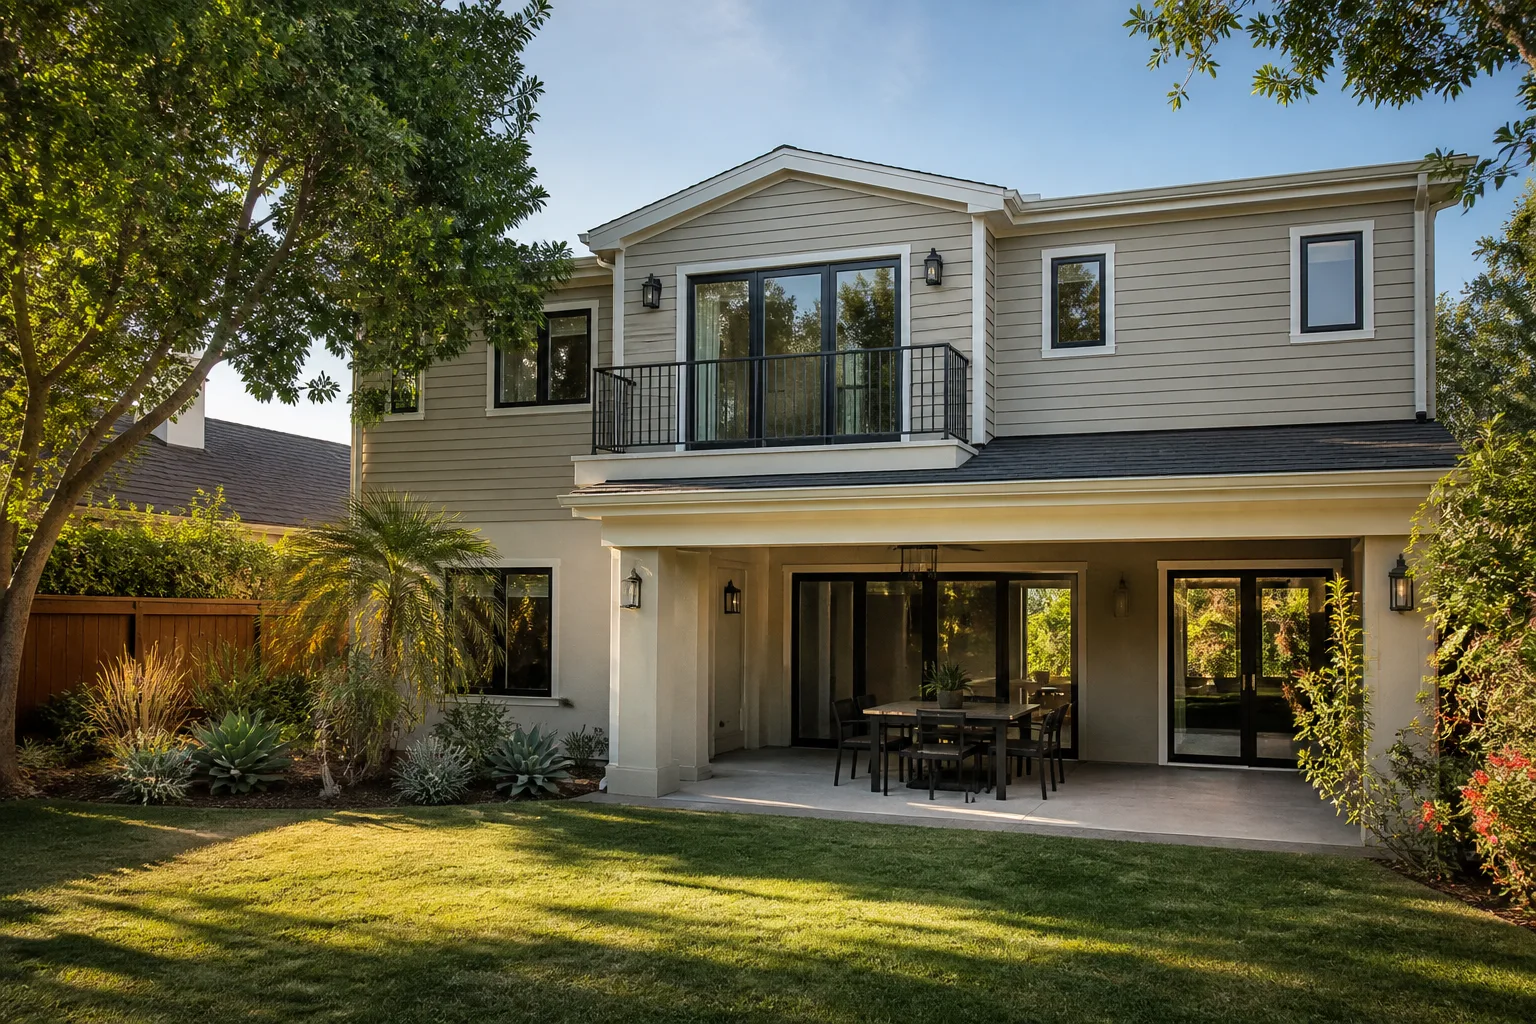
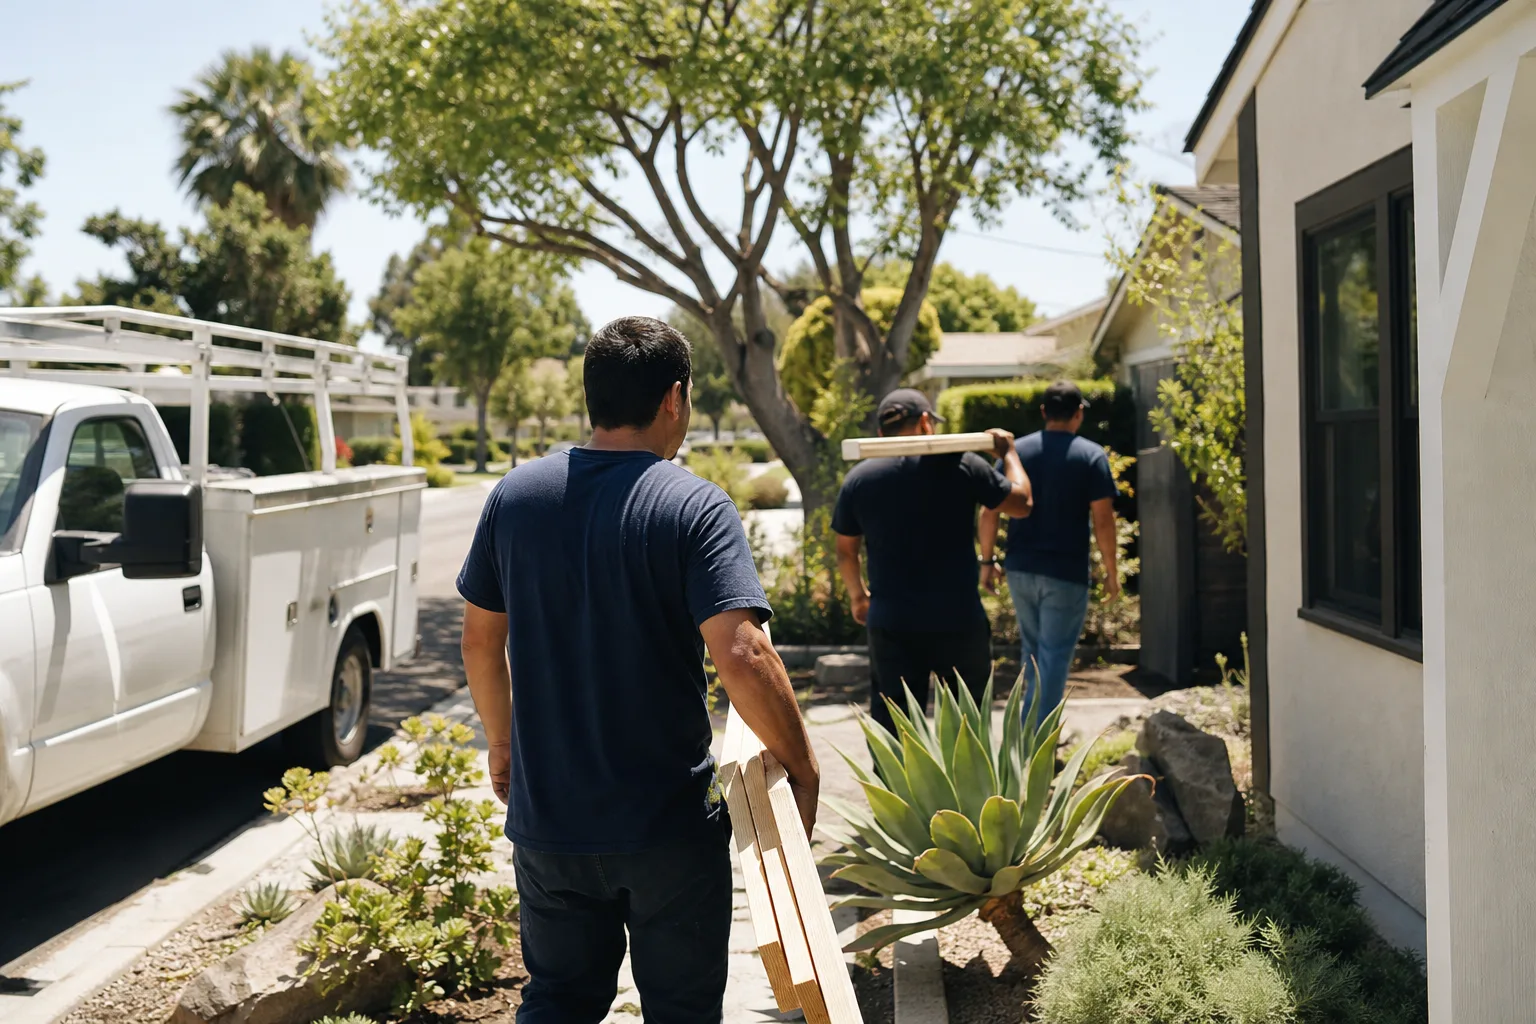
Silver Lake homeowners have dealt with contractors who show up late, move the price, or leave the permit board blank. We hear it on nearly every estimate call. Fielding ADU Los Angeles operates differently because we’re part of the Garrison Partners family, which has held builders to The Garrison Standard since 2006. That standard is simple: show up in the window, put the price in writing, build by the book, leave the site clean, and stand behind the work for a full year. The Room Addition Contractor team brings that same discipline to every Silver Lake project.
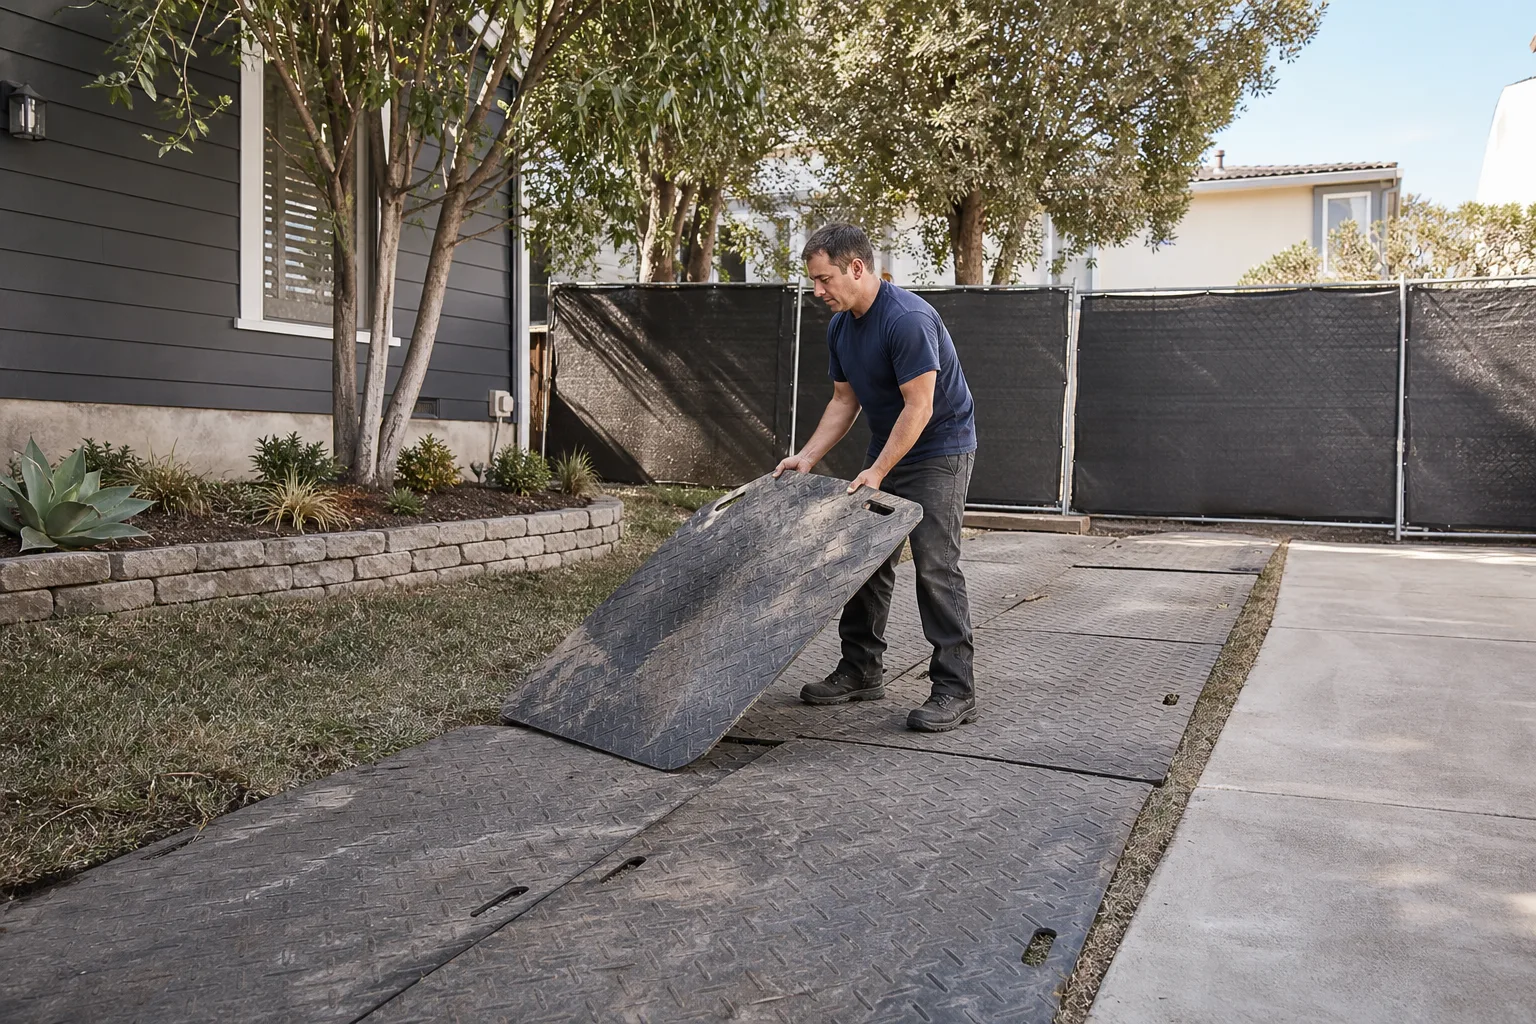
What does that look like on your street? Before any work starts, you receive a written line-item price. The number you approve on day one is the number on the final invoice. If something fails inside 365 days, we come back and fix it at no charge under the 365-Day Done Right Promise. Crew members are background-checked and wear uniforms, so you know exactly who’s on your property. When you call, a live person answers, 24 hours a day, seven days a week. No voicemail, no callback queue.
Reed Calloway oversees every room addition estimate in Silver Lake. If the engineering questions get complicated, he’s the one who walks you through the hillside requirements and the permit path before you commit to anything.
Modular Home Addition in Silver Lake
Modular Home Addition in Silver Lake means adding prefabricated or panelized living space to an existing home, and on hillside lots it often becomes the smartest way to manage engineering risk. Because module components arrive pre-built to specification, the factory handles much of the wall assembly and shear design that would otherwise happen on a tight Silver Lake job site with limited staging room. Homeowners choose this path when they want faster framing, less on-site waste, and a predictable build sequence on a street where material delivery is already difficult.
A modular room addition in Silver Lake typically runs $85,000 to $190,000 before permit fees, depending on size, slope conditions, and the prefab platform you choose. That price includes foundation work, module installation, finish work, and the written one-year guarantee. Permit and engineering fees for hillside lots add another $8,000 to $22,000 on top.
Manufacturer Match Precision
We work with several modular platforms our Silver Lake clients research on their own: Cover, Mighty Buildings, and Boxabl among them. Each has different wind-load capabilities and foundation requirements. We specify the right one against your lot’s actual exposure category, not a generic baseline.
Slope-Staging Efficiency
On a steep Silver Lake hillside, traditional stick framing can stall for weeks waiting on crane access and material staging. Modular panels arrive flat-packed or as completed assemblies, which cuts the number of deliveries and reduces the days your hillside street has equipment on it. That matters when your neighbors share a narrow switchback road.
Home Addition Plans in Silver Lake
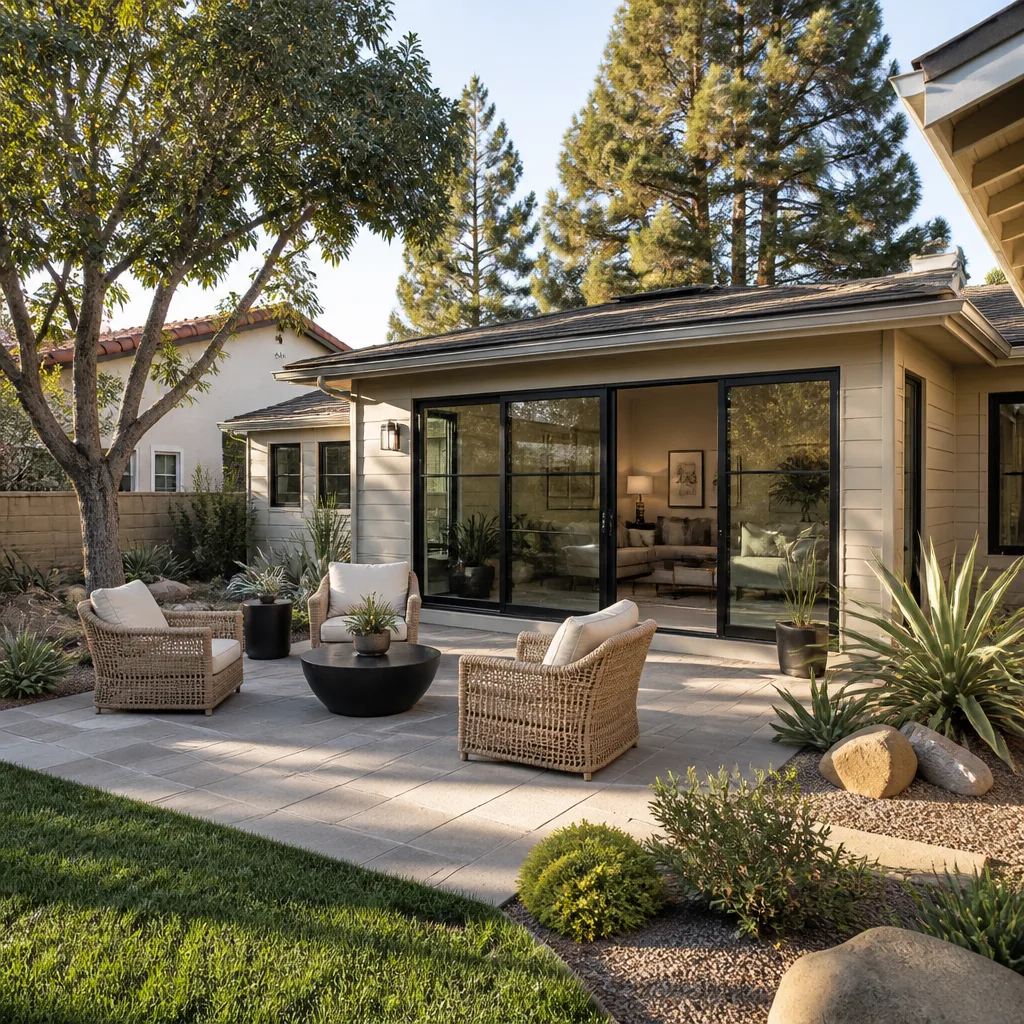
Home Addition Plans in Silver Lake are where most hillside projects are won or lost. The drawing set determines whether your addition gets through plan check in one submission or three. On a slope over 25%, the city’s Hillside Construction Regulation zones require a soils report, a geotechnical review, and structural drawings that show wind-load compliance at the 110 mph design standard (Risk Category II under ASCE 7-16). A flatland contractor who submits generic plans will get redlines and stop-work orders.
Plan sets for a Silver Lake room addition typically cost $4,500 to $14,000, including architectural drawings, structural engineering, and the geotechnical report when required. That’s before permit fees, which run $3,000 to $9,000 depending on the scope and hillside review triggers. We include this line item in our written price so there’s no surprise when the city asks for more engineering.
Hillside Structural Detailing
On an exposed hillside lot, the plan set has to specify shear wall locations, hold-down hardware, roof-to-wall tie ratings, and door and window pressure ratings matched to the lot’s exposure category. Rough framing with standard 2×4 studs and no engineered shear wall will fail plan check. We’ve seen it. Our drawings specify Simpson Strong-Tie moment frames where the slope demands it.
Drainage and Foundation Integration
Silver Lake’s winter rains put real hydrostatic pressure against new stem walls on slope-side additions. The plans must show a swale or subsurface drain to daylight, not just a perimeter footing. If the drawing doesn’t integrate drainage with the foundation design, the addition will seep or crack within a few wet seasons. Our plans include that detail because the local inspectors check for it.
Trusted Brands We Service in Silver Lake
When a Silver Lake homeowner has already researched modular platforms, they come to us with questions about specific brands. We service and integrate Mighty Buildings, Boxabl, and Cover systems, so if you’ve been comparing those options, we can give you a straight answer about how each one performs on a hillside lot. We also work with conventional materials like James Hardie siding for additions that match the 1920s and 1930s Spanish Colonial and Craftsman homes throughout Silver Lake. For garage-top additions and hillside undercrofts, we specify hardware from Simpson Strong-Tie because the wind-load math demands it. Local parts access from our Los Angeles office keeps material lead times short for Silver Lake jobs.
Common Room Addition Contractor Problems We See in Silver Lake Homes
- Wind-load under-engineering on hillside exposures. A flatland contractor designs to the standard 85 mph wind speed from the LA County baseline. Silver Lake hillside zones require 110 mph or higher, and the effective wind pressure on exposure C or D lots can run 40% above that. Shear walls and roof ties built to flatland numbers fail plan check, or fail after the first winter storm.
- No drainage integration at the foundation. On a slope-side addition, the contractor pours a stem wall with no swale or subsurface drain to daylight. Within two rainy seasons, hydrostatic pressure cracks the wall and water migrates into the lower level of the addition. We correct this by designing drainage into the foundation plan from day one.
- Skipped hillside geotechnical review. The addition is drawn without a soils report for a slope over 25%. Foundation excavation then reveals undocumented fill or an unstable cut slope, and the city issues a stop-work order. The homeowner pays for redesign, re-engineering, and lost weeks.
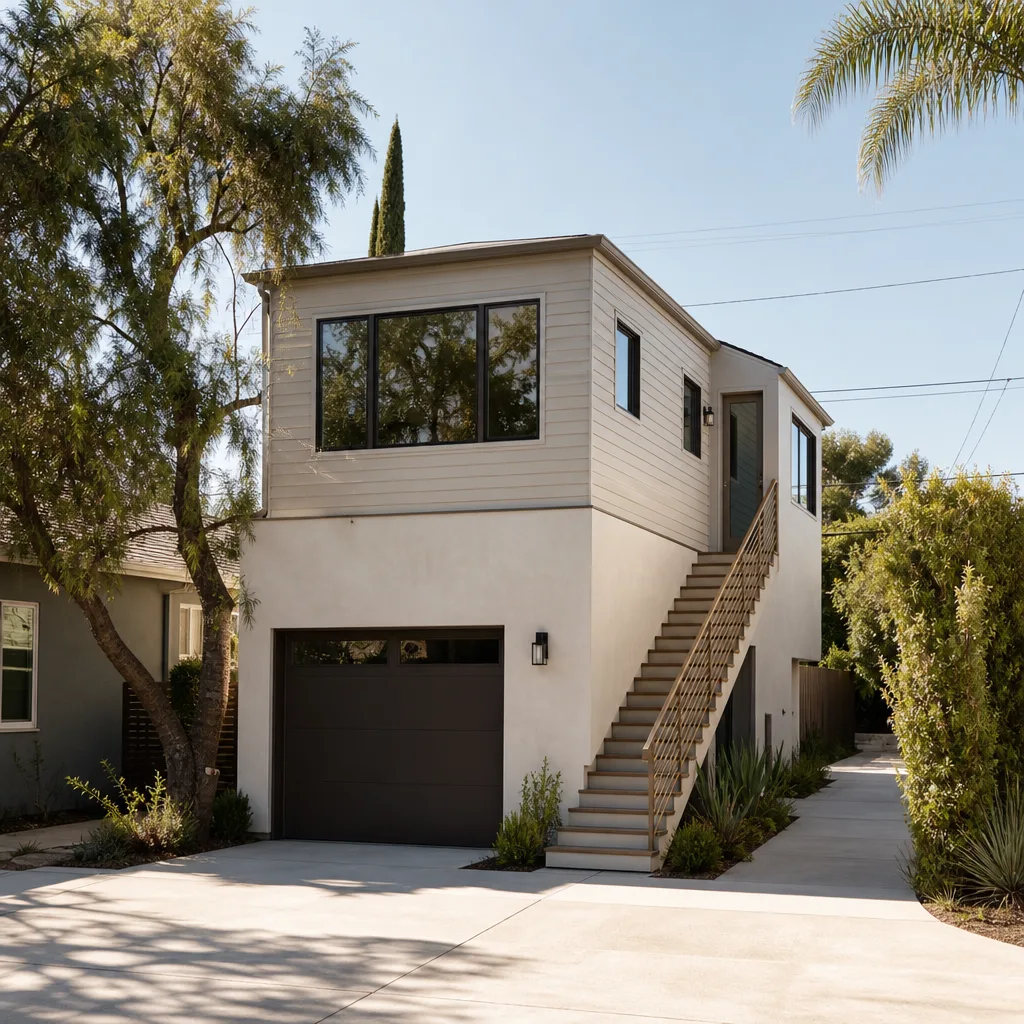
- Garage-top additions without waterproofing. Below-street-level garages in Silver Lake often collect groundwater, and adding a room on top without a dewatering system and proper membrane creates long-term water damage. We specify sump pumps and waterproofing membranes when the existing garage sits below grade.
Pricing for Room Addition Contractor in Silver Lake, CA
Room addition costs in Silver Lake run higher than Los Angeles averages because of the hillside engineering, geotechnical review, and access constraints. A basic 300-square-foot ground-level addition starts around $95,000. A garage-top addition of similar size runs $130,000 to $210,000 once you factor in structural reinforcement, waterproofing, and wind-load hardware. Larger additions with custom finishes, hillside foundation work, or prefab platform integration can reach $280,000 to $350,000.
What moves the price most is the lot’s slope and exposure category. A hillside lot with exposure C or D wind pressure pushes engineering and hardware costs up by 20% to 40% compared to a flat lot a half-mile away. The written quote you get from us includes all of it: engineering, permits, materials, labor, and the 365-day guarantee. Call (213) 732-1415 for a free estimate. We’ll walk the site, review the slope, and put the number in writing.
We Also Serve Cities Near Silver Lake
While this page focuses on Silver Lake, our crews also handle room additions in Los Angeles, West Hollywood, Beverly Hills, and Gardena. If you own property in a neighboring city and the hillside requirements are different, we’ll tell you exactly what changes. The same written-price rule applies. Learn more about our work across the region on our Silver Lake service area page.
Serving Silver Lake, CA - Our Local Coverage Area
We’re based in the Silver Lake area and know this community well. Use the map below to see our service coverage - if you’re nearby, we can almost certainly help.
FAQs About Room Addition Contractor in Silver Lake
Yes, if your lot sits in a Hillside Construction Regulation zone on a slope over 25%, the local building code requires exterior additions to be designed for a 3-second gust wind speed of 110 mph (Risk Category II) per ASCE 7-16. The basic Los Angeles flatland baseline is lower, and using it on a hillside lot will fail plan check. Call (213) 732-1415 and we’ll confirm which exposure category applies to your specific lot before you spend money on drawings.
Doors and windows on hillside room additions in Silver Lake should be specified for a design wind pressure matching the lot’s exposure category, commonly 130 mph rated exterior doors and windows with the corresponding pressure rating in pounds per square foot. The exact number comes from the structural engineer’s calculations and your exposure category. A compliant quote lists these product ratings line by line.
Documented compliance gives your insurer proof that the addition was built to the hillside code standard in effect at the time of construction. If a windstorm damages the addition, the claim proceeds without the insurer questioning whether the structure was under-engineered. We provide a complete compliance file after every Silver Lake room addition, including structural calcs, product ratings, and inspection sign-offs.
A compliant quote includes the soils report and geotechnical review, structural engineering for the 110 mph wind-load standard, hold-down hardware and shear wall specifications, drainage integration at the foundation, and line items for permit and inspection fees. A cheap quote leaves out the geotechnical report, uses flatland wind numbers, and skips drainage. When the plan check fails or the lower level seeps, the owner pays the difference anyway. Call (213) 732-1415 for a written quote that includes everything the first time.
No, and anyone who says otherwise is selling you a future problem. A below-street-level garage in Silver Lake collects groundwater, and adding a room on top concentrates weight over a structure that was never designed for it. The project needs structural reinforcement of the existing garage, a dewatering system with sump pump if groundwater is present, and waterproofing membranes at the roof-to-wall connection. We inspect the existing garage during the estimate so you know what you’re actually starting with.
Contact Fielding ADU Los Angeles for Your Silver Lake Room Addition
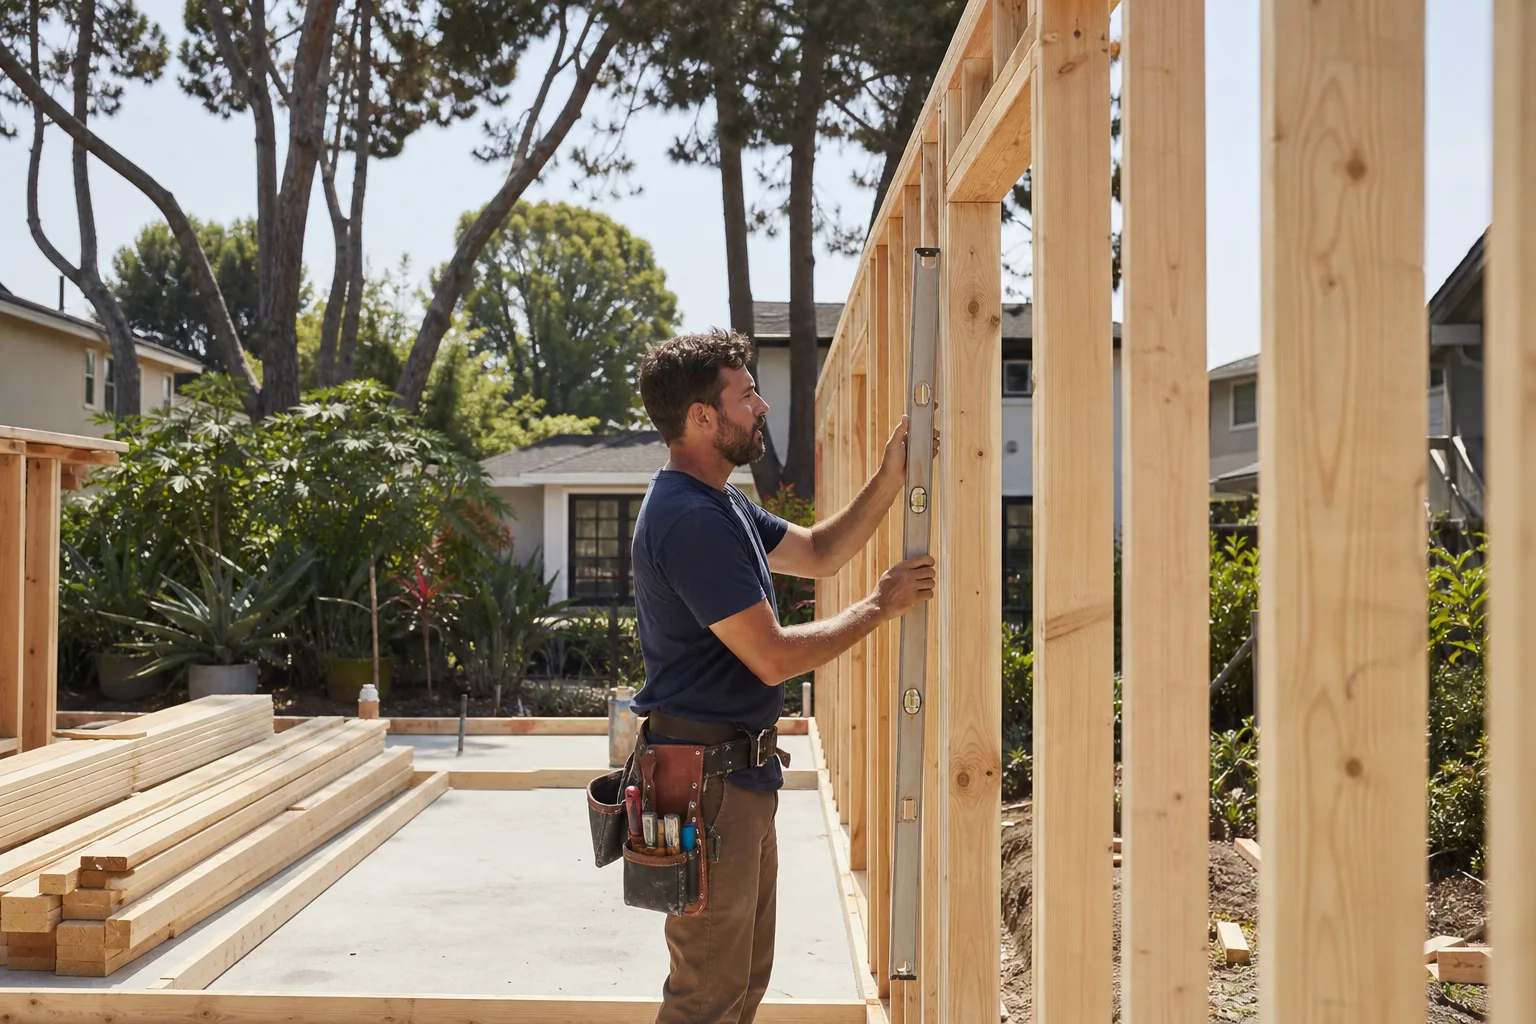
If you live in Silver Lake and you’re ready to price a room addition, call us at (213) 732-1415. Reed Calloway and the team will schedule a free site visit, review the slope and access, and hand you a written price before any work starts. The Garrison Standard covers your project for a full year. No voicemail, no callback queue. A live person answers.
Written by Reed Calloway, Owner at Fielding ADU Los Angeles, serving Silver Lake since 2006.